Welcome to the lake! Come enjoy living at the lake and all it offers! Don't miss this home! 4 bedrooms, 3 1/2 baths renovated and updated and ready for new owners. This floorplan is great for multigenerational living with possibility of 2 bedrooms and den downstairs with screened porch and separate entrance. Open and airy on the main level with tons of cabinetry and counter space in the kitchen, cathedral ceilings in the great room and covered porch. Primary bedroom and bath on 2nd floor and additional 2 bedrooms. This is the largest square footage unit in the bluff villas. This home is close to the condo pool and community dock to enjoy the views. The neighborhood is amenity rich with miles of walking trails, waterfront park with a sandy beach and picnic pavilion, playgrounds, garden plots available to rent, Country club with 2 pools and 18 hole golf course, marina , dog park and so much more. Come home to a resort everyday! The country club and marina are separate fees. This community is gated and has 24 hour security. Welcome home to the lake but convienant to all Charlotte and surrounding area has to offer! Please note this home is zoned for the new Lake Wylie High School for Fall 2026 attendance.
Active
Price cut: $15K (7/27)
$395,000
134 Pine Grove Cir, Clover, SC 29710
4beds
2,636sqft
Condominium
Built in 1974
-- sqft lot
$391,000 Zestimate®
$150/sqft
$623/mo HOA
What's special
Covered porchRenovated and updatedDog park
- 118 days |
- 214 |
- 19 |
Zillow last checked:
Listing updated:
Listed by:
Melanie Wilson mel.wilsonrealtor@gmail.com,
Keller Williams Connected
Source: Canopy MLS as distributed by MLS GRID,MLS#: 4374780
Facts & features
Interior
Bedrooms & bathrooms
- Bedrooms: 4
- Bathrooms: 4
- Full bathrooms: 3
- 1/2 bathrooms: 1
Primary bedroom
- Level: Upper
Bedroom s
- Level: Upper
Bedroom s
- Level: Upper
Bedroom s
- Level: Basement
Bathroom half
- Level: Main
Bathroom full
- Level: Upper
Bathroom full
- Level: Upper
Bathroom full
- Level: Basement
Bonus room
- Level: Basement
Dining room
- Level: Main
Flex space
- Level: Basement
Other
- Level: Main
Kitchen
- Level: Main
Heating
- Forced Air, Heat Pump, Natural Gas
Cooling
- Ceiling Fan(s), Central Air, Heat Pump
Appliances
- Included: Dishwasher, Electric Cooktop, Electric Oven, Electric Water Heater, Exhaust Hood, Microwave, Plumbed For Ice Maker
- Laundry: Electric Dryer Hookup, In Basement, Utility Room, Inside
Features
- Built-in Features, Kitchen Island, Pantry, Storage
- Flooring: Carpet, Tile, Vinyl, Wood
- Doors: Sliding Doors
- Windows: Insulated Windows
- Basement: Exterior Entry,Finished,Full,Interior Entry
- Fireplace features: Great Room
Interior area
- Total structure area: 1,735
- Total interior livable area: 2,636 sqft
- Finished area above ground: 1,735
- Finished area below ground: 901
Property
Parking
- Parking features: Assigned
Features
- Levels: Two
- Stories: 2
- Entry location: Main
- Patio & porch: Covered, Deck, Rear Porch, Screened
- Exterior features: Lawn Maintenance
- Pool features: Community
- Waterfront features: Beach - Public, Paddlesport Launch Site - Community
- Body of water: Lake Wylie
Lot
- Features: Level, Wooded
Details
- Parcel number: 5772101017
- Zoning: RES
- Special conditions: Standard
- Other equipment: Network Ready
Construction
Type & style
- Home type: Condo
- Architectural style: Transitional
- Property subtype: Condominium
Materials
- Wood
Condition
- New construction: No
- Year built: 1974
Utilities & green energy
- Sewer: County Sewer
- Water: County Water
- Utilities for property: Cable Available, Electricity Connected
Community & HOA
Community
- Features: Dog Park, Game Court, Gated, Golf, Lake Access, Picnic Area, Playground, Recreation Area, Sidewalks, Tennis Court(s), Walking Trails
- Security: Security Service, Smoke Detector(s)
- Subdivision: River Hills
HOA
- Has HOA: Yes
- HOA fee: $610 quarterly
- HOA name: River Hills Comm Assoc
- HOA phone: 803-831-8214
- Second HOA fee: $420 monthly
Location
- Region: Clover
Financial & listing details
- Price per square foot: $150/sqft
- Tax assessed value: $371,200
- Date on market: 4/29/2026
- Cumulative days on market: 118 days
- Listing terms: Cash,Conventional,Exchange
- Electric utility on property: Yes
- Road surface type: None, Paved
Estimated market value
$391,000
$371,000 - $411,000
$2,668/mo
Price history
| Date | Event | Price |
|---|---|---|
| 7/27/2026 | Price change | $395,000-3.7%$150/sqft |
Source:  Canopy MLS as distributed by MLS GRID #4374780 Report a problem Canopy MLS as distributed by MLS GRID #4374780 Report a problem | ||
| 4/29/2026 | Listed for sale | $410,000+2.5%$156/sqft |
Source: Canopy MLS as distributed by MLS GRID #4374780 Report a problem | ||
| 10/12/2025 | Listing removed | $399,900$152/sqft |
Source: Canopy MLS as distributed by MLS GRID #4291321 Report a problem | ||
| 8/13/2025 | Listed for sale | $399,900-5.7%$152/sqft |
Source: Canopy MLS as distributed by MLS GRID #4291321 Report a problem | ||
| 12/16/2024 | Listing removed | $424,000$161/sqft |
Source: Canopy MLS as distributed by MLS GRID #4188211 Report a problem | ||
| 12/16/2024 | Price change | $424,000-2.3%$161/sqft |
Source: Canopy MLS as distributed by MLS GRID #4188211 Report a problem | ||
| 10/1/2024 | Listed for sale | $434,000-0.2%$165/sqft |
Source: Canopy MLS as distributed by MLS GRID #4188211 Report a problem | ||
| 8/13/2024 | Listing removed | -- |
Source: Canopy MLS as distributed by MLS GRID #4161676 Report a problem | ||
| 7/16/2024 | Listed for sale | $435,000$165/sqft |
Source: Canopy MLS as distributed by MLS GRID #4161676 Report a problem | ||
| 6/25/2024 | Listing removed | -- |
Source: Canopy MLS as distributed by MLS GRID #4119305 Report a problem | ||
| 4/29/2024 | Listed for sale | $435,000$165/sqft |
Source: Canopy MLS as distributed by MLS GRID #4119305 Report a problem | ||
Public tax history
Tax history is unavailable.
Monthly payment
Est. payment
Payment breakdown
Explore the cost of this home by adjusting the details. Changes won't be saved.Climate risks
Neighborhood: 29710
Nearby schools
GreatSchools rating
- 7/10Crowders Creek Elementary SchoolGrades: PK-5Distance: 1.8 mi
- 6/10Oakridge Middle SchoolGrades: 6-8Distance: 2.8 mi
- 9/10Clover High SchoolGrades: 9-12Distance: 6.8 mi
Schools provided by the listing agent
- Elementary: Crowders Creek
- Middle: Oakridge
- High: Clover
Source: Canopy MLS as distributed by MLS GRID. This data may not be complete. We recommend contacting the local school district to confirm school assignments for this home.
- $389,0004 bd3 ba2.5k sqft155 Greenridge Rd #155B, Lake Wylie, SC 29710Sold
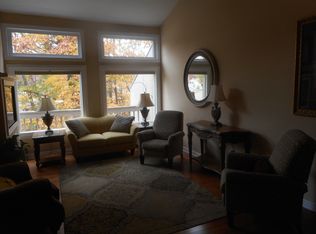
- $405,000-- bd3 ba2.2k sqft161 Greenridge Rd UNIT 161-B, Clover, SC 29710Sold
- $389,9003 bd3 ba1.8k sqft143 Greenridge Rd, Clover, SC 29710For Sale
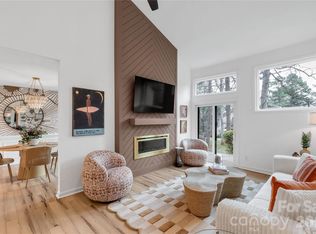
- $315,0002 bd2 ba1.4k sqft115 Pine Grove Cir, Clover, SC 29710Sold
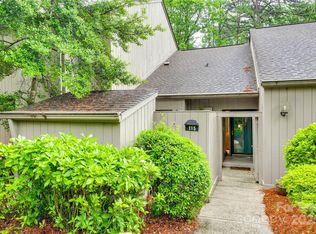
- $290,0003 bd3 ba1.8k sqft173 Greenridge Rd, Clover, SC 29710Sold
- $369,9002 bd2 ba1.5k sqft141 Greenridge Rd, Clover, SC 29710For Sale
- $344,0002 bd2 ba1.4k sqft114 Pine Grove Cir, Clover, SC 29710For Sale
- $385,0004 bd3 ba2.2k sqft133 Pine Grove Cir, Clover, SC 29710For Sale
A local agent can set up tours, give advice and negotiate with sellers.
Similar homes
- $348,9003 bd3 ba1.7k sqftBluff Villas, Lake Wylie, SC 29710For Sale
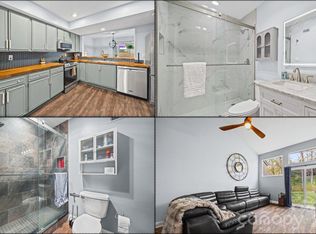
 MLS ID #4359546, Kristyn Waterman, Keller Williams Connected. Canopy MLS as distributed by MLS GRID
 - $369,9002 bd2 ba1.5k sqft141 Greenridge Rd, Clover, SC 29710For Sale
 MLS ID #4357708, Megan Cook, Carolina Homes Connection, LLC. Canopy MLS as distributed by MLS GRID
 - $344,0002 bd2 ba1.4k sqft114 Pine Grove Cir, Clover, SC 29710For Sale
 MLS ID #4376640, Melanie Wilson, Keller Williams Connected. Canopy MLS as distributed by MLS GRID
 - $540,0003 bd3 ba2.2k sqft10 Thornwood Ct, Clover, SC 29710For Sale
 MLS ID #4354264, Jennifer Ramirez, Real Broker, LLC. Canopy MLS as distributed by MLS GRID
 - $399,0004 bd3 ba2.6k sqft1505 Morning Dove Way, Clover, SC 29710For SaleMLS ID #4387903, Robert Grainger, Howard Hanna Allen Tate Lake Wylie. Canopy MLS as distributed by MLS GRID
- $549,9003 bd3 ba2k sqft2 Five Oaks Ln #2, Clover, SC 29710For SaleMLS ID #4398029, Quinn Johnson, Lake Wylie Realty. Canopy MLS as distributed by MLS GRID
- $369,0003 bd3 ba1.9k sqft1248 Century Dr, Clover, SC 29710For SaleMLS ID #4400191, Brian Harris, Keller Williams Connected. Canopy MLS as distributed by MLS GRID
- $574,0003 bd3 ba2.2k sqft31 Fairway Rdg, Clover, SC 29710For SaleMLS ID #4355694, Melanie Wilson, Keller Williams Connected. Canopy MLS as distributed by MLS GRID
- $532,0003 bd2 ba1.9k sqft18 Shipmaster Ct, Lake Wylie, SC 29710For SaleMLS ID #4397222, Dina Cashwell, EXP Realty LLC Rock Hill. Canopy MLS as distributed by MLS GRID
- $539,0004 bd3 ba2.7k sqft1038 Pepperwood Pl, Lake Wylie, SC 29710For SaleMLS ID #4388372, Karen Keffer, Howard Hanna Allen Tate Lake Wylie. Canopy MLS as distributed by MLS GRID
- $425,0004 bd3 ba2.6k sqft12610 Skymaster Ct, Charlotte, NC 28278For SaleMLS ID #4383021, Kirk Hanson, Coldwell Banker- CK Select. Canopy MLS as distributed by MLS GRID
- $362,0003 bd2 ba1.8k sqft5022 Meanna Dr, Clover, SC 29710For SaleMLS ID #4407232, Lynne Comer, Howard Hanna Allen Tate Rock Hill. Canopy MLS as distributed by MLS GRID
- $315,0003 bd3 ba1.7k sqft315 Bulrush Rd, Clover, SC 29710For SaleMLS ID #4396999, John Bolos, Keller Williams South Park. Canopy MLS as distributed by MLS GRID
- $404,9003 bd2 ba1.7k sqft10112 Withers Rd, Charlotte, NC 28278For SaleMLS ID #4392504, Tracy Dowling, Homecoin.com. Canopy MLS as distributed by MLS GRID
- $374,9003 bd3 ba1.8k sqft3319 Kingsfield Rd, Rock Hill, SC 29732For SaleMLS ID #4398122, Jack Howard, Howard Hanna Allen Tate Rock Hill. Canopy MLS as distributed by MLS GRID
- $399,0003 bd2 ba2.1k sqft3018 Robusta Ct, Gastonia, NC 28056For SaleMLS ID #4413055, Cathy Young, Howard Hanna Allen Tate Gastonia. Canopy MLS as distributed by MLS GRID
- $449,0004 bd3 ba2k sqft3072 Point Clear Dr, Tega Cay, SC 29708For SaleMLS ID #4384137, Isha Benton, Carolina Homes Connection, LLC. Canopy MLS as distributed by MLS GRID
- $565,0004 bd3 ba2.8k sqft14522 Harbor Estate Rd, Charlotte, NC 28278For SaleMLS ID #4382259, Tim Szatko, Fathom Realty NC LLC. Canopy MLS as distributed by MLS GRID
- $425,0004 bd3 ba2.8k sqft160 Sethwood Dr, Rock Hill, SC 29732For SaleMLS ID #4343186, LaSheca Sherer, Sherer Real Estate Firm LLC. Canopy MLS as distributed by MLS GRID
- $450,0003 bd3 ba2k sqft13901 Kings Carriage Ln, Charlotte, NC 28278For SaleMLS ID #4407862, Amy Nickoloff, United Real Estate-Queen City. Canopy MLS as distributed by MLS GRID
