Private retreat on 2.17 acres in Rock Hill's Russell Farms — no HOA! This beautifully updated one-level ranch gives you 2,625 sq ft with 4 bedrooms and 3.5 baths, including two primary suites on opposite sides of the home — ideal for multi-generational living or guests who want their own space — plus a flex room that can serve as a 5th bedroom, office, or playroom. The gourmet kitchen is the heart of the home: quartz countertops, stainless steel appliances, abundant cabinetry, an oversized island made for gathering, and a walk-in pantry with shelving. The open floor plan flows into a cozy living room with a brick fireplace. New flooring runs throughout. The primary suite features a modern vanity, a separate vanity area, and an oversized walk-in closet; the laundry room adds built-in cabinets. Outside, relax on the covered front porch or the covered deck, park in the 2-car attached garage, and use the spacious storage shed — all on a wide-open 2.17-acre lot with room to breathe. Select interior photos are virtually staged. A must-see — come make it yours! Disclaimer: CMLS has not reviewed and, therefore, does not endorse vendors who may appear in listings.
For sale
Price cut: $15K (11/4)
$399,999
1260 Russell Rd, Rock Hill, SC 29732
4beds
2,625sqft
Single Family Residence
Built in 1978
2.17 Acres Lot
$397,000 Zestimate®
$152/sqft
$-- HOA
What's special
Covered deckSpacious storage shedCovered front porchBeautifully updated one-level ranchWalk-in pantry with shelvingStainless steel appliancesNew flooring runs throughout
- 24 days
- 1,549
- 122
Likely to sell faster than
Zillow last checked:
Listing updated:
Listed by:
Kenisha Ingram Phone:803-320-3717,
NorthGroup Real Estate LLC
Source: Consolidated MLS,MLS#: 645247
Facts & features
Interior
Bedrooms & bathrooms
- Bedrooms: 4
- Bathrooms: 4
- Full bathrooms: 3
- 1/2 bathrooms: 1
- Partial bathrooms: 1
- Main level bathrooms: 4
Primary bedroom
- Level: Main
Bedroom 2
- Level: Main
Bedroom 3
- Level: Main
Bedroom 4
- Level: Main
Dining room
- Level: Main
Kitchen
- Level: Main
Living room
- Level: Main
Heating
- Central, Electric
Cooling
- Central Air
Appliances
- Laundry: Main Level
Features
- Basement: Crawl Space
- Number of fireplaces: 1
Interior area
- Total structure area: 2,625
- Total interior livable area: 2,625 sqft
Property
Parking
- Total spaces: 2
- Parking features: Garage - Attached
- Attached garage spaces: 2
Features
- Stories: 1
Lot
- Size: 2.17 Acres
Details
- Parcel number: 4400000025
Construction
Type & style
- Home type: SingleFamily
- Architectural style: Ranch
- Property subtype: Single Family Residence
Materials
- Vinyl
Condition
- New construction: No
- Year built: 1978
Utilities & green energy
- Sewer: Septic Tank
- Water: Well
Community & HOA
Community
- Subdivision: NONE
HOA
- Has HOA: No
Location
- Region: Rock Hill
Financial & listing details
- Price per square foot: $152/sqft
- Tax assessed value: $309,500
- Annual tax amount: $6,550
- Date on market: 10/13/2026
- Listing agreement: Exclusive Right To Sell
- Road surface type: Gravel
Estimated market value
$397,000
$377,000 - $417,000
$2,946/mo
Price history
| Date | Event | Price |
|---|---|---|
| 11/4/2026 | Price change | $399,999-3.6%$152/sqft |
Source:  Canopy MLS as distributed by MLS GRID #4434171 Report a problem | ||
| 10/16/2026 | Price change | $414,9990%$158/sqft |
Source: Canopy MLS as distributed by MLS GRID #4434171 Report a problem | ||
| 10/13/2026 | Listed for sale | $415,000+1.2%$158/sqft |
Source: Canopy MLS as distributed by MLS GRID #4434171 Report a problem | ||
| 7/26/2026 | Listing removed | $409,899$156/sqft |
Source: Canopy MLS as distributed by MLS GRID #4369707 Report a problem | ||
| 5/31/2026 | Price change | $409,8990%$156/sqft |
Source: Canopy MLS as distributed by MLS GRID #4369707 Report a problem | ||
| 5/14/2026 | Price change | $409,999-3.5%$156/sqft |
Source: Canopy MLS as distributed by MLS GRID #4369707 Report a problem | ||
| 4/17/2026 | Listed for sale | $425,000$162/sqft |
Source: Canopy MLS as distributed by MLS GRID #4369707 Report a problem | ||
| 3/24/2026 | Listing removed | $425,000$162/sqft |
Source: Canopy MLS as distributed by MLS GRID #4329537 Report a problem | ||
| 3/10/2026 | Price change | $425,000-2.3%$162/sqft |
Source: Canopy MLS as distributed by MLS GRID #4329537 Report a problem | ||
| 1/23/2026 | Price change | $435,000-3.3%$166/sqft |
Source: Canopy MLS as distributed by MLS GRID #4329537 Report a problem | ||
| 1/2/2026 | Listed for sale | $450,000+37.6%$171/sqft |
Source: Canopy MLS as distributed by MLS GRID #4329537 Report a problem | ||
| 2/9/2024 | Sold | $327,000-6.6%$125/sqft |
Source: Canopy MLS as distributed by MLS GRID #4091044 Report a problem | ||
| 12/28/2023 | Pending sale | $350,000$133/sqft |
Source: Canopy MLS as distributed by MLS GRID #4091044 Report a problem | ||
| 12/4/2023 | Listed for sale | $350,000+141.4%$133/sqft |
Source: Canopy MLS as distributed by MLS GRID #4091044 Report a problem | ||
| 12/3/2007 | Sold | $145,000+9%$55/sqft |
Source: Public Record Report a problem | ||
| 12/15/2004 | Sold | $133,000$51/sqft |
Source: Public Record Report a problem | ||
Public tax history
| Year | Property taxes | Tax assessment |
|---|---|---|
| 2025 | $6,550 +659.4% | $18,570 +204.7% |
| 2024 | $862 -2.5% | $6,095 |
| 2023 | $884 +0% | $6,095 |
| 2022 | $884 +77.1% | $6,095 |
| 2021 | $499 | $6,095 |
| 2020 | -- | $6,095 +15% |
| 2019 | -- | $5,300 |
| 2018 | -- | $5,300 |
| 2017 | $701 | $5,300 |
| 2016 | $701 | $5,300 +1.5% |
| 2014 | $701 | $5,220 -3.7% |
| 2013 | $701 | $5,420 |
| 2012 | -- | $5,420 -3.9% |
| 2010 | -- | $5,640 |
| 2009 | -- | $5,640 |
| 2008 | -- | $5,640 -5.4% |
| 2007 | -- | $5,960 -14.4% |
| 2005 | -- | $6,960 +8.4% |
| 2004 | -- | $6,420 +50% |
| 2003 | -- | $4,280 |
| 2002 | -- | $4,280 |
| 2001 | -- | $4,280 +5.1% |
| 2000 | -- | $4,072 |
Find assessor info on the county website
Monthly payment
Est. payment
Payment breakdown
Explore the cost of this home by adjusting the details. Changes won't be saved.Climate risks
Neighborhood: 29732
Nearby schools
Schools provided by the listing agent
- Elementary: Ebenezer Avenue
- Middle: Saluda Trail
- High: South Pointe
- District: York County District 3
Source: Consolidated MLS. This data may not be complete. We recommend contacting the local school district to confirm school assignments for this home.
Similar homes
- $399,0004 bd2 ba1.8k sqft1442 London Dr, Rock Hill, SC 29732For Sale
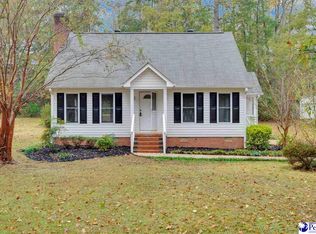
 MLS ID #20254209, Lorenzo M Robinson, 324 Realty Group, Llc. Pee Dee Realtor Association
- $399,0004 bd3 ba2.4k sqft4447 Winrock Ln, Rock Hill, SC 29732For Sale
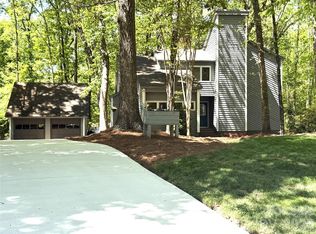
 MLS ID #4362464, Kevin Carnes, Realty One Group Revolution. Canopy MLS as distributed by MLS GRID
- $379,0004 bd3 ba1.9k sqft5421 Woodside Dr, Rock Hill, SC 29732For Sale
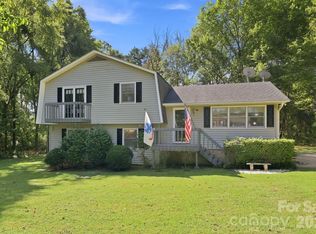 MLS ID #4423453, Jonathan Yeatts, Simply Brokerage. Canopy MLS as distributed by MLS GRID
- $385,0003 bd3 ba1.5k sqft1627 W Lakewood Dr, Rock Hill, SC 29732For Sale
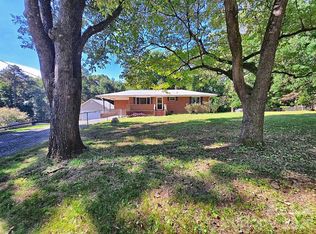 MLS ID #4432089, Sheryl Love, NorthGroup Real Estate LLC. Canopy MLS as distributed by MLS GRID
- $385,0003 bd2 ba1.9k sqft1445 Buford Ct, Rock Hill, SC 29730For SaleMLS ID #4435401, Logan Abrams, Realty One Group Revolution. Canopy MLS as distributed by MLS GRID
- $374,9993 bd2 ba1.7k sqft953 Twin Lakes Rd, Rock Hill, SC 29732For SaleMLS ID #4396547, Gaby Delgado, Rinehart Realty Corporation. Canopy MLS as distributed by MLS GRID
- $414,0003 bd2 ba2.1k sqft1053 Christopher Cir, Rock Hill, SC 29730For SaleMLS ID #4407699, James Stinecipher, Redfin Corporation. Canopy MLS as distributed by MLS GRID
- $350,0004 bd3 ba1.7k sqft1766 Colony Rd, Rock Hill, SC 29730For SaleMLS ID #4435453, Abigail Wilson, Howard Hanna Allen Tate Rock Hill. Canopy MLS as distributed by MLS GRID
- $325,0003 bd3 ba1.8k sqft5227 Crystal Lakes Dr, Rock Hill, SC 29732For SaleMLS ID #4338532, Candice Faulkenberry, Catawba Realty LLC. Canopy MLS as distributed by MLS GRID
- $369,9003 bd2 ba2.4k sqft569 Great Falls Hwy, Chester, SC 29706For SaleMLS ID #4289287, Onessa Tucker, NorthGroup Real Estate LLC. Canopy MLS as distributed by MLS GRID
- $384,0003 bd2 ba1.3k sqft314 Laurel Hill Rd, Indian Land, SC 29707For SaleMLS ID #4410458, Thania Ortiz, NorthGroup Real Estate LLC. Canopy MLS as distributed by MLS GRID
- $400,0004 bd3 ba1.8k sqft124 McCarver Rd, Gastonia, NC 28056New ConstructionMLS ID #4440783, Angie Katherine Botero Culma, Gonzalez Realty. Canopy MLS as distributed by MLS GRID
- $415,0003 bd2 ba1.7k sqft118 Mason Tanner Ct, Rock Hill, SC 29730New ConstructionMLS ID #4379272, Cheryl Boyd, RE/MAX Executive. Canopy MLS as distributed by MLS GRID
- $350,0003 bd2 ba1.5k sqft2610 Fairgreen Dr, Gastonia, NC 28056For SaleMLS ID #4436065, Stefanie Hill, Hill Real Estate Group. Canopy MLS as distributed by MLS GRID
