
SELLERS ARE NOW OFFERING $10,000 SELLER CONCESSIONS FOR BUYER'S CLOSING COSTS WITH ACCEPTABLE OFFER! Energy efficient pond-view cottage in the highly desirable Newport area of Rock Hill, SC! This turn-key, move-in ready, 3-bedroom, 3-bathroom single-family home features an open floor plan, fresh paint throughout, and engineered hardwood floors in the main living area. Main-level living at its finest with the primary bedroom on main. Primary has new premium carpet with memory foam padding. En suite bathroom features a seated shower, granite vanity top, and spacious walk-in closet. Second main-floor bedroom has an adjacent full bathroom. Kitchen equipped with stainless steel appliances, premium granite countertops, a full pantry, and a striking custom live-edge cedar bar top. Private upstairs loft serves as a perfect flex-space, bonus room, home office, or secondary living area. Third bedroom and full bath upstairs, offering an ideal setup for guests or multigenerational living. Energy Efficiency with paid-off solar panels, providing substantial monthly energy savings with Duke Energy. Additional interior upgrades: 9-foot ceilings, elegant crown molding, updated energy-efficient lighting, ceramic floor tile, and insulated windows. Attached 1-car garage also has additional storage capability. Neighborhood parking lot is conveniently located if additional parking is needed. Enjoy your outdoor living space while relaxing on your spacious back deck with a front-row view of the peaceful neighborhood pond or enjoy the neighborhood trail. Enjoy low-maintenance living with optional lawn care available through the HOA. Don't miss this energy efficient Rock Hill gem—schedule your home tour today!
Active
Price cut: $1K (9/22)
$345,000
5227 Crystal Lakes Dr, Rock Hill, SC 29732
3beds
1,806sqft
Single Family Residence
Built in 2013
0.08 Acres Lot
$-- Zestimate®
$191/sqft
$32/mo HOA
What's special
Premium granite countertopsFresh paint throughoutOpen floor planEnergy efficient pond-view cottageUpdated energy-efficient lightingInsulated windowsElegant crown molding
- 230 days
- 425
- 28
Zillow last checked:
Listing updated:
Listed by:
Candice Faulkenberry catawbarealtyllc@gmail.com,
Catawba Realty LLC
Source: Canopy MLS as distributed by MLS GRID,MLS#: 4338532
Facts & features
Interior
Bedrooms & bathrooms
- Bedrooms: 3
- Bathrooms: 3
- Full bathrooms: 3
- Main level bedrooms: 2
Primary bedroom
- Features: En Suite Bathroom
- Level: Main
- Area: 172.37 Square Feet
- Dimensions: 15' 8" X 11' 0"
Bedroom s
- Features: Split BR Plan
- Level: Main
- Area: 100 Square Feet
- Dimensions: 10' 0" X 10' 0"
Bedroom s
- Features: Attic Other
- Level: Upper
- Area: 150.06 Square Feet
- Dimensions: 12' 2" X 12' 4"
Bathroom full
- Features: Walk-In Closet(s), See Remarks
- Level: Main
- Area: 119 Square Feet
- Dimensions: 17' 0" X 7' 0"
Bathroom full
- Level: Main
- Area: 60 Square Feet
- Dimensions: 6' 0" X 10' 0"
Bathroom full
- Features: See Remarks
- Level: Upper
- Area: 60.85 Square Feet
- Dimensions: 5' 0" X 12' 2"
Dining area
- Features: Open Floorplan
- Level: Main
- Area: 67.05 Square Feet
- Dimensions: 5' 4" X 12' 7"
Kitchen
- Features: Open Floorplan, See Remarks
- Level: Main
- Area: 142.53 Square Feet
- Dimensions: 11' 4" X 12' 7"
Laundry
- Level: Upper
- Area: 38.75 Square Feet
- Dimensions: 5' 0" X 7' 9"
Living room
- Features: Open Floorplan
- Level: Main
- Area: 306 Square Feet
- Dimensions: 18' 0" X 17' 0"
Loft
- Level: Upper
- Area: 205.16 Square Feet
- Dimensions: 17' 7" X 11' 8"
Heating
- Natural Gas
Cooling
- Ceiling Fan(s), Central Air
Appliances
- Included: Disposal, Electric Range, Electric Water Heater, ENERGY STAR Qualified Dishwasher, ENERGY STAR Qualified Light Fixtures, Exhaust Fan, Ice Maker, Low Flow Fixtures, Microwave, Oven, Plumbed For Ice Maker, Refrigerator with Ice Maker, Self Cleaning Oven
- Laundry: Electric Dryer Hookup, Laundry Room, Upper Level, Washer Hookup
Features
- Attic Other, Breakfast Bar, Built-in Features, Open Floorplan, Walk-In Closet(s), Walk-In Pantry
- Flooring: Carpet, Other
- Doors: Insulated Door(s), Storm Door(s)
- Windows: Insulated Windows, Window Treatments
- Has basement: No
- Attic: Other
Interior area
- Total structure area: 1,806
- Total interior livable area: 1,806 sqft
- Finished area above ground: 1,806
- Finished area below ground: 0
Video & virtual tour
Property
Parking
- Total spaces: 1
- Parking features: Driveway, Attached Garage, Garage Faces Front, Parking Space(s) (Off Site), Garage on Main Level
- Attached garage spaces: 1
- Has uncovered spaces: Yes
- Details: Neighborhood parking lots are conveniently located
Accessibility
- Accessibility features: Swing In Door(s), Accessible Hallway(s), Zero-Grade Entry
Features
- Levels: One and One Half
- Stories: 1.5
- Patio & porch: Covered, Deck, Front Porch, Patio
- Exterior features: Lawn Maintenance, Other - See Remarks
- Has view: Yes
- View description: Water
- Has water view: Yes
- Water view: Water
- Waterfront features: None, Pond
Lot
- Size: 0.08 Acres
- Dimensions: 35 x 100 per plat
- Features: Pond(s)
Details
- Parcel number: 5450101158
- Zoning: PD
- Special conditions: Standard
Construction
Type & style
- Home type: SingleFamily
- Architectural style: Cottage
- Property subtype: Single Family Residence
Materials
- Vinyl
- Foundation: Slab
Condition
- New construction: No
- Year built: 2013
Details
- Builder name: True Homes
Utilities & green energy
- Sewer: County Sewer
- Water: County Water
- Utilities for property: Cable Available, Electricity Connected, Underground Power Lines, Underground Utilities, Wired Internet Available
Green energy
- Energy efficient items: Lighting
- Energy generation: Solar
- Water conservation: Low-Flow Fixtures
Community & HOA
Community
- Features: Picnic Area, Pond, Sidewalks, Street Lights
- Security: Carbon Monoxide Detector(s), Smoke Detector(s)
- Subdivision: Newport Lakes
HOA
- Has HOA: Yes
- HOA fee: $32 monthly
- HOA name: Revelation Community Management
- HOA phone: 704-583-8312
Location
- Region: Rock Hill
Financial & listing details
- Price per square foot: $191/sqft
- Tax assessed value: $302,500
- Date on market: 2/28/2026
- Cumulative days on market: 230 days
- Listing terms: Cash,Conventional,FHA,VA Loan
- Electric utility on property: Yes
- Road surface type: Concrete, Paved
Estimated market value
Not available
Estimated sales range
Not available
Not available
Price history
| Date | Event | Price |
|---|---|---|
| 9/22/2026 | Price change | $345,000-0.3%$191/sqft |
Source:  Canopy MLS as distributed by MLS GRID #4338532 Report a problem Canopy MLS as distributed by MLS GRID #4338532 Report a problem | ||
| 9/9/2026 | Price change | $346,000-2.5%$192/sqft |
Source: Canopy MLS as distributed by MLS GRID #4338532 Report a problem | ||
| 8/29/2026 | Price change | $355,000-4.7%$197/sqft |
Source: Canopy MLS as distributed by MLS GRID #4338532 Report a problem | ||
| 8/5/2026 | Price change | $372,500-2.5%$206/sqft |
Source: Canopy MLS as distributed by MLS GRID #4338532 Report a problem | ||
| 5/30/2026 | Price change | $382,000-0.8%$212/sqft |
Source: Canopy MLS as distributed by MLS GRID #4338532 Report a problem | ||
| 2/28/2026 | Listed for sale | $385,000+111.8%$213/sqft |
Source: Canopy MLS as distributed by MLS GRID #4338532 Report a problem | ||
| 7/29/2014 | Sold | $181,735+419.2%$101/sqft |
Source: Public Record Report a problem | ||
| 11/1/2013 | Sold | $35,000$19/sqft |
Source: Public Record Report a problem | ||
Public tax history
| Year | Property taxes | Tax assessment |
|---|---|---|
| 2025 | -- | -- |
| 2024 | -- | -- |
| 2023 | -- | -- |
| 2022 | -- | -- |
| 2021 | $75 | -- |
| 2020 | -- | -- |
| 2019 | -- | -- |
| 2018 | -- | $6,660 |
| 2017 | -- | $6,660 |
| 2016 | -- | $6,660 -33.3% |
| 2014 | -- | $9,990 +494.6% |
| 2013 | -- | $1,680 |
| 2012 | -- | -- |
Find assessor info on the county website
Monthly payment
Est. payment
Payment breakdown
Explore the cost of this home by adjusting the details. Changes won't be saved.Climate risks
Neighborhood: 29732
Nearby schools
Schools provided by the listing agent
- Elementary: Mount Gallant
- Middle: Dutchman Creek
- High: Northwestern
Source: Canopy MLS as distributed by MLS GRID. This data may not be complete. We recommend contacting the local school district to confirm school assignments for this home.


Similar homes
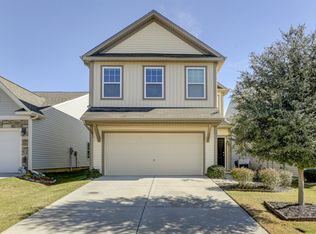
- $368,0003 bd2 ba1.4k sqft2008 Golden Ridge Ln, Charlotte, NC 28208For Sale

 MLS ID #4423985, Michelle Keaton-Barrow, Keaton Barrow Realty Inc. Canopy MLS as distributed by MLS GRID
 - $325,0003 bd3 ba2.2k sqft628 Gants Rd, York, SC 29745For Sale
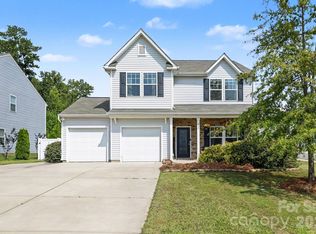 MLS ID #4430385, Sherika Dyer, Keller Williams Ballantyne Area. Canopy MLS as distributed by MLS GRID
 - $299,9003 bd3 ba1.6k sqft2212 Pinnacle View Dr, Kings Mountain, NC 28086For Sale
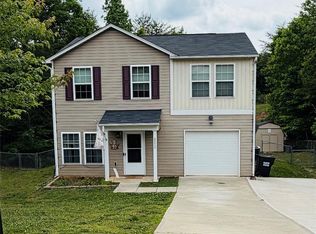 MLS ID #4382564, Beth Welch, Buddy Harper Team Realty. Canopy MLS as distributed by MLS GRID
 - $330,0003 bd3 ba1.6k sqft10520 Queensmead Cir, Charlotte, NC 28273For Sale
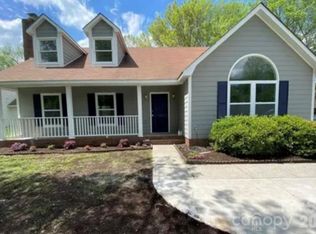 MLS ID #4427986, Lillian DuBlina, THE AVALON REALTY GROUP LLC. Canopy MLS as distributed by MLS GRID
 - $299,9003 bd3 ba1.9k sqft1611 Plantation Trl, Gastonia, NC 28056For SaleMLS ID #4419193, Kriston Ashley, 360 REALTY. Canopy MLS as distributed by MLS GRID
- $254,9003 bd2 ba1.2k sqft33 Railroad Ave, York, SC 29745For SaleMLS ID #4413123, Randal Longo, iSave Realty. Canopy MLS as distributed by MLS GRID
- $265,0002 bd3 ba1.2k sqft6918 Misty Pine Ln, Charlotte, NC 28217For SaleMLS ID #4390936, Chamika McClain, RE/MAX Results. Canopy MLS as distributed by MLS GRID
- $475,0002 bd4 ba1.8k sqft2060 Ayrsley Town Blvd, Charlotte, NC 28273For SaleMLS ID #4360899, Paul Lindemann, Real Broker, LLC. Canopy MLS as distributed by MLS GRID
- $348,0003 bd3 ba1.8k sqft2564 Chasewater Dr, Indian Land, SC 29707For SaleMLS ID #4361451, Ruby Heyward, Ruby Heyward. Canopy MLS as distributed by MLS GRID
- $345,0004 bd3 ba2.2k sqft404 Brannon Meadows Dr, York, SC 29745For SaleMLS ID #4311879, Bianca Carter, Keller Williams South Park. Canopy MLS as distributed by MLS GRID
- $325,0003 bd3 ba2k sqft2122 Gillette Dr, Clover, SC 29710For SaleMLS ID #4420140, Brandon Jackson, Better Homes and Garden Real Estate Paracle. Canopy MLS as distributed by MLS GRID
- $245,0003 bd3 ba1.4k sqft760 Wagon Cross Ct, York, SC 29745For SaleMLS ID #4416185, Kris Rainey, Mark Spain Real Estate. Canopy MLS as distributed by MLS GRID
- $415,0003 bd2 ba1.7k sqft118 Mason Tanner Ct, Rock Hill, SC 29730New ConstructionMLS ID #4379272, Cheryl Boyd, RE/MAX Executive. Canopy MLS as distributed by MLS GRID
- $439,0004 bd3 ba2.2k sqft6499 Gopher Rd, Lancaster, SC 29720For SaleMLS ID #4429310, Brandi Hood, Premier South. Canopy MLS as distributed by MLS GRID
- $300,0003 bd3 ba1.2k sqft8409 Scotney Bluff Ave, Charlotte, NC 28273For SaleMLS ID #4399215, Rodrigo Martinez, Realty One Group Revolution. Canopy MLS as distributed by MLS GRID
- $310,0002 bd2 ba1.1k sqft14712 Vernazza Pl Unit 1A, Charlotte, NC 28277For SaleMLS ID #4399018, Craig Tribus, Beycome Brokerage Realty LLC. Canopy MLS as distributed by MLS GRID
- $212,0002 bd2 ba1.1k sqftLexington Commons, Charlotte, NC 28226For SaleMLS ID #4429375, Keith Jayma, Carolina Home Buyers Realty. Canopy MLS as distributed by MLS GRID
- $344,0003 bd3 ba1.6k sqft5658 Stonewells Dr, Charlotte, NC 28278For SaleMLS ID #4412440, Narendra Devarapalli, Prime Real Estate Advisors LLC. Canopy MLS as distributed by MLS GRID
- $375,0003 bd3 ba2.2k sqft7585 Hartsfield Dr, Lancaster, SC 29720For SaleMLS ID #4398685, Malissa Dennis, Howard Hanna Allen Tate Charlotte South. Canopy MLS as distributed by MLS GRID
- $279,9003 bd3 ba1.8k sqft234 Jefferson St E, York, SC 29745For SaleMLS ID #4406642, Lee Broom, Dickson & Associates Realtors. Canopy MLS as distributed by MLS GRID
- $379,9503 bd3 ba2k sqft5797 Soft Shell Dr, Lancaster, SC 29720For SaleMLS ID #4357009, Tanetta Bailey-Hickman, Envy Me Properties. Canopy MLS as distributed by MLS GRID
- $310,0003 bd2 ba1.2k sqft202 Polly Collins Ct, Fort Mill, SC 29715For SaleMLS ID #4431804, Susan Axton, COMPASS. Canopy MLS as distributed by MLS GRID
- $264,9004 bd4 ba2.1k sqft407 Drawbar Dr #132, Clover, SC 29710New ConstructionCanopy MLS as distributed by MLS GRID
- $314,9003 bd2 ba1.1k sqft612 Red Hawk Way #57, Clover, SC 29710For SaleMLS ID #4389911, Tracy Ferguson, RE/MAX Lakes & Land, Inc.. Canopy MLS as distributed by MLS GRID
- $363,0003 bd3 ba1.6k sqft15640 Little Bluestem St, Charlotte, NC 28278For SaleMLS ID #4431397, Sue Lin, Keller Williams Ballantyne Area. Canopy MLS as distributed by MLS GRID
- $315,0005 bd3 ba2.2k sqftNone, Rock Hill, SC 29730For SaleMLS ID #4407796, Jeannie Couick, Better Homes and Gardens Real Estate Paracle. Canopy MLS as distributed by MLS GRID
- $349,0003 bd2 ba1.3k sqft318 Davis Park Rd, Gastonia, NC 28052For SaleMLS ID #4287400, Ismail Nagda, Carolinas Realty. Canopy MLS as distributed by MLS GRID
- $425,0002 bd1 ba967 sqft4033 W Tyvola Rd, Charlotte, NC 28208For SaleMLS ID #4338292, Craig Tribus, Beycome Brokerage Realty LLC. Canopy MLS as distributed by MLS GRID
- $375,0003 bd3 ba1.7k sqft7037 Cambridge Ct, Tega Cay, SC 29708For SaleMLS ID #4400442, Ralph Harvey, Listwithfreedom.com Inc. Canopy MLS as distributed by MLS GRID
- $375,0003 bd3 ba1.7k sqft13057 Cottage Crest Ln, Charlotte, NC 28273For SaleMLS ID #4374249, David Proicou, My Townhome. Canopy MLS as distributed by MLS GRID
- $219,0002 bd2 ba1k sqft10244 Rose Meadow Ln, Charlotte, NC 28277For SaleMLS ID #4339886, Stacy Morris, ERA Live Moore. Canopy MLS as distributed by MLS GRID
- $349,9003 bd3 ba1.6k sqft720 Inwood Hill Dr #9, Gastonia, NC 28056New ConstructionMLS ID #4327035, Christy Gill, Adams Homes Realty-NC, Inc.. Canopy MLS as distributed by MLS GRID
- $349,9003 bd2 ba1.3k sqft12334 Danby Rd, Pineville, NC 28134For SaleMLS ID #4393696, Mina Nematollahi, Coldwell Banker Realty. Canopy MLS as distributed by MLS GRID
- $435,0004 bd3 ba2.5k sqft3775 Kennedy Rd, Gastonia, NC 28056For SaleMLS ID #4406234, Claire Evans, Keller Williams Advantage. Canopy MLS as distributed by MLS GRID
- $285,0003 bd2 ba1.5k sqft322 Woodcrest Dr, York, SC 29745For SaleMLS ID #4422008, Mercedes Dockery, NorthGroup Real Estate LLC. Canopy MLS as distributed by MLS GRID
- $335,0003 bd3 ba1.7k sqft757 Little Bluestem Dr, Clover, SC 29710For SaleMLS ID #4296718, Steve Koleno, Beycome Brokerage Realty LLC. Canopy MLS as distributed by MLS GRID
- $372,0004 bd3 ba1.8k sqft14542 Arbor Ridge Dr, Charlotte, NC 28273For SaleMLS ID #4413570, Nakia Walker, Opendoor Brokerage LLC. Canopy MLS as distributed by MLS GRID
