Beautiful 3-bedroom, 2.5-bath end unit townhome in the sought-after Chateau community of Southwest Charlotte that offers modern living with a bright kitchen, large island that fits four for seating, excessive counter and cabinet space open living room and upgraded Plantation Shutters throughout. The outdoor space has been enhanced with brick pavers, planters and a privacy fence which is perfect way to enjoy the quiet community. Upstairs features a spacious primary suite with a walk-in shower, walk-in closet with upgraded shelving, while the secondary bedrooms are perfect for family, friends or an office. Each secondary closet also has upgraded shelving, which allows for an organized townhome. Built in 2022, this home includes an attached garage, driveway parking, and stylish finishes perfect for comfortable living or entertaining. Plenty of parking throughout the community, so guests can enjoy the community pool, cabana and the beauty of the complex.
Active
Price cut: $10K (7/12)
$385,000
13057 Cottage Crest Ln, Charlotte, NC 28273
3beds
1,738sqft
:
Get pre-qualified$2,290/mo
Townhouse
Built in 2022
0.06 Acres Lot
$382,700 Zestimate®
$222/sqft
$-- HOA
What's special
Privacy fenceStylish finishesWalk-in showerBright kitchenDriveway parkingAttached garageSpacious primary suite
- 99 days |
- 180 |
- 12 |
Zillow last checked:
Listing updated:
Listed by:
David Proicou david@mytownhome.com,
My Townhome
Source: Canopy MLS as distributed by MLS GRID,MLS#: 4374249
Facts & features
Interior
Bedrooms & bathrooms
- Bedrooms: 3
- Bathrooms: 3
- Full bathrooms: 2
- 1/2 bathrooms: 1
Primary bedroom
- Level: Upper
Bedroom s
- Level: Upper
Bedroom s
- Level: Upper
Bathroom half
- Level: Main
Bathroom full
- Level: Upper
Bathroom full
- Level: Upper
Dining room
- Level: Main
Other
- Level: Main
Laundry
- Level: Upper
Living room
- Level: Main
Heating
- Central, Zoned
Cooling
- Central Air, Zoned
Appliances
- Included: Dishwasher, Disposal, Electric Water Heater, ENERGY STAR Qualified Dishwasher, Gas Cooktop, Gas Range
- Laundry: In Hall, Laundry Room
Features
- Kitchen Island, Open Floorplan, Pantry, Walk-In Closet(s)
- Flooring: Carpet, Vinyl
- Windows: Window Treatments
- Has basement: No
- Attic: Pull Down Stairs
- Fireplace features: Gas
Interior area
- Total structure area: 1,738
- Total interior livable area: 1,738 sqft
- Finished area above ground: 1,738
- Finished area below ground: 0
Property
Parking
- Total spaces: 1
- Parking features: Driveway, Attached Garage, On Street, Garage on Main Level
- Attached garage spaces: 1
- Has uncovered spaces: Yes
Features
- Levels: Two
- Stories: 2
- Entry location: Main
- Patio & porch: Front Porch
- Exterior features: Lawn Maintenance
- Pool features: Community
- Fencing: Partial,Privacy
Lot
- Size: 0.06 Acres
- Features: End Unit
Details
- Parcel number: 21926538
- Zoning: UR-2(CD)
- Special conditions: Standard
Construction
Type & style
- Home type: Townhouse
- Property subtype: Townhouse
Materials
- Brick Partial, Fiber Cement, Vinyl
- Foundation: Slab
Condition
- New construction: No
- Year built: 2022
Details
- Builder name: Lennar
Utilities & green energy
- Sewer: Public Sewer
- Water: City
- Utilities for property: Cable Available
Community & HOA
Community
- Features: Street Lights, Walking Trails
- Subdivision: Chateau
HOA
- Has HOA: Yes
Location
- Region: Charlotte
Financial & listing details
- Price per square foot: $222/sqft
- Tax assessed value: $330,000
- Annual tax amount: $2,585
- Date on market: 4/25/2026
- Cumulative days on market: 99 days
- Listing terms: Cash,Conventional
- Road surface type: Concrete, Paved
Estimated market value
$382,700
$364,000 - $402,000
$2,169/mo
Price history
| Date | Event | Price |
|---|---|---|
| 7/12/2026 | Price change | $385,000-2.5%$222/sqft |
Source:  Canopy MLS as distributed by MLS GRID #4374249 Report a problem Canopy MLS as distributed by MLS GRID #4374249 Report a problem | ||
| 6/11/2026 | Price change | $395,000-1.3%$227/sqft |
Source: Canopy MLS as distributed by MLS GRID #4374249 Report a problem | ||
| 4/27/2026 | Listed for sale | $400,000-20%$230/sqft |
Source: Canopy MLS as distributed by MLS GRID #4374249 Report a problem | ||
| 11/1/2022 | Sold | $500,000$288/sqft |
Source: Public Record Report a problem | ||
Public tax history
| Year | Property taxes | Tax assessment |
|---|---|---|
| 2025 | $2,585 +1.4% | $330,000 |
| 2024 | $2,548 | $330,000 |
| 2023 | -- | $330,000 |
Find assessor info on the county website
Monthly payment
Est. payment
Payment breakdown
Explore the cost of this home by adjusting the details. Changes won't be saved.Climate risks
Neighborhood: Yorkshire
Nearby schools
GreatSchools rating
- 6/10River Gate ElementaryGrades: K-5Distance: 0.3 mi
- 2/10Southwest Middle SchoolGrades: 6-8Distance: 1.7 mi
- 6/10Palisades High SchoolGrades: 9-11Distance: 2.3 mi
Schools provided by the listing agent
- Elementary: River Gate
- Middle: Southwest
- High: Olympic
Source: Canopy MLS as distributed by MLS GRID. This data may not be complete. We recommend contacting the local school district to confirm school assignments for this home.
- $385,0003 bd3 ba1.7k sqft13103 Cottage Crest Ln, Charlotte, NC 28273Sold

- $385,0003 bd3 ba1.7k sqft13103 Cottage Crest Ln #130, Charlotte, NC 28273Sold
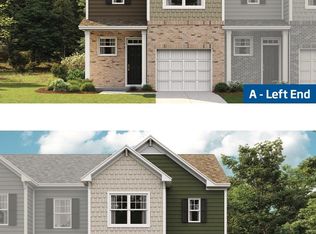
- $350,2003 bd3 ba1.6k sqft13049 Cottage Crest Ln, Charlotte, NC 28273Off Market

- $370,0003 bd3 ba1.7k sqft13107 Cottage Crest Ln, Charlotte, NC 28273Sold
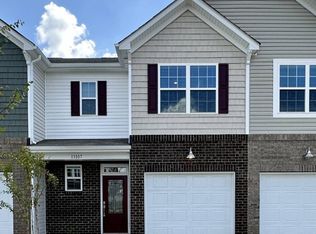
- $364,6003 bd3 ba1.7k sqft13045 Cottage Crest Ln, Charlotte, NC 28273Off Market
- $379,9993 bd3 ba1.7k sqft13111 Cottage Crest Ln #128, Charlotte, NC 28273Sold
- $369,9003 bd3 ba1.8k sqft13111 Cottage Crest Ln, Charlotte, NC 28273For Sale
- $332,9003 bd3 ba1.6k sqft13053 Cottage Crest Ave, Charlotte, NC 28273Off Market
A local agent can set up tours, give advice and negotiate with sellers.
Similar homes
- $365,0003 bd3 ba1.9k sqft194 Snead Rd, Fort Mill, SC 29715For Sale
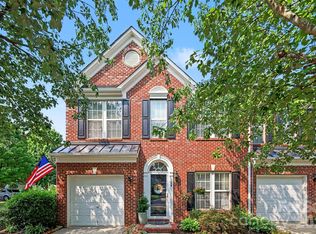
 MLS ID #4405761, John Bolos, Keller Williams South Park. Canopy MLS as distributed by MLS GRID
 - $400,0003 bd3 ba1.9k sqft9257 Glenburn Ln, Charlotte, NC 28278For Sale
 MLS ID #4403571, Heather Claxton, Savvy + Co Real Estate. Canopy MLS as distributed by MLS GRID
 - $389,0003 bd3 ba1.5k sqft806 Canoe Song Rd, Fort Mill, SC 29708For Sale
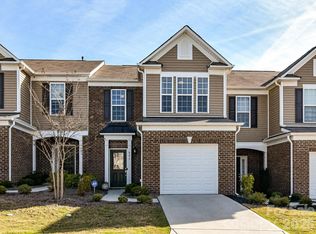 MLS ID #4357940, Kelly Cahill, Howard Hanna Allen Tate Rock Hill. Canopy MLS as distributed by MLS GRID
 - $350,0003 bd3 ba1.5k sqft14439 Arbor Ridge Dr, Charlotte, NC 28273For Sale
 MLS ID #4387394, Debe Maxwell, Savvy + Co Real Estate. Canopy MLS as distributed by MLS GRID
 - $340,0003 bd3 ba1.4k sqft515 Tayberry Ln, Fort Mill, SC 29715For SaleMLS ID #4407287, Rebecca Cullen, Keller Williams Connected. Canopy MLS as distributed by MLS GRID
- $359,9003 bd3 ba2k sqftBella Sera Villas, Charlotte, NC 28278For SaleMLS ID #4366635, John Hagan, Carolina Realty Advisors. Canopy MLS as distributed by MLS GRID
- $339,0003 bd3 ba1.7k sqft644 Altamonte Dr, Lake Wylie, SC 29710For SaleMLS ID #4406415, Luke Montsinger, Coldwell Banker Realty. Canopy MLS as distributed by MLS GRID
- $340,0003 bd3 ba1.7k sqft626 Altamonte Dr, Lake Wylie, SC 29710For SaleMLS ID #4408491, Luke Montsinger, Coldwell Banker Realty. Canopy MLS as distributed by MLS GRID
- $430,0004 bd4 ba2.1k sqft9316 Ainslie Downs St, Charlotte, NC 28273For SaleMLS ID #4390276, Elijah Pitman, MYRECLOSINGTEAM LLC. Canopy MLS as distributed by MLS GRID
- $387,5003 bd3 ba1.8k sqft3022 Cabot Way, Fort Mill, SC 29715For SaleMLS ID #4388961, Jeannine Voltz, Northgroup Real Estate. Canopy MLS as distributed by MLS GRID
- $349,9003 bd3 ba1.5k sqft5636 Stonewells Dr, Charlotte, NC 28278For SaleMLS ID #4389798, Scott Sofsian, Premier Sotheby's International Realty. Canopy MLS as distributed by MLS GRID
- $370,0003 bd3 ba1.7k sqft804 Gable Oak Ln, Fort Mill, SC 29708For SaleMLS ID #4300419, Mercedes Dockery, NorthGroup Real Estate LLC. Canopy MLS as distributed by MLS GRID
- $395,0003 bd3 ba1.8k sqft3848 Amalia Pl, Indian Land, SC 29707For SaleMLS ID #4409564, Cindy Crisp, Better Homes and Gardens Real Estate Paracle. Canopy MLS as distributed by MLS GRID
- $355,0003 bd3 ba1.9k sqftGrantham Place, Fort Mill, SC 29715For SaleMLS ID #4374679, Bryant Stadler, Helen Adams Realty. Canopy MLS as distributed by MLS GRID
- $385,0003 bd3 ba1.9k sqft8238 Merryvale Ln, Charlotte, NC 28214For SaleMLS ID #4350483, Jennifer Coates, Parliament Real Estate Group. Canopy MLS as distributed by MLS GRID
- $269,5002 bd3 ba1.3k sqft12211 Hood Bend Ct, Charlotte, NC 28273For SaleMLS ID #4376811, Johnny Bhagrattee Guerrero, JRBG Realty LLC. Canopy MLS as distributed by MLS GRID
- $389,9003 bd3 ba2.1k sqft7460 Hartsfield Dr, Lancaster, SC 29720For SaleMLS ID #4407879, Frank Valensisi, Realty One Group Revolution. Canopy MLS as distributed by MLS GRID
- $392,5003 bd3 ba1.9k sqft8216 Merryvale Ln, Charlotte, NC 28214For SaleMLS ID #4390005, Tony Stanford, Friendship Realty Advisors LLC. Canopy MLS as distributed by MLS GRID
- $409,9003 bd3 ba1.9k sqft3742 Speer Blvd, Charlotte, NC 28217For SaleMLS ID #4395023, Brandon Black, Real Broker, LLC. Canopy MLS as distributed by MLS GRID
- $368,9004 bd4 ba2.1k sqftEnclave at City Park, Charlotte, NC 28217For SaleMLS ID #4376947, John Siddons, Berkshire Hathaway HomeServices Carolinas Realty. Canopy MLS as distributed by MLS GRID
