Discover modern comfort and convenience in this beautifully designed 3-bedroom, 2.5-bath end-unit townhome, ideally located in the desirable Chateau community of Southwest Charlotte. Built in 2023, this home offers a thoughtful floor plan and stylish finishes perfect for both everyday living and entertaining. Main floor leads to Bright kitchen with an island featuring seating for four — great for casual meals and gatherings and open living room with Half bath. Upper floor is with Generous primary suite with a walk-in shower for everyday luxury and Additional two more bedrooms and one full bath provide comfort and flexibility for family, guests, or a home office. Attached garage and additional parking on the driveway. Nearby Shopiing and entertainment. Available for Primary and Investment purchase, currently occupied by tenant.
Preferred lender credits available, speak to the listing agent for more details.
Active
$369,900
13111 Cottage Crest Ln, Charlotte, NC 28273
3beds
1,834sqft
:
Get pre-qualified$2,439/mo
Townhouse
Built in 2023
0.06 Acres Lot
$367,300 Zestimate®
$202/sqft
$240/mo HOA
What's special
Stylish finishesAttached garageThoughtful floor plan
- 167 days |
- 96 |
- 5 |
Zillow last checked:
Listing updated:
Listed by:
Bala Mekala balavm4re@gmail.com,
NorthGroup Real Estate LLC
Source: Canopy MLS as distributed by MLS GRID,MLS#: 4342333
Facts & features
Interior
Bedrooms & bathrooms
- Bedrooms: 3
- Bathrooms: 3
- Full bathrooms: 2
- 1/2 bathrooms: 1
Primary bedroom
- Level: Upper
Bedroom s
- Level: Upper
Bedroom s
- Level: Upper
Bathroom half
- Level: Main
Bathroom full
- Level: Upper
Bathroom full
- Level: Upper
Dining room
- Level: Main
Kitchen
- Level: Main
Laundry
- Level: Upper
Living room
- Level: Main
Heating
- Central
Cooling
- Central Air
Appliances
- Included: Dishwasher, Microwave
- Laundry: Upper Level
Features
- Has basement: No
Interior area
- Total structure area: 1,834
- Total interior livable area: 1,834 sqft
- Finished area above ground: 1,834
- Finished area below ground: 0
Property
Parking
- Total spaces: 1
- Parking features: Driveway, Attached Garage, Garage on Main Level
- Attached garage spaces: 1
- Has uncovered spaces: Yes
Features
- Levels: Two
- Stories: 2
- Entry location: Main
- Exterior features: Lawn Maintenance
Lot
- Size: 0.06 Acres
- Features: End Unit
Details
- Parcel number: 21926541
- Zoning: UR2CD
- Special conditions: Standard
Construction
Type & style
- Home type: Townhouse
- Property subtype: Townhouse
Materials
- Brick Partial, Fiber Cement, Vinyl
- Foundation: Slab
Condition
- New construction: No
- Year built: 2023
Utilities & green energy
- Sewer: Public Sewer
- Water: City
Community & HOA
Community
- Subdivision: Chateau
HOA
- Has HOA: Yes
- HOA fee: $240 monthly
- HOA name: Braesael property management
- HOA phone: 704-847-3507
Location
- Region: Charlotte
Financial & listing details
- Price per square foot: $202/sqft
- Tax assessed value: $327,900
- Annual tax amount: $2,569
- Date on market: 2/10/2026
- Cumulative days on market: 131 days
- Road surface type: Concrete, Paved
Estimated market value
$367,300
$349,000 - $386,000
$2,225/mo
Price history
| Date | Event | Price |
|---|---|---|
| 3/25/2026 | Price change | $369,900-1.4%$202/sqft |
Source:  Canopy MLS as distributed by MLS GRID #4342333 Report a problem Canopy MLS as distributed by MLS GRID #4342333 Report a problem | ||
| 2/10/2026 | Listed for sale | $375,000-1.3%$204/sqft |
Source: Canopy MLS as distributed by MLS GRID #4342333 Report a problem | ||
| 10/1/2025 | Listing removed | $380,000$207/sqft |
Source: Canopy MLS as distributed by MLS GRID #4187698 Report a problem | ||
| 6/1/2025 | Listed for sale | $380,000$207/sqft |
Source: Canopy MLS as distributed by MLS GRID #4187698 Report a problem | ||
| 4/30/2025 | Listing removed | $380,000$207/sqft |
Source: Canopy MLS as distributed by MLS GRID #4187698 Report a problem | ||
| 2/22/2025 | Price change | $380,000-2.6%$207/sqft |
Source: Canopy MLS as distributed by MLS GRID #4187698 Report a problem | ||
| 1/31/2025 | Price change | $390,000-1.5%$213/sqft |
Source: Canopy MLS as distributed by MLS GRID #4187698 Report a problem | ||
| 12/21/2024 | Price change | $395,900-2.2%$216/sqft |
Source: Canopy MLS as distributed by MLS GRID #4187698 Report a problem | ||
| 11/18/2024 | Price change | $404,900-1%$221/sqft |
Source: Canopy MLS as distributed by MLS GRID #4187698 Report a problem | ||
| 9/29/2024 | Listed for sale | $409,000+7.6%$223/sqft |
Source: Canopy MLS as distributed by MLS GRID #4187698 Report a problem | ||
| 10/30/2023 | Sold | $380,000$207/sqft |
Source: Public Record Report a problem | ||
Public tax history
| Year | Property taxes | Tax assessment |
|---|---|---|
| 2025 | $2,569 +1.4% | $327,900 |
| 2024 | $2,532 | $327,900 +337.2% |
| 2023 | -- | $75,000 |
Find assessor info on the county website
Monthly payment
Est. payment
Payment breakdown
Explore the cost of this home by adjusting the details. Changes won't be saved.Climate risks
Neighborhood: Yorkshire
Nearby schools
GreatSchools rating
- 6/10River Gate ElementaryGrades: K-5Distance: 0.3 mi
- 2/10Southwest Middle SchoolGrades: 6-8Distance: 1.7 mi
- 6/10Palisades High SchoolGrades: 9-11Distance: 2.3 mi
Schools provided by the listing agent
- Elementary: River Gate
- Middle: Southwest
- High: Olympic
Source: Canopy MLS as distributed by MLS GRID. This data may not be complete. We recommend contacting the local school district to confirm school assignments for this home.
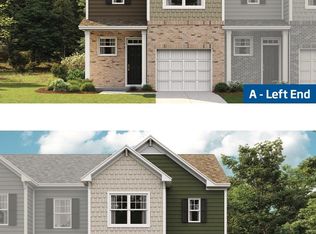
- $379,9993 bd3 ba1.7k sqft13111 Cottage Crest Ln #128, Charlotte, NC 28273Sold
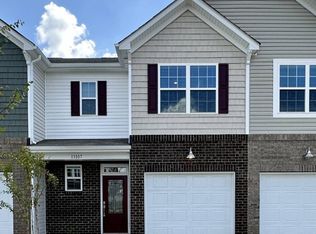
- $370,0003 bd3 ba1.7k sqft13107 Cottage Crest Ln, Charlotte, NC 28273Sold
- $392,0003 bd3 ba1.7k sqft13115 Cottage Crest Ln #127, Charlotte, NC 28273Sold
- $392,0003 bd2 ba1.7k sqft13115 Cottage Crest Ln, Charlotte, NC 28269Sold
- $385,0003 bd3 ba1.7k sqft13103 Cottage Crest Ln #130, Charlotte, NC 28273Sold
- $385,0003 bd3 ba1.7k sqft13103 Cottage Crest Ln, Charlotte, NC 28273Sold
- $370,0003 bd3 ba1.7k sqft13119 Cottage Crest Ln, Charlotte, NC 28273Sold
- $344,9003 bd3 ba1.7k sqft13119 Cottagecrest Ln #1, Charlotte, NC 28273Off Market
A local agent can set up tours, give advice and negotiate with sellers.
Similar homes
- $399,9003 bd3 ba2.2k sqft15748 Country House St, Charlotte, NC 28273For Sale
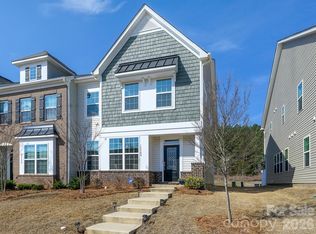
 MLS ID #4355499, Kalie Koivisto, COMPASS. Canopy MLS as distributed by MLS GRID
 - $350,0003 bd3 ba1.8k sqftThe Mews at Laurel Valley, Charlotte, NC 28273For Sale
 MLS ID #4388169, Sreekar Annadi, Mantra Real Estate LLC. Canopy MLS as distributed by MLS GRID
 - $350,0002 bd3 ba1.6k sqft7914 Denmark Rd, Charlotte, NC 28273For Sale
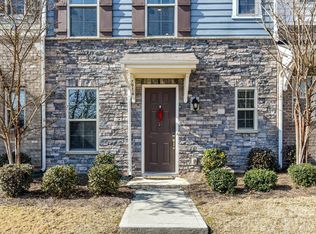 MLS ID #4342539, Liz Khodak, Helen Adams Realty. Canopy MLS as distributed by MLS GRID
 - $380,0003 bd3 ba2.2k sqft619 Samet St, Fort Mill, SC 29715For Sale
 MLS ID #4390412, Narendra Devarapalli, Prime Real Estate Advisors LLC. Canopy MLS as distributed by MLS GRID
 - $335,0003 bd3 ba1.7k sqft320 Shingleoak Dr, Lake Wylie, SC 29710For SaleMLS ID #4406026, Michael Rivera, Keller Williams Ballantyne Area. Canopy MLS as distributed by MLS GRID
- $420,0004 bd4 ba2k sqft9812 Ainslie Downs St, Charlotte, NC 28273For SaleMLS ID #4375661, Jessica Lamb, Keller Williams Ballantyne Area. Canopy MLS as distributed by MLS GRID
- $350,0003 bd3 ba1.8k sqftFairway Townes, Fort Mill, SC 29715For SaleMLS ID #4389108, Tracey Miller, Howard Hanna Allen Tate Fort Mill. Canopy MLS as distributed by MLS GRID
- $367,0003 bd3 ba1.7k sqft8042 Scarlet Maple Ln, Fort Mill, SC 29708For SaleMLS ID #4374550, Brandon Gafgen, Assist2sell Buyers & Sellers 1st Choice LLC. Canopy MLS as distributed by MLS GRID
- $389,9993 bd4 ba2.2k sqft12117 Harrison Steel Dr, Charlotte, NC 28277For SaleMLS ID #4397900, Dan Jones, Carolina Real Estate Experts The Dan Jones Group. Canopy MLS as distributed by MLS GRID
- $430,0004 bd4 ba2.1k sqft9316 Ainslie Downs St, Charlotte, NC 28273For SaleMLS ID #4390276, Elijah Pitman, MYRECLOSINGTEAM LLC. Canopy MLS as distributed by MLS GRID
- $385,0003 bd3 ba1.8k sqft6029 Chelsea Oaks Rdg, Fort Mill, SC 29708For SaleMLS ID #4341752, Narendra Devarapalli, Prime Real Estate Advisors LLC. Canopy MLS as distributed by MLS GRID
- $395,0003 bd3 ba1.9k sqft10968 Princeton Village Dr, Charlotte, NC 28277For SaleMLS ID #4352589, Margaret Wu, Li Realty Group LLC. Canopy MLS as distributed by MLS GRID
- $369,0003 bd3 ba1.9k sqft1248 Century Dr, Clover, SC 29710For SaleMLS ID #4400191, Brian Harris, Keller Williams Connected. Canopy MLS as distributed by MLS GRID
- $345,0002 bd3 ba1.5k sqft790 Rock Lake Gln, Fort Mill, SC 29715For SaleMLS ID #4381481, Stephanie Burton, Coldwell Banker Realty. Canopy MLS as distributed by MLS GRID
- $459,9004 bd3 ba1.9k sqft15521 Capps Rd, Charlotte, NC 28278For SaleMLS ID #4399198, Malesta Trotman, Keller Williams South Park. Canopy MLS as distributed by MLS GRID
- $293,0003 bd3 ba1.5k sqft923 Taybyn Rd, Fort Mill, SC 29715For SaleMLS ID #4401052, Verria Hairston, Opendoor Brokerage LLC. Canopy MLS as distributed by MLS GRID
- $355,0003 bd3 ba1.4k sqft6876 Rothchild Dr, Charlotte, NC 28270For SaleMLS ID #4388708, Tommy Bowman, Berkshire Hathaway HomeServices Carolinas Realty. Canopy MLS as distributed by MLS GRID
- $359,9003 bd3 ba1.8k sqft780 River Park Rd, Belmont, NC 28012For SaleMLS ID #4361555, Chad Simpson, Real Broker LLC Belmont. Canopy MLS as distributed by MLS GRID
- $329,9003 bd3 ba1.4k sqft479 Tayberry Ln, Fort Mill, SC 29715For SaleMLS ID #4362219, John Torres, Southern Homes of the Carolinas, Inc. Canopy MLS as distributed by MLS GRID
- $395,0003 bd3 ba1.8k sqft8156 Merryvale Ln, Charlotte, NC 28214For SaleMLS ID #4361010, Michelle Wilkinson, Click Your Heels LLC. Canopy MLS as distributed by MLS GRID
