Welcome to this spacious end-unit townhome offering an open and inviting floor plan with stylish updates throughout. The beautifully renovated kitchen overlooks the den and living room and features new cabinetry, sleek black countertops, brass hardware, and stainless steel appliances for a modern touch. French doors off the kitchen lead to the private back patio, perfect for outdoor dining or relaxing.
The impressive two-story living room is filled with natural light from oversized windows and features a cozy fireplace that creates a warm and welcoming atmosphere. The additional great room and dining area allows for versatile living options with abundant space for a variety of living styles. Upstairs, the large loft with closet space provides endless possibilities as a home office or flex space.
The generous primary suite includes a walk-in closet and an updated en-suite bathroom with a dual vanity and updated hardware. The secondary bedroom also offers its own updated private bathroom, providing comfort and convenience for guests or family members. The spacious laundry room includes cabinetry, shelving, and the washer and dryer.
Enjoy community amenities including an outdoor pool and scenic pond. Conveniently located within 10 minutes of shopping, dining, and entertainment, and just 5 minutes from I-77 for an easy commute.
Active
$345,000
790 Rock Lake Gln, Fort Mill, SC 29715
2beds
1,513sqft
Townhouse
Built in 2005
-- sqft lot
$334,900 Zestimate®
$228/sqft
$210/mo HOA
What's special
Cozy fireplaceUpdated hardwareSleek black countertopsStainless steel appliancesBrass hardwarePrivate back patioBeautifully renovated kitchen
- 116 days
- 92
- 7
Zillow last checked:
Listing updated:
Listed by:
Stephanie Burton sburtonrealestate@gmail.com,
Coldwell Banker Realty
Source: Canopy MLS as distributed by MLS GRID,MLS#: 4381481
Facts & features
Interior
Bedrooms & bathrooms
- Bedrooms: 2
- Bathrooms: 3
- Full bathrooms: 2
- 1/2 bathrooms: 1
Primary bedroom
- Level: Upper
Bedroom s
- Level: Upper
Bathroom half
- Level: Main
Bathroom full
- Level: Upper
Bathroom full
- Level: Upper
Breakfast
- Level: Main
Den
- Level: Main
Kitchen
- Level: Main
Laundry
- Level: Upper
Living room
- Level: Main
Loft
- Level: Upper
Heating
- Forced Air, Natural Gas
Cooling
- Ceiling Fan(s), Central Air
Appliances
- Included: Dishwasher, Disposal, Electric Oven, Electric Range, Electric Water Heater, Exhaust Fan, Microwave, Plumbed For Ice Maker, Washer/Dryer
- Laundry: Laundry Room, Upper Level
Features
- Flooring: Carpet, Vinyl
- Has basement: No
- Fireplace features: Living Room
Interior area
- Total structure area: 1,513
- Total interior livable area: 1,513 sqft
- Finished area above ground: 1,513
- Finished area below ground: 0
Property
Parking
- Total spaces: 1
- Parking features: Driveway, Attached Garage, Garage Faces Front, Garage on Main Level
- Attached garage spaces: 1
- Has uncovered spaces: Yes
Features
- Levels: Two
- Stories: 2
- Entry location: Main
- Pool features: Community
Details
- Parcel number: 7250000091
- Zoning: RD-I
- Special conditions: Standard
Construction
Type & style
- Home type: Townhouse
- Architectural style: Transitional
- Property subtype: Townhouse
Materials
- Brick Partial, Vinyl
- Foundation: Slab
Condition
- New construction: No
- Year built: 2005
Utilities & green energy
- Sewer: County Sewer
- Water: County Water
Community & HOA
Community
- Features: Pond
- Subdivision: Cole Creek
HOA
- Has HOA: Yes
- HOA fee: $210 monthly
Location
- Region: Fort Mill
Financial & listing details
- Price per square foot: $228/sqft
- Tax assessed value: $264,400
- Annual tax amount: $4,837
- Date on market: 5/14/2026
- Cumulative days on market: 116 days
- Listing terms: Cash,Conventional,FHA,VA Loan
- Road surface type: Concrete, Paved
Estimated market value
$334,900
$318,000 - $352,000
$1,973/mo
Price history
| Date | Event | Price |
|---|---|---|
| 5/14/2026 | Listed for sale | $345,000+178.2%$228/sqft |
Source:  Canopy MLS as distributed by MLS GRID #4381481 Report a problem Canopy MLS as distributed by MLS GRID #4381481 Report a problem | ||
| 3/10/2023 | Listing removed | -- |
Source: Zillow Rentals Report a problem | ||
| 3/8/2023 | Price change | $1,950-2%$1/sqft |
Source: Zillow Rentals Report a problem | ||
| 2/21/2023 | Price change | $1,990+65.8%$1/sqft |
Source: Zillow Rentals Report a problem | ||
| 4/14/2014 | Sold | $124,000-2%$82/sqft |
Source: Public Record Report a problem | ||
| 2/28/2014 | Pending sale | $126,500$84/sqft |
Source: Allen Tate Company #2189131 Report a problem | ||
| 2/19/2014 | Listed for sale | $126,500$84/sqft |
Source: Allen Tate Company #2189131 Report a problem | ||
| 2/11/2014 | Pending sale | $126,500$84/sqft |
Source: Allen Tate Company #2189131 Report a problem | ||
| 1/29/2014 | Listed for sale | $126,500$84/sqft |
Source: Allen Tate Company #2189131 Report a problem | ||
| 1/4/2014 | Pending sale | $126,500$84/sqft |
Source: Allen Tate Company #2189131 Report a problem | ||
| 10/30/2013 | Listed for sale | $126,500+12874.4%$84/sqft |
Source: Allen Tate Company #2189131 Report a problem | ||
| 11/15/2012 | Listing removed | -- |
Source: Gold Property Rentals Report a problem | ||
| 8/17/2012 | Listed for sale | -- |
Source: Gold Property Rentals Report a problem | ||
| 8/3/2012 | Listed for rent | $1,200+9.1%$1/sqft |
Source: Allen Tate Company #2100443 Report a problem | ||
| 6/27/2011 | Listing removed | $1,100$1/sqft |
Source: Allen Tate Company #2025735 Report a problem | ||
| 6/18/2011 | Listed for rent | $1,100$1/sqft |
Source: Allen Tate Company #2025735 Report a problem | ||
| 6/25/2010 | Listing removed | $975$1/sqft |
Source: Prudential Real Estate #927310 Report a problem | ||
| 5/13/2010 | Price change | $975-99.3%$1/sqft |
Source: Prudential Real Estate #927310 Report a problem | ||
| 4/25/2010 | Price change | $144,900-0.1%$96/sqft |
Source: Prudential Real Estate #927310 Report a problem | ||
| 4/3/2010 | Price change | $145,000+15163.2%$96/sqft |
Source: Prudential Real Estate #927310 Report a problem | ||
| 3/25/2010 | Listed for sale | $950-99.4%$1/sqft |
Source: Prudential Real Estate #927310 Report a problem | ||
| 1/25/2007 | Sold | $150,000$99/sqft |
Source: Public Record Report a problem | ||
Public tax history
| Year | Property taxes | Tax assessment |
|---|---|---|
| 2025 | $4,837 +19.3% | $9,443 +15% |
| 2024 | $4,055 +470.6% | $8,211 +50% |
| 2023 | $711 +0.9% | $5,474 |
| 2022 | $705 -62.8% | $5,474 |
| 2021 | $1,893 | $5,474 |
| 2020 | -- | $5,474 +15% |
| 2019 | -- | $4,760 |
| 2018 | -- | $4,760 |
| 2017 | $750 | $4,760 |
| 2016 | $750 | $4,760 |
| 2014 | $750 | $4,760 -39.7% |
| 2013 | $750 | $7,890 +50% |
| 2012 | -- | $5,260 -9.6% |
| 2010 | -- | $5,820 |
| 2009 | -- | $5,820 |
| 2008 | -- | $5,820 +9.8% |
| 2007 | -- | $5,300 -33.3% |
| 2006 | -- | $7,950 +783.3% |
| 2005 | -- | $900 |
Find assessor info on the county website
Monthly payment
Est. payment
Payment breakdown
Explore the cost of this home by adjusting the details. Changes won't be saved.Climate risks
Neighborhood: 29715

Similar homes
- $265,0002 bd3 ba1.2k sqft229 Primrose Walk, Fort Mill, SC 29715For Sale
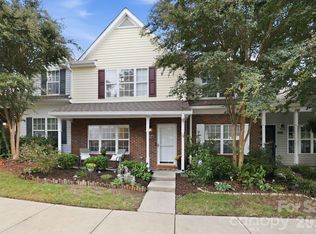
 MLS ID #4419579, Sean McGovern, Keller Williams Ballantyne Area. Canopy MLS as distributed by MLS GRID
 - $335,0003 bd3 ba1.8k sqftFairway Townes, Fort Mill, SC 29715For Sale
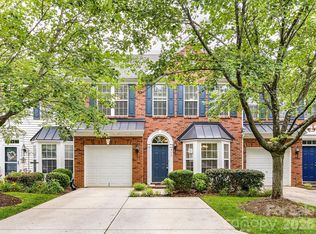 MLS ID #4389108, Tracey Miller, Howard Hanna Allen Tate Fort Mill. Canopy MLS as distributed by MLS GRID
 - $320,0003 bd3 ba1.6k sqftGlenridge, Fort Mill, SC 29715For Sale
 MLS ID #4408766, Steve Jarrell, EXP Realty LLC Ballantyne. Canopy MLS as distributed by MLS GRID
 - $259,0002 bd3 ba1.3k sqft687 Rock Lake Gln, Fort Mill, SC 29715For Sale
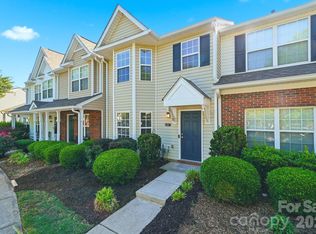 MLS ID #4378757, Rae Hoyal, EXP Realty LLC Rock Hill. Canopy MLS as distributed by MLS GRID
 - $285,0003 bd3 ba1.4k sqft220 Township Dr, Fort Mill, SC 29715For SaleMLS ID #4409133, Tyler Goldsmith, Real Broker, LLC. Canopy MLS as distributed by MLS GRID
- $375,0003 bd3 ba2k sqft2605 Grantham Place Dr, Fort Mill, SC 29715For SaleMLS ID #4382900, Emily Gray, Keller Williams Ballantyne Area. Canopy MLS as distributed by MLS GRID
- $375,0003 bd3 ba2k sqft745 Prospect Ln, Fort Mill, SC 29708For SaleMLS ID #4405767, Mackenzie Amirfar, SERHANT. Canopy MLS as distributed by MLS GRID
- $239,9002 bd3 ba1.4k sqft503 Delta Dr, Fort Mill, SC 29715For SaleMLS ID #4340224, Troy Reeves, Reeves Realty & Associates. Canopy MLS as distributed by MLS GRID
- $335,0003 bd3 ba1.5k sqft4311 Laurel Hill Ln, Charlotte, NC 28217For SaleMLS ID #4399635, Matt Whittington, NorthGroup Real Estate LLC. Canopy MLS as distributed by MLS GRID
- $350,0002 bd3 ba1.6k sqft7914 Denmark Rd, Charlotte, NC 28273For SaleMLS ID #4342539, Liz Khodak, Helen Adams Realty. Canopy MLS as distributed by MLS GRID
- $349,0003 bd3 ba1.6k sqft9021 Cedar Run Way, Charlotte, NC 28273For SaleMLS ID #4389601, Danielle Scurry, Coldwell Banker Realty. Canopy MLS as distributed by MLS GRID
- $304,5002 bd3 ba1.3k sqft12429 Stratfield Place Cres, Pineville, NC 28134For SaleMLS ID #4353711, Michelle Horne, ProStead Realty. Canopy MLS as distributed by MLS GRID
- $269,9003 bd3 ba1.6k sqft209 Tail Race Ln, Fort Mill, SC 29715For SaleMLS ID #4408718, Katherine Thomas, Northgroup Real Estate. Canopy MLS as distributed by MLS GRID
- $269,9002 bd3 ba1.4k sqft2833 Birkhill Ln, Indian Land, SC 29707For SaleMLS ID #4373565, Laura Salfia, Berkshire Hathaway HomeServices Carolinas Realty. Canopy MLS as distributed by MLS GRID
- $330,0003 bd3 ba1.6k sqft7020 Swamp Chestnut Ln, Indian Land, SC 29707For SaleMLS ID #4418512, Yvonne Ward, Keller Williams Ballantyne Area. Canopy MLS as distributed by MLS GRID
- $310,0002 bd3 ba1.5k sqft10747 Essex Hall Dr, Charlotte, NC 28277For SaleMLS ID #4413338, Laura Arthur, ERA Live Moore. Canopy MLS as distributed by MLS GRID
- $340,0003 bd2 ba1.1k sqft4165 Segundo Ln, Indian Land, SC 29707For SaleMLS ID #4412831, Sheree Conner, Keller Williams Ballantyne Area. Canopy MLS as distributed by MLS GRID
- $379,9993 bd4 ba2.2k sqft12117 Harrison Steel Dr, Charlotte, NC 28277For SaleMLS ID #4397900, Dan Jones, Carolina Real Estate Experts The Dan Jones Group. Canopy MLS as distributed by MLS GRID
- $323,9993 bd2 ba1.2k sqft14425 San Paolo Ln, Charlotte, NC 28277For SaleMLS ID #4409266, Kari McGregor, EXP Realty LLC Ballantyne. Canopy MLS as distributed by MLS GRID
- $370,0003 bd3 ba1.7k sqft804 Gable Oak Ln, Fort Mill, SC 29708For SaleMLS ID #4300419, Mercedes Dockery, NorthGroup Real Estate LLC. Canopy MLS as distributed by MLS GRID
