
Enjoy low-maintenance living in this beautifully updated three-story townhome nestled in one of Ballantyne’s most charming, established communities. Surrounded by mature trees and thoughtfully designed green spaces, this home offers a rare combination of privacy, convenience, and modern updates.
Inside, you’ll find fresh flooring, elegant quartz countertops, a new water heater, and brand-new kitchen appliances (2025), creating a truly move-in-ready home. The flexible first floor features an oversized bedroom with its own full bathroom, laundry area, and an additional bonus space—perfect for a guest suite, home office, gym, playroom, or multi-generational living.
The spacious main level is ideal for everyday living and entertaining, with abundant natural light and seamless access to the newly replaced deck. Unlike many townhomes, this home enjoys added privacy with no direct rear neighbors, offering peaceful wooded views.
Upstairs, you’ll find a comfortable secondary bedroom and a well-appointed primary suite both fitted with generously sized closets designed for utility and everyday comfort.
Beyond the home, you’ll love the lifestyle this community offers. The neighborhood pool and park are right across the street. Located seconds from Sprouts Farmers Market and Ballantyne Elementary School, and just a couple minutes from Ballantyne Bowl, shopping, dining, and major commuter routes, this home combines convenience and easy-living with the warmth and character of an established neighborhood.
Active
$389,999
12117 Harrison Steel Dr, Charlotte, NC 28277
3beds
2,264sqft
:
Get pre-qualified$2,620/mo
Townhouse
Built in 2002
0.05 Acres Lot
$381,500 Zestimate®
$172/sqft
$325/mo HOA
What's special
Elegant quartz countertopsBeautifully updated three-story townhomeAbundant natural lightPeaceful wooded viewsAdditional bonus spaceSurrounded by mature treesLaundry area
- 22 days |
- 734 |
- 42 |
Likely to sell faster than
Zillow last checked:
Listing updated:
Listed by:
Dan Jones dan@myhomecarolinas.com,
Carolina Real Estate Experts The Dan Jones Group,
Emerson Erb,
Carolina Real Estate Experts The Dan Jones Group
Source: Canopy MLS as distributed by MLS GRID,MLS#: 4397900
Facts & features
Interior
Bedrooms & bathrooms
- Bedrooms: 3
- Bathrooms: 4
- Full bathrooms: 3
- 1/2 bathrooms: 1
- Main level bedrooms: 1
Primary bedroom
- Level: Third
Bedroom s
- Level: Third
Bathroom full
- Level: Main
Bathroom half
- Level: Upper
Bathroom full
- Level: Third
Bathroom full
- Level: Third
Other
- Level: Main
Dining area
- Level: Upper
Dining room
- Level: Upper
Kitchen
- Level: Upper
Laundry
- Level: Main
Living room
- Level: Upper
Heating
- Heat Pump
Cooling
- Ceiling Fan(s), Central Air
Appliances
- Included: Dishwasher, Disposal, Electric Range, Microwave, Refrigerator
- Laundry: Laundry Closet, Main Level
Features
- Flooring: Carpet, Hardwood, Tile, Vinyl
- Has basement: No
- Fireplace features: Family Room
Interior area
- Total structure area: 1,513
- Total interior livable area: 2,264 sqft
- Finished area above ground: 2,264
- Finished area below ground: 0
Video & virtual tour
Property
Parking
- Parking features: Driveway
- Has uncovered spaces: Yes
Features
- Levels: Three Or More
- Stories: 3
- Entry location: Main
- Patio & porch: Deck
- Exterior features: Lawn Maintenance
- Pool features: Community
Lot
- Size: 0.05 Acres
Details
- Parcel number: 22309438
- Zoning: MX-2(INNOV)
- Special conditions: Standard
Construction
Type & style
- Home type: Townhouse
- Property subtype: Townhouse
Materials
- Vinyl
- Foundation: Slab
Condition
- New construction: No
- Year built: 2002
Utilities & green energy
- Sewer: Public Sewer
- Water: City
Community & HOA
Community
- Features: Clubhouse
- Subdivision: Kingsley
HOA
- Has HOA: Yes
- HOA fee: $325 monthly
Location
- Region: Charlotte
Financial & listing details
- Price per square foot: $172/sqft
- Tax assessed value: $320,100
- Annual tax amount: $2,509
- Date on market: 7/10/2026
- Listing terms: Cash,Conventional
- Road surface type: Concrete, Paved
Estimated market value
$381,500
$362,000 - $401,000
$2,561/mo
Price history
| Date | Event | Price |
|---|---|---|
| 7/10/2026 | Listed for sale | $389,999+11.4%$172/sqft |
Source:  Canopy MLS as distributed by MLS GRID #4397900 Report a problem Canopy MLS as distributed by MLS GRID #4397900 Report a problem | ||
| 5/4/2023 | Sold | $350,000$155/sqft |
Source: Canopy MLS as distributed by MLS GRID #4012731 Report a problem | ||
| 3/22/2023 | Listed for sale | $350,000+20.7%$155/sqft |
Source: Canopy MLS as distributed by MLS GRID #CAR4012731 Report a problem | ||
| 1/13/2023 | Listing removed | -- |
Source: Zillow Rentals Report a problem | ||
| 12/20/2022 | Price change | $1,995-2.4%$1/sqft |
Source: Zillow Rentals Report a problem | ||
| 12/13/2022 | Price change | $2,045-2.4%$1/sqft |
Source: Zillow Rentals Report a problem | ||
| 12/6/2022 | Price change | $2,095-2.3%$1/sqft |
Source: Zillow Rentals Report a problem | ||
| 12/1/2022 | Price change | $2,145-3.6%$1/sqft |
Source: Zillow Rental Network Premium Report a problem | ||
| 11/16/2022 | Listed for rent | $2,225+20.3%$1/sqft |
Source: Zillow Rental Network Premium Report a problem | ||
| 8/5/2021 | Listing removed | -- |
Source: Zillow Rental Manager Report a problem | ||
| 7/27/2021 | Sold | $290,000+93.3%$128/sqft |
Source: Public Record Report a problem | ||
| 7/27/2021 | Listed for rent | $1,850$1/sqft |
Source: Zillow Rental Manager Report a problem | ||
| 3/24/2021 | Listing removed | -- |
Source: Owner Report a problem | ||
| 7/26/2013 | Sold | $150,000+1.4%$66/sqft |
Source: Public Record Report a problem | ||
| 4/30/2012 | Listing removed | $148,000$65/sqft |
Source: Owner Report a problem | ||
| 3/16/2012 | Price change | $148,000-6.9%$65/sqft |
Source: Owner Report a problem | ||
| 3/1/2012 | Listed for sale | $159,000-0.6%$70/sqft |
Source: Owner Report a problem | ||
| 12/18/2006 | Sold | $160,000-8.6%$71/sqft |
Source: Public Record Report a problem | ||
| 3/1/2002 | Sold | $175,000$77/sqft |
Source: Public Record Report a problem | ||
Public tax history
| Year | Property taxes | Tax assessment |
|---|---|---|
| 2025 | $2,509 +1.4% | $320,100 |
| 2024 | $2,473 +3.4% | $320,100 |
| 2023 | $2,392 +8.8% | $320,100 +43% |
| 2022 | $2,199 | $223,800 |
| 2021 | $2,199 | $223,800 |
| 2020 | $2,199 +0.3% | $223,800 |
| 2019 | $2,193 +16.6% | $223,800 +58.4% |
| 2018 | $1,881 +1.7% | $141,300 |
| 2017 | $1,849 | $141,300 |
| 2016 | $1,849 | $141,300 |
| 2015 | $1,849 -0.2% | $141,300 |
| 2014 | $1,854 | $141,300 |
| 2013 | -- | $141,300 |
| 2012 | -- | $141,300 |
| 2011 | -- | $141,300 -9.4% |
| 2010 | -- | $155,900 |
| 2009 | -- | $155,900 |
| 2008 | -- | $155,900 |
| 2007 | -- | $155,900 |
| 2006 | -- | $155,900 |
| 2005 | -- | $155,900 |
| 2004 | -- | $155,900 |
Find assessor info on the county website
Monthly payment
Est. payment
Payment breakdown
Explore the cost of this home by adjusting the details. Changes won't be saved.Climate risks
Neighborhood: Ballantyne West
Nearby schools
GreatSchools rating
- 8/10Ballantyne ElementaryGrades: K-5Distance: 0.3 mi
- 10/10Community House MiddleGrades: 6-8Distance: 1.6 mi
- 9/10Ardrey Kell HighGrades: 9-12Distance: 1.5 mi
Schools provided by the listing agent
- Elementary: Ballantyne
- Middle: Community House
- High: Ardrey Kell
Source: Canopy MLS as distributed by MLS GRID. This data may not be complete. We recommend contacting the local school district to confirm school assignments for this home.
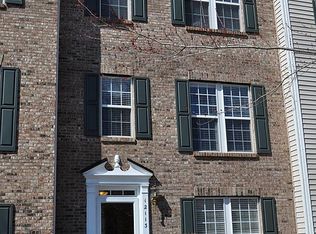
- $340,2002 bd4 ba1.9k sqft12113 Harrison Steel Dr, Charlotte, NC 28277Off Market
- $351,7002 bd2 ba1.9k sqft12121 Harrison Steel Dr, Charlotte, NC 28277Off Market
- $357,6002 bd4 ba1.9k sqft12109 Harrison Steel Dr, Charlotte, NC 28277Off Market
- $368,5003 bd3 ba2k sqft12125 Harrison Steel Dr, Charlotte, NC 28277Off Market

- $367,0002 bd2 ba1.9k sqft12105 Harrison Steel Dr, Charlotte, NC 28277Sold
- $353,2002 bd4 ba1.9k sqft12129 Harrison Steel Dr, Charlotte, NC 28277Off Market
- $391,0004 bd3 ba2.2k sqft12101 Harrison Steel Dr, Charlotte, NC 28277Off Market
- $343,0002 bd3 ba1.9k sqft12133 Harrison Steel Dr, Charlotte, NC 28277Off Market
A local agent can set up tours, give advice and negotiate with sellers.
Similar homes
- $445,0003 bd3 ba1.7k sqft9805 Carson Whitley Ave, Charlotte, NC 28277For Sale

 MLS ID #4368268, Eyla Payzilova, Coldwell Banker Realty. Canopy MLS as distributed by MLS GRID
 - $387,5003 bd3 ba1.8k sqft3022 Cabot Way, Fort Mill, SC 29715For Sale
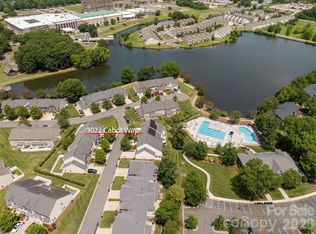 MLS ID #4388961, Jeannine Voltz, Northgroup Real Estate. Canopy MLS as distributed by MLS GRID
 - $355,0004 bd4 ba2k sqftSharon South, Charlotte, NC 28210For Sale
 MLS ID #4407815, Jennifer Saarbach, Mackey Realty LLC. Canopy MLS as distributed by MLS GRID
 - $420,0003 bd4 ba2k sqft9432 Ainslie Downs St, Charlotte, NC 28273For Sale
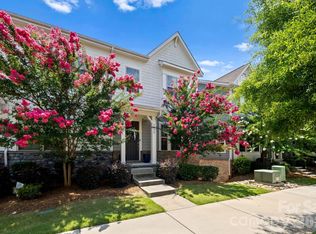 MLS ID #4401324, Brad Hess, Charlotte Living Realty. Canopy MLS as distributed by MLS GRID
 - $468,9003 bd3 ba1.9k sqft9132 Royal Highlands Ct, Charlotte, NC 28277For SaleMLS ID #4379058, Karin Hull, RE/MAX Executive. Canopy MLS as distributed by MLS GRID
- $445,0002 bd3 ba1.5k sqft11546 Red Rust Ln, Charlotte, NC 28277For SaleMLS ID #4397788, Ryan Pagano, Mission Realty. Canopy MLS as distributed by MLS GRID
- $430,0004 bd4 ba2.1k sqft9316 Ainslie Downs St, Charlotte, NC 28273For SaleMLS ID #4390276, Elijah Pitman, MYRECLOSINGTEAM LLC. Canopy MLS as distributed by MLS GRID
- $409,0004 bd4 ba2k sqft9812 Ainslie Downs St, Charlotte, NC 28273For SaleMLS ID #4375661, Jessica Lamb, Keller Williams Ballantyne Area. Canopy MLS as distributed by MLS GRID
- $365,0003 bd2 ba1.4k sqft13421 Baker Mills Rd, Pineville, NC 28134For SaleMLS ID #4394375, Molly Collins Baccich, Helen Adams Realty. Canopy MLS as distributed by MLS GRID
- $529,9003 bd3 ba1.8k sqft11709 Borchetta Dr, Charlotte, NC 28277For SaleMLS ID #4366658, Bryan Tan, U Realty. Canopy MLS as distributed by MLS GRID
- $385,0002 bd3 ba1.2k sqft306 Elis Way, Fort Mill, SC 29708For SaleMLS ID #4388226, Paige Boykin, EXP Realty LLC Market St. Canopy MLS as distributed by MLS GRID
- $350,0003 bd3 ba1.8k sqftFairway Townes, Fort Mill, SC 29715For SaleMLS ID #4389108, Tracey Miller, Howard Hanna Allen Tate Fort Mill. Canopy MLS as distributed by MLS GRID
- $359,5003 bd3 ba1.6k sqft6930 Beverly Springs Dr, Charlotte, NC 28270For SaleMLS ID #4363174, Karla Martinez, Costello Real Estate and Investments LLC. Canopy MLS as distributed by MLS GRID
- $459,0003 bd3 ba1.7k sqft11510 Painted Tree Rd, Charlotte, NC 28226For SaleMLS ID #4391290, Annette Semprit, Helen Adams Realty. Canopy MLS as distributed by MLS GRID
- $399,9003 bd3 ba2.2k sqft15748 Country House St, Charlotte, NC 28273For SaleMLS ID #4355499, Kalie Koivisto, COMPASS. Canopy MLS as distributed by MLS GRID
- $375,0003 bd3 ba1.9k sqft9740 Springholm Dr, Charlotte, NC 28278For SaleMLS ID #4356147, Deborah Calderon, Calderon Realty Inc.. Canopy MLS as distributed by MLS GRID
- $440,0003 bd3 ba1.9k sqft5922 Union Pacific Ave, Charlotte, NC 28210For SaleMLS ID #4341974, TJ Allen, Coldwell Banker Realty. Canopy MLS as distributed by MLS GRID
- $374,0003 bd3 ba2k sqft2534 Grantham Place Dr, Fort Mill, SC 29715For SaleMLS ID #4393434, Balaji Tatineni, JVC Realty, LLC. Canopy MLS as distributed by MLS GRID
- $439,9004 bd3 ba2.2k sqft11206 Longhedge Ln, Charlotte, NC 28273For SaleMLS ID #4402153, John Torres, Southern Homes of the Carolinas, Inc. Canopy MLS as distributed by MLS GRID
- $395,0003 bd2 ba1.5k sqft5912 Almond Rd, Charlotte, NC 28227For SaleMLS ID #4401036, Radiah Cools-Lartigue, EXP Realty LLC Ballantyne. Canopy MLS as distributed by MLS GRID
