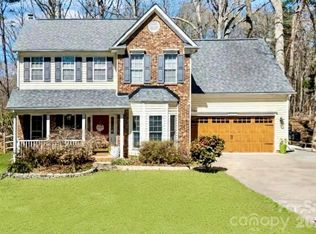
Welcome to this beautiful 4-bedroom home located in the ever-popular Yorkshire community! As you step inside, you're greeted by a dramatic two-story great room filled with natural light, creating a warm and inviting first impression. The great room flows seamlessly into the formal dining room, which opens to the beautifully updated kitchen. You'll love the white soft-close cabinetry, quartz countertops, stylish tile backsplash, and stainless steel appliances—perfect for both everyday living and entertaining. Just beyond the kitchen is a spacious family room featuring new carpet and a cozy wood-burning fireplace, making it the ideal place to relax with family and friends. Upstairs, you'll find all four bedrooms along with two full bathrooms, providing plenty of space for everyone. Additional highlights include a new HVAC system installed in 2021, offering added peace of mind. Step outside to enjoy the fully fenced backyard, complete with a fire pit area that's perfect for entertaining or relaxing under the stars. Residents of Yorkshire enjoy outstanding community amenities such as an outdoor pool, tennis courts, playground, picnic area, walking trails, and more. Home is conveniently located near shopping, restaurants, major highways, Lake Wylie, Carowinds, and everything the desirable Steele Creek area has to offer. Don't miss your opportunity to make this exceptional home yours—schedule your showing today!
Active
$439,900
11206 Longhedge Ln, Charlotte, NC 28273
4beds
2,228sqft
:
Get pre-qualified$2,633/mo
Single Family Residence
Built in 1991
0.25 Acres Lot
$433,400 Zestimate®
$197/sqft
$44/mo HOA
What's special
Cozy wood-burning fireplaceBeautifully updated kitchenSpacious family roomFully fenced backyardStylish tile backsplashQuartz countertopsFour bedrooms
- 17 days |
- 1,166 |
- 165 |
Likely to sell faster than
Zillow last checked:
Listing updated:
Listed by:
John Torres johnmtorres9@gmail.com,
Southern Homes of the Carolinas, Inc
Source: Canopy MLS as distributed by MLS GRID,MLS#: 4402153
Facts & features
Interior
Bedrooms & bathrooms
- Bedrooms: 4
- Bathrooms: 3
- Full bathrooms: 2
- 1/2 bathrooms: 1
Primary bedroom
- Level: Upper
Bedroom s
- Level: Upper
Bathroom half
- Level: Main
Bathroom full
- Level: Upper
Breakfast
- Level: Main
Dining room
- Level: Main
Family room
- Level: Main
Other
- Level: Main
Kitchen
- Level: Main
Laundry
- Level: Main
Heating
- Central
Cooling
- Ceiling Fan(s), Central Air
Appliances
- Included: Dishwasher
- Laundry: In Bathroom, Main Level
Features
- Flooring: Carpet, Laminate, Hardwood, Tile
- Has basement: No
- Fireplace features: Family Room, Wood Burning
Interior area
- Total structure area: 2,228
- Total interior livable area: 2,228 sqft
- Finished area above ground: 2,228
- Finished area below ground: 0
Property
Parking
- Total spaces: 2
- Parking features: Attached Garage, Garage on Main Level
- Attached garage spaces: 2
Features
- Levels: Two
- Stories: 2
- Pool features: Community
- Fencing: Back Yard
Lot
- Size: 0.25 Acres
- Dimensions: .25
- Features: Corner Lot
Details
- Parcel number: 21921227
- Zoning: R-12(CD)
- Special conditions: Standard
Construction
Type & style
- Home type: SingleFamily
- Property subtype: Single Family Residence
Materials
- Vinyl
- Foundation: Slab
Condition
- New construction: No
- Year built: 1991
Utilities & green energy
- Sewer: Public Sewer
- Water: City
Community & HOA
Community
- Features: Picnic Area, Playground, Street Lights, Tennis Court(s)
- Subdivision: Yorkshire
HOA
- Has HOA: Yes
- HOA fee: $525 annually
- HOA name: Yorkshire HOA
- HOA phone: 803-831-7023
Location
- Region: Charlotte
Financial & listing details
- Price per square foot: $197/sqft
- Tax assessed value: $389,800
- Annual tax amount: $3,164
- Date on market: 7/9/2026
- Cumulative days on market: 18 days
- Listing terms: Cash,Conventional,FHA,VA Loan
- Road surface type: Concrete, Paved
Estimated market value
$433,400
$412,000 - $455,000
$2,501/mo
Price history
| Date | Event | Price |
|---|---|---|
| 7/9/2026 | Listed for sale | $439,900+65.4%$197/sqft |
Source:  Canopy MLS as distributed by MLS GRID #4402153 Report a problem Canopy MLS as distributed by MLS GRID #4402153 Report a problem | ||
| 12/20/2019 | Sold | $265,900$119/sqft |
Source: Canopy MLS as distributed by MLS GRID #3569172 Report a problem | ||
| 11/25/2019 | Pending sale | $265,900$119/sqft |
Source: Premier Sotheby's International Realty #3569172 Report a problem | ||
| 11/21/2019 | Listed for sale | $265,900+78.5%$119/sqft |
Source: Premier Sotheby's International Realty #3569172 Report a problem | ||
| 3/18/2004 | Sold | $149,000-0.7%$67/sqft |
Source: Public Record Report a problem | ||
| 7/13/1998 | Sold | $150,000$67/sqft |
Source: Public Record Report a problem | ||
Public tax history
| Year | Property taxes | Tax assessment |
|---|---|---|
| 2025 | $3,164 +1.9% | $389,800 |
| 2024 | $3,105 +3.6% | $389,800 |
| 2023 | $2,998 +21.5% | $389,800 +60.6% |
| 2022 | $2,468 +0.4% | $242,700 |
| 2021 | $2,457 +0.3% | $242,700 |
| 2020 | $2,449 +0.6% | $242,700 |
| 2019 | $2,434 +7.2% | $242,700 +44.9% |
| 2018 | $2,271 +2.2% | $167,500 |
| 2017 | $2,222 | $167,500 |
| 2016 | $2,222 | $167,500 |
| 2015 | $2,222 +0.4% | $167,500 |
| 2014 | $2,213 | $167,500 |
| 2013 | -- | $167,500 |
| 2012 | -- | $167,500 |
| 2011 | -- | $167,500 +10.1% |
| 2010 | -- | $152,200 |
| 2009 | -- | $152,200 |
| 2008 | -- | $152,200 |
| 2007 | -- | $152,200 |
| 2006 | -- | $152,200 |
| 2005 | -- | $152,200 |
| 2004 | -- | $152,200 |
| 2003 | -- | $152,200 +3.4% |
| 2002 | -- | $147,150 |
| 2001 | -- | $147,150 |
| 2000 | -- | $147,150 |
Find assessor info on the county website
Monthly payment
Est. payment
Payment breakdown
Explore the cost of this home by adjusting the details. Changes won't be saved.Climate risks
Neighborhood: Yorkshire
Nearby schools
GreatSchools rating
- 6/10River Gate ElementaryGrades: K-5Distance: 1.7 mi
- 2/10Southwest Middle SchoolGrades: 6-8Distance: 1.6 mi
- 6/10Palisades High SchoolGrades: 9-11Distance: 3.5 mi
Schools provided by the listing agent
- Elementary: River Gate
- Middle: Southwest
- High: Palisades
Source: Canopy MLS as distributed by MLS GRID. This data may not be complete. We recommend contacting the local school district to confirm school assignments for this home.
- $403,9003 bd3 ba2.3k sqft11200 Longhedge Ln, Charlotte, NC 28273Off Market

- $424,4004 bd2 ba2.5k sqft13531 Helmsley Ct, Charlotte, NC 28273Off Market
- $379,6003 bd3 ba1.9k sqft13536 Helmsley Ct, Charlotte, NC 28273Off Market

- $---- bd-- ba-- sqft13540 Moss Rd, Charlotte, NC 28273Off Market
- $390,0003 bd3 ba1.7k sqft13525 Helmsley Ct, Charlotte, NC 28273Sold
- $439,9004 bd2 ba2.5k sqft13530 Helmsley Ct, Charlotte, NC 28273Off Market
- $450,5004 bd2 ba2.3k sqft11209 Longhedge Ln, Charlotte, NC 28273Off Market
- $406,5003 bd3 ba2k sqft11221 Longhedge Ln, Charlotte, NC 28273Off Market
A local agent can set up tours, give advice and negotiate with sellers.
Similar homes
- $480,0004 bd3 ba2.2k sqft13702 Chambray Ln, Charlotte, NC 28278For Sale
 MLS ID #4356054, Cecilia Carbajal, America's Real Estate Group Inc. Canopy MLS as distributed by MLS GRID
 - $485,0004 bd3 ba2.1k sqft14129 Canemeadow Dr, Charlotte, NC 28278For Sale
 MLS ID #4381211, Kathy Norman, Keller Williams South Park. Canopy MLS as distributed by MLS GRID
 - $459,0003 bd3 ba1.7k sqft11510 Painted Tree Rd, Charlotte, NC 28226For Sale
 MLS ID #4391290, Annette Semprit, Helen Adams Realty. Canopy MLS as distributed by MLS GRID
 - $475,0004 bd2 ba1.9k sqft1621 Brook Dr, Fort Mill, SC 29708For Sale
 MLS ID #4393483, Louise Trigg, Helen Adams Realty. Canopy MLS as distributed by MLS GRID
 - $565,0004 bd3 ba2.8k sqft14522 Harbor Estate Rd, Charlotte, NC 28278For SaleMLS ID #4382259, Tim Szatko, Fathom Realty NC LLC. Canopy MLS as distributed by MLS GRID
- $399,9003 bd3 ba2.2k sqft15748 Country House St, Charlotte, NC 28273For SaleMLS ID #4355499, Kalie Koivisto, COMPASS. Canopy MLS as distributed by MLS GRID
- $375,0003 bd2 ba1.5k sqft127 W Bank Dr, Charlotte, NC 28214For SaleMLS ID #4406673, Melissa O'Brien, Keller Williams Ballantyne Area. Canopy MLS as distributed by MLS GRID
- $450,0003 bd3 ba2.5k sqft491 Melvista Ave, Rock Hill, SC 29732For SaleMLS ID #4396944, Laura Arthur, ERA Live Moore. Canopy MLS as distributed by MLS GRID
- $505,0005 bd3 ba3k sqft16035 Long Talon Way, Charlotte, NC 28278For SaleMLS ID #4301407, Karsten Miller, Keller Williams Ballantyne Area. Canopy MLS as distributed by MLS GRID
- $460,0004 bd3 ba2.3k sqft2508 Oakdale Creek Ln #17, Charlotte, NC 28216For SaleMLS ID #4386227, Dolores Medi Rodriguez, Lifestyle International Realty. Canopy MLS as distributed by MLS GRID
- $535,0003 bd3 ba1.7k sqft8802 Kirchenbaum Dr, Charlotte, NC 28210For SaleMLS ID #4370557, Jennifer Costello, Costello Real Estate and Investments LLC. Canopy MLS as distributed by MLS GRID
- $480,0003 bd3 ba1.9k sqft6017 Carrollton Ln, Charlotte, NC 28210For SaleMLS ID #4400871, Liz Wells, Helen Adams Realty. Canopy MLS as distributed by MLS GRID
- $475,0003 bd3 ba1.9k sqft9132 Royal Highlands Ct, Charlotte, NC 28277For SaleMLS ID #4379058, Karin Hull, RE/MAX Executive. Canopy MLS as distributed by MLS GRID
- $436,0004 bd4 ba2.6k sqft1981 Hamptonwood Rd, Rock Hill, SC 29732For SaleMLS ID #4304390, Cheney Robinson, Heritage Group Realty LLC. Canopy MLS as distributed by MLS GRID
- $539,0004 bd3 ba2.8k sqft3756 Leela Palace Way, Fort Mill, SC 29708For SaleMLS ID #4382782, Brandon Gafgen, Assist2sell Buyers & Sellers 1st Choice LLC. Canopy MLS as distributed by MLS GRID
- $449,0003 bd2 ba1.6k sqft4014 Fieldcrest Rd, Charlotte, NC 28217For SaleMLS ID #4341849, Kelley Archer, Front Door Impressions Realty. Canopy MLS as distributed by MLS GRID
- $475,0005 bd3 ba2.6k sqft4411 Poplar Grove Dr, Charlotte, NC 28269For SaleMLS ID #4396983, Greg Martin, MartinGroup Properties Inc. Canopy MLS as distributed by MLS GRID
- $530,0004 bd3 ba2.3k sqft2908 Pinewood Hill Dr, Matthews, NC 28105For SaleMLS ID #4394283, Christie Wells, LKI Realty LLC. Canopy MLS as distributed by MLS GRID
- $549,0004 bd3 ba2.7k sqft8 Hickory Ridge Ct, Clover, SC 29710For SaleMLS ID #4337552, Christina Richard, Helen Adams Realty. Canopy MLS as distributed by MLS GRID
- $440,0004 bd2 ba2.8k sqft1919 Corriente Ct, Charlotte, NC 28213For SaleMLS ID #4391597, Ty Harris, Coldwell Banker Realty. Canopy MLS as distributed by MLS GRID
