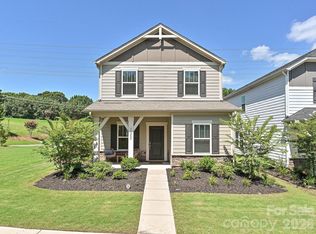
Like-new and beautifully upgraded throughout, this stunning 2022-built home shows like a model and offers the perfect blend of style, comfort, and functionality. The open-concept layout is bright and welcoming, with plenty of natural light, durable LVP flooring, and recessed lighting throughout the main level. The gourmet kitchen is a standout with white cabinetry, quartz countertops, an oversized subway tile backsplash, soft-close drawers, breakfast bar, and stainless-steel appliances including a gas range. A main-level fourth bedroom with a full bath provides the perfect setup for guests, a home office, or multi-generational living. Upstairs, the spacious primary suite features a tray ceiling, walk-in closet, and a beautifully finished bath with dual vanities and a large glass walk-in shower. Two additional bedrooms each include walk-in closets, while the loft offers the perfect bonus space for a media room, playroom, or second living area. White cabinetry and quartz countertops continue throughout all three bathrooms for a cohesive, updated feel. Situated on a premium flat, fenced lot with a peaceful wooded backdrop, the outdoor space is ideal for relaxing, grilling, or entertaining on the back patio. Residents of Parkside Crossing enjoy resort-style amenities including an outdoor pool, playground, clubhouse, and dog park. Great location, just minutes from Lake Wylie, McDowell Nature Preserve, Carolina Premium Outlets, and Rivergate Shopping Center. This move-in ready home offers quality finishes, flexible spaces, and a great location!
Active
Price cut: $5K (8/13)
$480,000
14129 Canemeadow Dr, Charlotte, NC 28278
4beds
2,124sqft
Single Family Residence
Built in 2022
0.12 Acres Lot
$475,700 Zestimate®
$226/sqft
$100/mo HOA
What's special
Gourmet kitchenBreakfast barTray ceilingLarge glass walk-in showerPremium flat fenced lotPeaceful wooded backdropOversized subway tile backsplash
- 95 days |
- 618 |
- 31 |
Zillow last checked:
Listing updated:
Listed by:
Kathy Norman kathy@kathynormanhomes.com,
Keller Williams South Park
Source: Canopy MLS as distributed by MLS GRID,MLS#: 4381211
Facts & features
Interior
Bedrooms & bathrooms
- Bedrooms: 4
- Bathrooms: 3
- Full bathrooms: 3
- Main level bedrooms: 1
Primary bedroom
- Features: En Suite Bathroom, Tray Ceiling(s), Walk-In Closet(s)
- Level: Upper
Bedroom s
- Level: Main
Bedroom s
- Features: Walk-In Closet(s)
- Level: Upper
Bedroom s
- Features: Walk-In Closet(s)
- Level: Upper
Bathroom full
- Level: Main
Bathroom full
- Level: Upper
Bathroom full
- Level: Upper
Dining area
- Level: Main
Kitchen
- Features: Breakfast Bar
- Level: Main
Laundry
- Level: Upper
Living room
- Level: Main
Loft
- Level: Upper
Heating
- Electric
Cooling
- Central Air
Appliances
- Included: Dishwasher, Disposal, Electric Water Heater, Gas Range, Microwave, Refrigerator
- Laundry: Laundry Room, Upper Level
Features
- Breakfast Bar, Open Floorplan, Pantry, Walk-In Closet(s)
- Flooring: Carpet, Tile, Vinyl
- Windows: Insulated Windows
- Has basement: No
- Attic: Pull Down Stairs
- Fireplace features: Gas Log, Living Room
Interior area
- Total structure area: 2,124
- Total interior livable area: 2,124 sqft
- Finished area above ground: 2,124
- Finished area below ground: 0
Video & virtual tour
Property
Parking
- Total spaces: 2
- Parking features: Attached Garage, Garage on Main Level
- Attached garage spaces: 2
Features
- Levels: Two
- Stories: 2
- Patio & porch: Covered, Front Porch, Patio
- Pool features: Community
- Fencing: Back Yard,Fenced
Lot
- Size: 0.12 Acres
Details
- Parcel number: 19906335
- Zoning: MX-3
- Special conditions: Relocation
Construction
Type & style
- Home type: SingleFamily
- Property subtype: Single Family Residence
Materials
- Fiber Cement
- Foundation: Slab
Condition
- New construction: No
- Year built: 2022
Utilities & green energy
- Sewer: Public Sewer
- Water: City
- Utilities for property: Electricity Connected
Community & HOA
Community
- Features: Clubhouse, Dog Park, Playground, Sidewalks
- Subdivision: Parkside Crossing
HOA
- Has HOA: Yes
- HOA fee: $300 quarterly
- HOA name: Cusick Management
- HOA phone: 704-544-7779
Location
- Region: Charlotte
Financial & listing details
- Price per square foot: $226/sqft
- Tax assessed value: $450,600
- Annual tax amount: $3,630
- Date on market: 5/15/2026
- Cumulative days on market: 95 days
- Listing terms: Cash,Conventional,FHA,VA Loan,Relocation Property
- Electric utility on property: Yes
- Road surface type: Concrete, Paved
Estimated market value
$475,700
$452,000 - $499,000
$2,683/mo
Price history
| Date | Event | Price |
|---|---|---|
| 8/13/2026 | Price change | $480,000-1%$226/sqft |
Source:  Canopy MLS as distributed by MLS GRID #4381211 Report a problem Canopy MLS as distributed by MLS GRID #4381211 Report a problem | ||
| 7/8/2026 | Price change | $485,000-2.8%$228/sqft |
Source: Canopy MLS as distributed by MLS GRID #4381211 Report a problem | ||
| 6/22/2026 | Price change | $499,000-2.2%$235/sqft |
Source: Canopy MLS as distributed by MLS GRID #4381211 Report a problem | ||
| 6/8/2026 | Price change | $510,000-1.7%$240/sqft |
Source: Canopy MLS as distributed by MLS GRID #4381211 Report a problem | ||
| 5/15/2026 | Listed for sale | $519,000+18.5%$244/sqft |
Source: Canopy MLS as distributed by MLS GRID #4381211 Report a problem | ||
| 4/17/2026 | Listing removed | $4,000$2/sqft |
Source: Zillow Rentals Report a problem | ||
| 3/30/2026 | Price change | $4,000+27%$2/sqft |
Source: Zillow Rentals Report a problem | ||
| 3/26/2026 | Listed for rent | $3,150$1/sqft |
Source: Zillow Rentals Report a problem | ||
| 2/21/2023 | Sold | $438,000-2.2%$206/sqft |
Source: Public Record Report a problem | ||
| 11/30/2022 | Listed for sale | $447,995$211/sqft |
Source:  Pulte Report a problem Pulte Report a problem | ||
| 9/15/2022 | Listing removed | -- |
Source: Pulte Report a problem | ||
| 9/3/2022 | Price change | $447,995+1.1%$211/sqft |
Source: Pulte Report a problem | ||
| 8/2/2022 | Price change | $442,995+15.7%$209/sqft |
Source: Pulte Report a problem | ||
| 7/27/2022 | Price change | $382,990-3.8%$180/sqft |
Source: Pulte Report a problem | ||
| 7/26/2022 | Price change | $397,990-5%$187/sqft |
Source: Pulte Report a problem | ||
| 7/25/2022 | Listed for sale | $418,990+1.9%$197/sqft |
Source: Pulte Report a problem | ||
| 6/30/2022 | Listing removed | -- |
Source: Pulte Report a problem | ||
| 6/28/2022 | Price change | $410,990+8.2%$193/sqft |
Source: Pulte Report a problem | ||
| 6/26/2022 | Listed for sale | $379,990$179/sqft |
Source: Pulte Report a problem | ||
Public tax history
| Year | Property taxes | Tax assessment |
|---|---|---|
| 2025 | $3,630 +1.8% | $450,600 |
| 2024 | $3,565 | $450,600 +62.1% |
| 2023 | -- | $277,900 |
Find assessor info on the county website
Monthly payment
Est. payment
Payment breakdown
Explore the cost of this home by adjusting the details. Changes won't be saved.Climate risks
Neighborhood: 28278
Nearby schools
GreatSchools rating
- 9/10Winget Park ElementaryGrades: PK-5Distance: 1.1 mi
- 2/10Southwest Middle SchoolGrades: 6-8Distance: 0.7 mi
- 6/10Palisades High SchoolGrades: 9-11Distance: 2.3 mi
Schools provided by the listing agent
- Elementary: Winget Park
- Middle: Southwest
- High: Palisades
Source: Canopy MLS as distributed by MLS GRID. This data may not be complete. We recommend contacting the local school district to confirm school assignments for this home.
- $477,6005,009 sqft14125 Canemeadow Dr, Charlotte, NC 28278Off Market
- $493,6004 bd3 ba2.3k sqft14121 Canemeadow Dr, Charlotte, NC 28278Off Market

- $468,7004 bd3 ba2k sqft14137 Canemeadow Dr, Charlotte, NC 28278Off Market

- $452,4005,837 sqft14117 Canemeadow Dr, Charlotte, NC 28278Off Market
- $501,7004 bd3 ba2.3k sqft14141 Canemeadow Dr, Charlotte, NC 28278Off Market
- $495,0004 bd3 ba2.1k sqft14124 Canemeadow Dr, Charlotte, NC 28278Sold
- $494,3005,009 sqft14132 Canemeadow Dr, Charlotte, NC 28278Off Market
- $459,3004 bd3 ba2k sqft14128 Canemeadow Dr, Charlotte, NC 28278Off Market
A local agent can set up tours, give advice and negotiate with sellers.
Similar homes
- $459,9004 bd3 ba1.9k sqft15521 Capps Rd, Charlotte, NC 28278For Sale

 MLS ID #4399198, Malesta Trotman, Keller Williams South Park. Canopy MLS as distributed by MLS GRID
 - $399,9503 bd3 ba2k sqft11202 Broadbent Ct, Charlotte, NC 28278For Sale
 MLS ID #4370699, Meghan Wilkinson, Corcoran HM Properties. Canopy MLS as distributed by MLS GRID
 - $599,0005 bd3 ba3k sqft11126 Glasden Rd, Charlotte, NC 28278For Sale
 MLS ID #4393781, Melissa O'Brien, Keller Williams Ballantyne Area. Canopy MLS as distributed by MLS GRID
 - $520,0004 bd3 ba3.1k sqft16033 Fieldstone Trce, Charlotte, NC 28278For Sale
 MLS ID #4389592, Robert Davis, The Finer Homes Group. Canopy MLS as distributed by MLS GRID
 - $470,0005 bd3 ba2.4k sqft438 Nixon Rd, Belmont, NC 28012For SaleMLS ID #4407475, Dan Jones, Carolina Real Estate Experts The Dan Jones Group. Canopy MLS as distributed by MLS GRID
- $499,9994 bd3 ba2.2k sqft4518 Duplin Dr, Charlotte, NC 28214For SaleMLS ID #4386014, Michelle Wilkinson, Click Your Heels LLC. Canopy MLS as distributed by MLS GRID
- $489,9004 bd3 ba2.2k sqft6234 Barcelona Way, Charlotte, NC 28214For SaleMLS ID #4388488, Brian Belcher, RE/MAX Executive. Canopy MLS as distributed by MLS GRID
- $495,5003 bd3 ba2.4k sqft2004 Rockbrook Ln, Belmont, NC 28012For SaleMLS ID #4355401, Anja Zimmerman, COMPASS. Canopy MLS as distributed by MLS GRID
- $400,0003 bd3 ba1.9k sqft9257 Glenburn Ln, Charlotte, NC 28278For SaleMLS ID #4403571, Heather Claxton, Savvy + Co Real Estate. Canopy MLS as distributed by MLS GRID
- $375,0003 bd3 ba1.9k sqft9740 Springholm Dr, Charlotte, NC 28278For SaleMLS ID #4356147, Deborah Calderon, Calderon Realty Inc.. Canopy MLS as distributed by MLS GRID
- $479,0004 bd3 ba2.6k sqft2313 Windley Dr #22, Gastonia, NC 28054For SaleMLS ID #4390763, Patty Neinast, Coldwell Banker Mountain View. Canopy MLS as distributed by MLS GRID
- $450,0003 bd3 ba2.5k sqft491 Melvista Ave, Rock Hill, SC 29732For SaleMLS ID #4396944, Laura Arthur, ERA Live Moore. Canopy MLS as distributed by MLS GRID
- $450,0004 bd3 ba2.3k sqft6855 Spring Peeper Ln, Lancaster, SC 29720For SaleMLS ID #4411370, Lisa Varon-Soto, Keller Williams South Park. Canopy MLS as distributed by MLS GRID
- $468,9003 bd3 ba1.9k sqft9132 Royal Highlands Ct, Charlotte, NC 28277For SaleMLS ID #4379058, Karin Hull, RE/MAX Executive. Canopy MLS as distributed by MLS GRID
- $280,0003 bd3 ba1.3k sqft13927 Singleleaf Ln, Charlotte, NC 28278For SaleMLS ID #4408876, Ciera Barfield, LPT Realty, LLC. Canopy MLS as distributed by MLS GRID
- $550,0003 bd3 ba2.1k sqft3831 Park South Station Blvd, Charlotte, NC 28210For SaleMLS ID #4398889, TJ Allen, Coldwell Banker Realty. Canopy MLS as distributed by MLS GRID
- $409,0004 bd4 ba2k sqft9812 Ainslie Downs St, Charlotte, NC 28273For SaleMLS ID #4375661, Jessica Lamb, Keller Williams Ballantyne Area. Canopy MLS as distributed by MLS GRID
- $419,9004 bd4 ba2.1k sqft1038 Doveridge St, Charlotte, NC 28273For SaleMLS ID #4380739, Marlo Taylor, EXP Realty LLC. Canopy MLS as distributed by MLS GRID
- $425,0004 bd4 ba2.1k sqft9348 Ainslie Downs St, Charlotte, NC 28273For SaleMLS ID #4400255, Lisa McRorie, Coldwell Banker Realty. Canopy MLS as distributed by MLS GRID
- $509,0003 bd3 ba2.1k sqft3729 Benseval Ln, Matthews, NC 28105For SaleMLS ID #4382542, Michelle Duyck, Keller Williams South Park. Canopy MLS as distributed by MLS GRID
