$10,000 Seller Concession with an Acceptable Offer! Use it toward closing costs, a rate buydown, or other eligible costs to help make this beautiful townhome even more affordable.
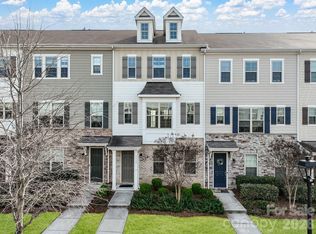
This is the kind of home that makes life feel easy! Located just around the corner from the light rail, this stylish 3-story townhome blends convenience, comfort, and low-maintenance living in all the right ways.
The entry level features a private guest suite with a full ensuite bath—perfect for visitors, a home gym, media room, or tucked-away flex space. The 2-car garage is equipped with a 240-volt charger, adding modern convenience right at home.
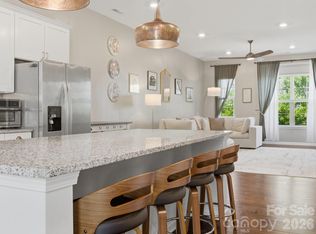
Upstairs, the open-concept main living area was made for gathering. The spacious kitchen features a huge island that flows seamlessly into the dining and living spaces, creating an ideal setup for entertaining, cozy nights in, or hosting game day with friends. Step out onto the balcony for morning coffee or an evening unwind.
The top floor offers three bedrooms, including a spacious primary suite and versatile secondary rooms that work beautifully as bedrooms, an office, nursery, or creative space. Brand new vinyl flooring throughout the main living spaces gives the home a fresh, updated feel.
Move-in ready with thoughtful spaces and an unbeatable location close to shopping, dining, and transit—this townhome is ready for its next chapter! With $10,000 in seller concessions available with an acceptable offer, buyers have an excellent opportunity to put those funds toward closing costs or a rate buydown and make this home their own!
Active
$409,900
1038 Doveridge St, Charlotte, NC 28273
4beds
2,120sqft
Townhouse
Built in 2019
-- sqft lot
$406,100 Zestimate®
$193/sqft
$257/mo HOA
What's special
- 13 days
- 166
- 9
Zillow last checked:
Listing updated:
Listed by:
Marlo Taylor 704-579-2697,
EXP Realty LLC,
Mary Newsome,
EXP Realty LLC
Source: Canopy MLS as distributed by MLS GRID,MLS#: 4432496
Facts & features
Interior
Bedrooms & bathrooms
- Bedrooms: 4
- Bathrooms: 4
- Full bathrooms: 3
- 1/2 bathrooms: 1
- Main level bedrooms: 1
Primary bedroom
- Level: Third
Bedroom s
- Level: Main
Bedroom s
- Level: Third
Bedroom s
- Level: Third
Bathroom full
- Level: Main
Dining area
- Level: Upper
Kitchen
- Level: Upper
Living room
- Level: Upper
Heating
- Forced Air
Cooling
- Ceiling Fan(s), Central Air
Appliances
- Included: Dishwasher, Dryer, Gas Cooktop, Oven, Refrigerator, Washer
- Laundry: Third Level
Features
- Flooring: Carpet, Laminate, Tile
- Has basement: No
Interior area
- Total structure area: 1,263
- Total interior livable area: 2,120 sqft
- Finished area above ground: 2,120
- Finished area below ground: 0
Property
Parking
- Total spaces: 2
- Parking features: Attached Garage, Garage Faces Rear, On Street, Garage on Main Level
- Attached garage spaces: 2
- Has uncovered spaces: Yes
Features
- Levels: Three Or More
- Stories: 3
- Entry location: Main
- Pool features: Community
Details
- Parcel number: 20516711
- Zoning: TOD-CC
- Special conditions: Standard
Construction
Type & style
- Home type: Townhouse
- Property subtype: Townhouse
Materials
- Hardboard Siding, Stone Veneer
- Foundation: Slab
Condition
- New construction: No
- Year built: 2019
Utilities & green energy
- Sewer: Public Sewer
- Water: City
Community & HOA
Community
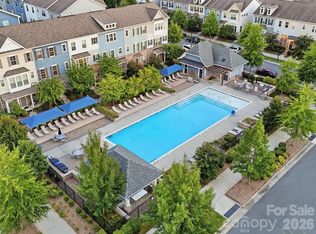
- Features: Cabana, Pond
- Subdivision: Hadley at Arrowood Station
HOA
- Has HOA: Yes
- HOA fee: $257 monthly
- HOA name: Red Rock
- HOA phone: 888-757-3376
Location
- Region: Charlotte
Financial & listing details
- Price per square foot: $193/sqft
- Tax assessed value: $394,600
- Annual tax amount: $3,080
- Date on market: 10/7/2026
- Cumulative days on market: 152 days
- Listing terms: Cash,Conventional,FHA,VA Loan
- Road surface type: Concrete
Estimated market value
$406,100
$386,000 - $426,000
$2,414/mo
Price history
| Date | Event | Price |
|---|---|---|
| 10/8/2026 | Listed for sale | $409,900-2.4%$193/sqft |
Source:  Canopy MLS as distributed by MLS GRID #4432496 Report a problem Canopy MLS as distributed by MLS GRID #4432496 Report a problem | ||
| 10/1/2026 | Listing removed | $419,900$198/sqft |
Source: eXp Realty #4380739 Report a problem | ||
| 5/15/2026 | Listed for sale | $419,900+40.9%$198/sqft |
Source: Canopy MLS as distributed by MLS GRID #4380739 Report a problem | ||
| 8/13/2019 | Sold | $298,000$141/sqft |
Source: Public Record Report a problem | ||
Public tax history
| Year | Property taxes | Tax assessment |
|---|---|---|
| 2025 | $3,080 +1.4% | $394,600 |
| 2024 | $3,037 +3.4% | $394,600 |
| 2023 | $2,939 +5.7% | $394,600 +39% |
| 2022 | $2,779 | $283,900 |
| 2021 | $2,779 | $283,900 |
Find assessor info on the county website
Monthly payment
Est. payment
Payment breakdown
Explore the cost of this home by adjusting the details. Changes won't be saved.Climate risks
Neighborhood: Montclaire South
Nearby schools
Schools provided by the listing agent
- Elementary: Starmount
- Middle: Carmel
- High: South Mecklenburg
Source: Canopy MLS as distributed by MLS GRID. This data may not be complete. We recommend contacting the local school district to confirm school assignments for this home.


Similar homes
- $412,4954 bd4 ba2k sqft9604 Ainslie Downs St, Charlotte, NC 28273For Sale

 MLS ID #4416440, Kandi Lowe, Realty One Group Revolution. Canopy MLS as distributed by MLS GRID
 - $399,9994 bd4 ba2k sqft9812 Ainslie Downs St, Charlotte, NC 28273For Sale
 MLS ID #4375661, Jessica Lamb, Keller Williams Ballantyne Area. Canopy MLS as distributed by MLS GRID
 - $395,0004 bd4 ba2.1k sqft1112 Doveridge St, Charlotte, NC 28273For Sale
 MLS ID #4358560, Jana Jeanette, Premier South. Canopy MLS as distributed by MLS GRID
 - $395,0003 bd4 ba2k sqft1110 Whitby Moore St, Charlotte, NC 28273For Sale
 MLS ID #4414562, Sara Rhodes, Premier Sotheby's International Realty. Canopy MLS as distributed by MLS GRID
 - $325,0002 bd3 ba1.6k sqftHadley at Arrowood Station, Charlotte, NC 28273For SaleMLS ID #4421828, Anne Spencer, Corcoran HM Properties. Canopy MLS as distributed by MLS GRID
- $350,0002 bd3 ba1.6k sqft7914 Denmark Rd, Charlotte, NC 28273For SaleMLS ID #4342539, Liz Khodak, Helen Adams Realty. Canopy MLS as distributed by MLS GRID
- $419,9004 bd4 ba2.1k sqft4552 Millennium Ave, Charlotte, NC 28217For SaleMLS ID #4405822, Matt Sarver, Keller Williams Lake Norman. Canopy MLS as distributed by MLS GRID
- $420,0003 bd4 ba1.6k sqftSouthrail Station, Charlotte, NC 28217For SaleMLS ID #4344593, Anne Spencer, Corcoran HM Properties. Canopy MLS as distributed by MLS GRID
- $379,9903 bd4 ba1.5k sqft1063 Simcoe Ln, Charlotte, NC 28217For SaleMLS ID #4405838, Cindy Ferguson, Coldwell Banker Realty. Canopy MLS as distributed by MLS GRID
- $414,9003 bd3 ba1.8k sqft4031 Bass River Pkwy, Charlotte, NC 28217New ConstructionCanopy MLS as distributed by MLS GRID
- $395,0003 bd4 ba1.6k sqft658 Uwharrie River Rd, Charlotte, NC 28211For SaleMLS ID #4404339, Stephen Scott, Realty Dynamics Inc.. Canopy MLS as distributed by MLS GRID
- $379,9003 bd3 ba1.7k sqftVillages at Beachmont, Charlotte, NC 28208For SaleMLS ID #4406016, Kim King, Coldwell Banker Realty. Canopy MLS as distributed by MLS GRID
- $434,9003 bd3 ba1.8k sqft4011 Bass River Pkwy, Charlotte, NC 28217New ConstructionCanopy MLS as distributed by MLS GRID
- $434,9003 bd3 ba1.8k sqft4019 Bass River Pkwy, Charlotte, NC 28217New ConstructionCanopy MLS as distributed by MLS GRID
- $464,9004 bd4 ba1.8k sqft4007 Bass River Pkwy, Charlotte, NC 28217New ConstructionCanopy MLS as distributed by MLS GRID
- $464,9004 bd4 ba1.8k sqft4023 Bass River Pkwy, Charlotte, NC 28217New ConstructionCanopy MLS as distributed by MLS GRID
- $574,9003 bd4 ba2k sqft332 Hastings Run Dr, Charlotte, NC 28211For SaleMLS ID #4429504, Michael Simonini, Simonini Properties LLC. Canopy MLS as distributed by MLS GRID
- $430,0004 bd3 ba2.4k sqft3911 Fairlady Ln, Indian Land, SC 29707For SaleMLS ID #4394136, Darlene Hinman, Rinehart Realty Corporation. Canopy MLS as distributed by MLS GRID
- $469,0003 bd3 ba1.7k sqft1760 Evergreen Dr, Charlotte, NC 28208For SaleMLS ID #4394330, Melissa Small, Coldwell Banker Realty. Canopy MLS as distributed by MLS GRID
- $365,0003 bd3 ba2k sqftGRANTHAM PLACE, Fort Mill, SC 29715For SaleMLS ID #4418348, Pete Lazzopina, EXP Realty LLC Ballantyne. Canopy MLS as distributed by MLS GRID
