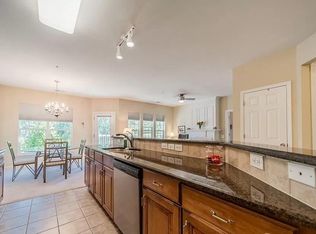
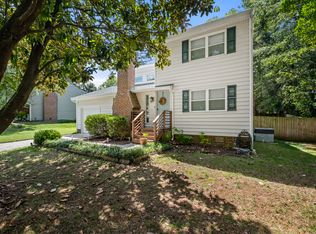
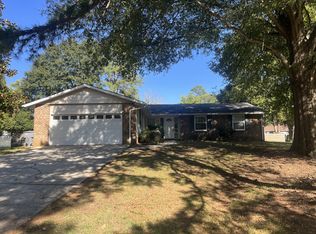
**October Rent Free w/ 12 month lease or more**Welcome to this Beautiful 2-Bed Townhouse Rental located steps away from the Community Pool. Walk to light rail in less than 5 minutes! The Brighton Floor Plan offers a 2-car attached garage. This 1,532 SF, three-story town home boasts 2 bedrooms, 2.5 baths and a home office on the main level. Step onto your balcony through your island kitchen with 42" Bisque cabinets, granite countertops, tile back splash, SS appliances-including gas range with double ovens, microwave and walk in pantry. Open concept, kitchen overlooks great room and dining area. Community resort-like pool featuring gas grills, cabanas, changing rooms and sun-shelf. Street maintenance information available. Minutes to South Park, Carolina Place, Prime Outlets, airport and uptown.
Schedule your showing Today!!
Owner looking for Income 3x Rent and 650+ Credit Score.
Pets are Welcome with a $450 pet deposit per pet - Non Refundable.
Owner will Manage Property
Tenant is responsible for all utilities. (Water, Sewer, Gas and Internet)
Owner pays HOA, Landscaping, Community Pool Access and Trash.
Townhouse for rent
Townhouse
Available now
Cats, dogs OK
Air conditioner, central air
In unit laundry
Attached garage parking
Heat pump
What's special
Island kitchenGranite countertopsTile backsplash
- 73 days |
- -- |
- -- |
Zillow last checked:
Listing updated:
Travel times
Facts & features
Interior
Bedrooms & bathrooms
- Bedrooms: 2
- Bathrooms: 3
- Full bathrooms: 2
- 1/2 bathrooms: 1
Heating
- Heat Pump
Cooling
- Air Conditioner, Central Air
Appliances
- Included: Dishwasher, Dryer, Microwave Oven, Oven, Refrigerator, Washer
- Laundry: In Unit
Features
- Flooring: Carpet, Hardwood, Tile
Interior area
- Total interior livable area: 1,673 sqft
Property
Parking
- Parking features: Attached, Garage, On Street
- Has attached garage: Yes
- Details: Contact manager
Features
- Patio & porch: Patio
- Exterior features: Proximity To Light Rail
- Pool features: Pool
Details
- Additional structures: Garage(s)
- Parcel number: 20516714
Construction
Type & style
- Home type: Townhouse
- Property subtype: Townhouse
Utilities & green energy
- Utilities for property: Garbage
Building
Management
- Pets allowed: Yes
Community & HOA
Community
- Features: Pool, Sidewalks
Location
- Region: Charlotte
Financial & listing details
- Lease term: 1 Year
Nearby apartments for rent
Price history
| Date | Event | Price |
|---|---|---|
| 8/7/2026 | Listed for rent | $2,250$1/sqft |
Source: Zillow Rentals Report a problem | ||
| 6/28/2019 | Sold | $270,000$161/sqft |
Source: Public Record Report a problem | ||