The search for “the one” ends here. Filled with natural light and thoughtfully upgraded throughout, this 2020-built home in Hadley at Arrowood Station offers a noticeably more elevated feel than anything else in its price point. From the moment you step inside, the difference is evident. Additional main-level windows flood the home with sunlight, creating a bright, airy atmosphere that instantly feels warm and inviting. Thoughtful updates and designer-inspired fixtures throughout give the space a polished, modern feel while still feeling comfortable and livable. The open-concept main living area was designed for both everyday living and effortless entertaining, seamlessly connecting the kitchen and living spaces. A custom built-in coffee/bar nook adds both charm and functionality — the kind of personalized touch buyers are searching for but rarely find in similar homes. Upstairs, spacious bedrooms and well-designed living spaces provide flexibility for guests, working from home, or simply having room to spread out. The spacious primary suite features a walk-in closet, double vanity and semi-frameless shower. Every space has been beautifully maintained and carefully styled, making this home truly move-in ready from day one. Beyond the home itself, the lifestyle here is hard to beat. Residents of Hadley at Arrowood Station enjoy access to community amenities including an outdoor pool, while the nearby Arrowood Light Rail Station offers an easy commute to Uptown Charlotte- and beyond- in approximately 15 minutes — giving you the perfect balance of convenience, connectivity, and neighborhood living. With over 2,000 square feet, 4 bedrooms, 3.5 baths, modern upgrades, incredible natural light, and one of the community’s most desirable presentations, this home stands out for all the right reasons.
Active
Price cut: $11K (7/30)
$409,000
9812 Ainslie Downs St, Charlotte, NC 28273
4beds
2,062sqft
:
Get pre-qualified$2,709/mo
Townhouse
Built in 2020
0.1 Acres Lot
$406,700 Zestimate®
$198/sqft
$257/mo HOA
What's special
Modern upgradesPolished modern feelIncredible natural lightFilled with natural lightThoughtfully upgraded throughoutSpacious bedroomsSemi-frameless shower
- 89 days |
- 166 |
- 10 |
Zillow last checked:
Listing updated:
Listed by:
Jessica Lamb jessica.lamb@kw.com,
Keller Williams Ballantyne Area
Source: Canopy MLS as distributed by MLS GRID,MLS#: 4375661
Facts & features
Interior
Bedrooms & bathrooms
- Bedrooms: 4
- Bathrooms: 4
- Full bathrooms: 3
- 1/2 bathrooms: 1
- Main level bedrooms: 1
Primary bedroom
- Level: Third
Bedroom s
- Level: Main
Bedroom s
- Level: Third
Bedroom s
- Level: Third
Bathroom full
- Level: Main
Bathroom half
- Level: Upper
Bathroom full
- Level: Third
Bathroom full
- Level: Third
Dining area
- Level: Upper
Kitchen
- Level: Upper
Laundry
- Level: Third
Living room
- Level: Upper
Heating
- Heat Pump
Cooling
- Central Air
Appliances
- Included: Convection Oven, Dishwasher, Gas Range, Gas Water Heater, Microwave
- Laundry: Third Level
Features
- Built-in Features, Kitchen Island, Open Floorplan, Pantry, Walk-In Closet(s), Walk-In Pantry
- Flooring: Carpet, Hardwood, Tile
- Has basement: No
- Attic: Pull Down Stairs
Interior area
- Total structure area: 1,213
- Total interior livable area: 2,062 sqft
- Finished area above ground: 2,062
- Finished area below ground: 0
Property
Parking
- Total spaces: 2
- Parking features: Attached Garage, Garage Faces Rear, Garage on Main Level
- Attached garage spaces: 2
Features
- Levels: Three Or More
- Stories: 3
- Entry location: Main
- Patio & porch: Balcony
- Exterior features: Lawn Maintenance
- Pool features: Community
Lot
- Size: 0.1 Acres
Details
- Parcel number: 20516746
- Zoning: TOD-CC
- Special conditions: Standard
Construction
Type & style
- Home type: Townhouse
- Property subtype: Townhouse
Materials
- Brick Partial, Fiber Cement
- Foundation: Slab
Condition
- New construction: No
- Year built: 2020
Utilities & green energy
- Sewer: Public Sewer
- Water: City
Community & HOA
Community
- Features: Cabana, Sidewalks
- Subdivision: Hadley at Arrowood Station
HOA
- Has HOA: Yes
- HOA fee: $257 monthly
- HOA name: Red Rock Management
- HOA phone: 888-757-3376
Location
- Region: Charlotte
Financial & listing details
- Price per square foot: $198/sqft
- Tax assessed value: $398,900
- Annual tax amount: $3,113
- Date on market: 5/15/2026
- Cumulative days on market: 89 days
- Listing terms: Cash,Conventional,FHA,VA Loan
- Road surface type: Concrete, Paved
Estimated market value
$406,700
$386,000 - $427,000
$2,468/mo
Price history
| Date | Event | Price |
|---|---|---|
| 7/30/2026 | Price change | $409,000-2.6%$198/sqft |
Source:  Canopy MLS as distributed by MLS GRID #4375661 Report a problem Canopy MLS as distributed by MLS GRID #4375661 Report a problem | ||
| 5/15/2026 | Listed for sale | $420,000+27.3%$204/sqft |
Source: Canopy MLS as distributed by MLS GRID #4375661 Report a problem | ||
| 6/26/2020 | Sold | $330,000$160/sqft |
Source: Public Record Report a problem | ||
Public tax history
| Year | Property taxes | Tax assessment |
|---|---|---|
| 2025 | $3,113 +1.4% | $398,900 |
| 2024 | $3,070 +3.4% | $398,900 |
| 2023 | $2,970 +6.6% | $398,900 +40.1% |
| 2022 | $2,787 | $284,700 |
| 2021 | $2,787 | $284,700 |
Find assessor info on the county website
Monthly payment
Est. payment
Payment breakdown
Explore the cost of this home by adjusting the details. Changes won't be saved.Climate risks
Neighborhood: Montclaire South
Nearby schools
GreatSchools rating
- 2/10Starmount Academy Of ExcellenceGrades: PK-5Distance: 0.6 mi
- 5/10Carmel MiddleGrades: 6-8Distance: 4.1 mi
- 5/10South Mecklenburg HighGrades: 9-12Distance: 1.9 mi
- $408,9004 bd3 ba2.1k sqft9808 Ainslie Downs St, Charlotte, NC 28273Off Market
- $408,6004 bd3 ba2.1k sqft9816 Ainslie Downs St, Charlotte, NC 28273Off Market
- $438,0004 bd4 ba2k sqft9804 Ainslie Downs St, Charlotte, NC 28273Sold
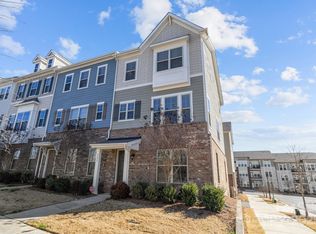
- $414,0004 bd3 ba2.1k sqft9820 Ainslie Downs St, Charlotte, NC 28273Off Market
- $426,3004 bd4 ba2k sqft9820 Ainslie Downs St, Charlotte, NC 28273Off Market
- $415,0004 bd4 ba2.1k sqft9620 Ainslie Downs St, Charlotte, NC 28273Sold
- $408,9004 bd3 ba2.1k sqft9824 Ainslie Downs St, Charlotte, NC 28273Off Market
- $2,4994 bd4 ba2k sqft7818 Denmark Rd, Charlotte, NC 28273For Rent
A local agent can set up tours, give advice and negotiate with sellers.
Similar homes
- $430,0004 bd4 ba2.1k sqft9316 Ainslie Downs St, Charlotte, NC 28273For Sale
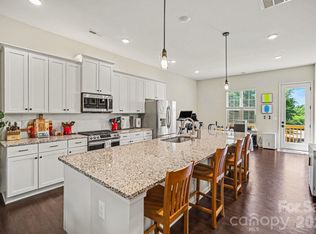
 MLS ID #4390276, Elijah Pitman, MYRECLOSINGTEAM LLC. Canopy MLS as distributed by MLS GRID
 - $419,9004 bd4 ba2.1k sqft1038 Doveridge St, Charlotte, NC 28273For Sale
 MLS ID #4380739, Marlo Taylor, EXP Realty LLC. Canopy MLS as distributed by MLS GRID
 - $425,0004 bd4 ba2.1k sqft9348 Ainslie Downs St, Charlotte, NC 28273For Sale
 MLS ID #4400255, Lisa McRorie, Coldwell Banker Realty. Canopy MLS as distributed by MLS GRID
 - $415,0004 bd4 ba2.1k sqft1112 Doveridge St, Charlotte, NC 28273For Sale
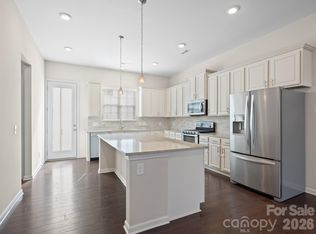 MLS ID #4358560, Jana Jeanette, Premier South. Canopy MLS as distributed by MLS GRID
 - $350,0002 bd3 ba1.6k sqft7914 Denmark Rd, Charlotte, NC 28273For SaleMLS ID #4342539, Liz Khodak, Helen Adams Realty. Canopy MLS as distributed by MLS GRID
- $399,9003 bd3 ba2.2k sqft15748 Country House St, Charlotte, NC 28273For SaleMLS ID #4355499, Kalie Koivisto, COMPASS. Canopy MLS as distributed by MLS GRID
- $425,0004 bd4 ba2.1k sqft4552 Millennium Ave, Charlotte, NC 28217For SaleMLS ID #4405822, Matt Sarver, Keller Williams Lake Norman. Canopy MLS as distributed by MLS GRID
- $385,0003 bd3 ba1.7k sqftVillages at Beachmont, Charlotte, NC 28208For SaleMLS ID #4406016, Kim King, Coldwell Banker Realty. Canopy MLS as distributed by MLS GRID
- $480,0003 bd3 ba1.9k sqft6017 Carrollton Ln, Charlotte, NC 28210For SaleMLS ID #4400871, Liz Wells, Helen Adams Realty. Canopy MLS as distributed by MLS GRID
- $349,9903 bd3 ba1.7k sqft14136 Castle Nook Dr, Charlotte, NC 28273For SaleMLS ID #4376440, Karla Bush, Southern Homes of the Carolinas, Inc. Canopy MLS as distributed by MLS GRID
- $609,0003 bd4 ba1.9k sqft3822 Sky Haven Dr, Charlotte, NC 28209For SaleMLS ID #4411443, Bobby Sisk, Nestlewood Realty, LLC. Canopy MLS as distributed by MLS GRID
- $469,0003 bd3 ba1.7k sqft1760 Evergreen Dr, Charlotte, NC 28208For SaleMLS ID #4394330, Melissa Small, Coldwell Banker Realty. Canopy MLS as distributed by MLS GRID
- $474,9003 bd3 ba2.2k sqft111 Cranford Dr, Pineville, NC 28134For SaleMLS ID #4381418, Dana Galli, Corcoran HM Properties. Canopy MLS as distributed by MLS GRID
- $235,0002 bd3 ba1.1k sqft12246 Savannah Garden Dr, Charlotte, NC 28273For SaleMLS ID #4411672, Mark McClaskey, EXP Realty LLC Ballantyne. Canopy MLS as distributed by MLS GRID
- $445,0002 bd3 ba1.5k sqft11546 Red Rust Ln, Charlotte, NC 28277For SaleMLS ID #4397788, Ryan Pagano, Mission Realty. Canopy MLS as distributed by MLS GRID
- $385,0003 bd3 ba2k sqft2605 Grantham Place Dr, Fort Mill, SC 29715For SaleMLS ID #4382900, Emily Gray, Keller Williams Ballantyne Area. Canopy MLS as distributed by MLS GRID
- $369,9003 bd3 ba2.1k sqftBarclay Woods Townhomes, Fort Mill, SC 29715For SaleMLS ID #4362917, Shelly Phillips, Highgarden Real Estate. Canopy MLS as distributed by MLS GRID
- $253,0002 bd3 ba1.2k sqftVillage Manor at Ayrsley, Charlotte, NC 28273For SaleMLS ID #4356591, Robyn Palmer, Keller Williams Ballantyne Area. Canopy MLS as distributed by MLS GRID
- $485,0004 bd3 ba2.1k sqft14129 Canemeadow Dr, Charlotte, NC 28278For SaleMLS ID #4381211, Kathy Norman, Keller Williams South Park. Canopy MLS as distributed by MLS GRID
- $500,0003 bd3 ba1.8k sqft3539 Spencer St, Charlotte, NC 28205For SaleMLS ID #4408956, Morgan Boydston, Dickens Mitchener & Associates Inc. Canopy MLS as distributed by MLS GRID
