Welcome to the "lock and leave" lifestyle in the heart of charming downtown Pineville! This beautifully maintained corner-unit townhome offers the perfect blend of low-maintenance convenience and downtown lifestyle living. Located right next to Pineville’s popular local restaurants, coffee shops, boutiques, parks, and everyday conveniences, you’ll love being able to enjoy one of the area’s most charming downtown districts right outside your door.
Inside, the home is filled with natural light thanks to its desirable corner location and abundance of windows. The spacious open-concept main living area seamlessly connects the living room, dining space, and kitchen—creating an airy and inviting layout perfect for entertaining or everyday living. Upstairs, you’ll find 3 generously sized bedrooms plus a versatile loft space ideal for a home office, media room, workout area, or additional lounge space.
Meticulously cared for and truly move-in ready, this home offers easy living with minimal upkeep and no yard maintenance to worry about. A rare 2-car garage provides excellent storage and convenience. Whether you're looking for simplicity, convenience, or a stylish low-maintenance home in a prime location, this Pineville gem checks all the boxes!
Active
Price cut: $15K (8/26)
$459,900
111 Cranford Dr, Pineville, NC 28134
3beds
2,290sqft
Townhouse
Built in 2021
-- sqft lot
$456,900 Zestimate®
$201/sqft
$275/mo HOA
What's special
Corner-unit townhomeFilled with natural lightAbundance of windowsDesirable corner locationAiry and inviting layout
- 104 days |
- 558 |
- 20 |
Zillow last checked:
Listing updated:
Listed by:
Dana Galli dana@hmproperties.com,
Corcoran HM Properties
Source: Canopy MLS as distributed by MLS GRID,MLS#: 4381418
Facts & features
Interior
Bedrooms & bathrooms
- Bedrooms: 3
- Bathrooms: 3
- Full bathrooms: 2
- 1/2 bathrooms: 1
Primary bedroom
- Features: None
- Level: Upper
Bedroom s
- Features: Walk-In Closet(s), None
- Level: Upper
Bedroom s
- Features: Walk-In Closet(s)
- Level: Upper
Bathroom half
- Features: None
- Level: Main
Bathroom full
- Features: Garden Tub, Walk-In Closet(s)
- Level: Upper
Bathroom full
- Features: None
- Level: Upper
Great room
- Features: Open Floorplan
- Level: Main
Kitchen
- Features: Kitchen Island, Open Floorplan, Walk-In Pantry
- Level: Main
Laundry
- Features: None
- Level: Upper
Loft
- Features: Attic Stairs Pulldown
- Level: Upper
Heating
- Forced Air, Natural Gas
Cooling
- Central Air, Electric
Appliances
- Included: Dishwasher, Disposal, Electric Water Heater, Exhaust Hood, Gas Range, Microwave
- Laundry: Electric Dryer Hookup, Laundry Room, Upper Level, Washer Hookup
Features
- Has basement: No
- Attic: Pull Down Stairs
Interior area
- Total structure area: 2,290
- Total interior livable area: 2,290 sqft
- Finished area above ground: 2,290
- Finished area below ground: 0
Video & virtual tour
Property
Parking
- Total spaces: 4
- Parking features: Driveway, Attached Garage, Garage Faces Rear, Garage on Main Level
- Attached garage spaces: 2
- Uncovered spaces: 2
Features
- Levels: Two
- Stories: 2
- Entry location: Main
- Waterfront features: None
Lot
- Features: End Unit
Living quarters
- Secondary features: None
Details
- Additional structures: None
- Parcel number: 20502409
- Zoning: DC
- Special conditions: Standard
- Horse amenities: None
Construction
Type & style
- Home type: Townhouse
- Property subtype: Townhouse
Materials
- Brick Partial, Fiber Cement
- Foundation: Slab
Condition
- New construction: No
- Year built: 2021
Utilities & green energy
- Sewer: Public Sewer
- Water: City
Community & HOA
Community
- Features: None
- Subdivision: The Towns at 506 Main
HOA
- Has HOA: Yes
- HOA fee: $275 monthly
- HOA name: William Douglas Management
- HOA phone: 704-347-8900
Location
- Region: Pineville
Financial & listing details
- Price per square foot: $201/sqft
- Tax assessed value: $424,900
- Annual tax amount: $3,423
- Date on market: 5/15/2026
- Cumulative days on market: 104 days
- Listing terms: Cash,Conventional
- Road surface type: Concrete, Paved
Estimated market value
$456,900
$434,000 - $480,000
$2,498/mo
Price history
| Date | Event | Price |
|---|---|---|
| 8/26/2026 | Price change | $459,900-3.2%$201/sqft |
Source:  Canopy MLS as distributed by MLS GRID #4381418 Report a problem Canopy MLS as distributed by MLS GRID #4381418 Report a problem | ||
| 7/28/2026 | Price change | $474,900-2.1%$207/sqft |
Source: Canopy MLS as distributed by MLS GRID #4381418 Report a problem | ||
| 5/15/2026 | Listed for sale | $485,000+26.6%$212/sqft |
Source: Canopy MLS as distributed by MLS GRID #4381418 Report a problem | ||
| 5/1/2026 | Listing removed | $2,499$1/sqft |
Source: Zillow Rentals Report a problem | ||
| 4/6/2026 | Price change | $2,499-3.9%$1/sqft |
Source: Zillow Rentals Report a problem | ||
| 3/19/2026 | Price change | $2,600-3.7%$1/sqft |
Source: Zillow Rentals Report a problem | ||
| 3/13/2026 | Price change | $2,700-3.6%$1/sqft |
Source: Zillow Rentals Report a problem | ||
| 3/4/2026 | Listed for rent | $2,800$1/sqft |
Source: Zillow Rentals Report a problem | ||
| 9/4/2021 | Sold | $383,000$167/sqft |
Source: Canopy MLS as distributed by MLS GRID #3750011 Report a problem | ||
| 6/28/2021 | Pending sale | $383,000$167/sqft |
Source: Canopy MLS as distributed by MLS GRID #3750011 Report a problem | ||
| 6/10/2021 | Listed for sale | $383,000$167/sqft |
Source: Canopy MLS as distributed by MLS GRID #3750011 Report a problem | ||
Public tax history
| Year | Property taxes | Tax assessment |
|---|---|---|
| 2025 | $3,423 +3.3% | $424,900 |
| 2024 | $3,313 | $424,900 |
| 2023 | -- | $424,900 |
Find assessor info on the county website
Monthly payment
Est. payment
Payment breakdown
Explore the cost of this home by adjusting the details. Changes won't be saved.Climate risks
Neighborhood: 28134
Getting around
48 / 100
Car-DependentNearby schools
GreatSchools rating
- 8/10Pineville ElementaryGrades: K-5Distance: 0.5 mi
- 7/10Quail Hollow MiddleGrades: 6-8Distance: 2.8 mi
- 7/10Ballantyne Ridge High SchoolGrades: 9-12Distance: 3.2 mi
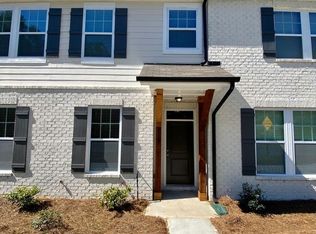
- $2,3753 bd3 ba2.2k sqft115 Cranford Dr, Pineville, NC 28134For Rent
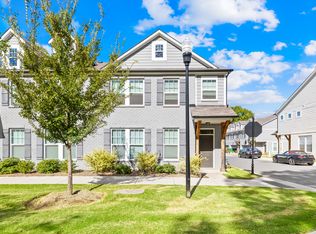
- $411,7003 bd3 ba1.9k sqft107 Cranford Dr, Pineville, NC 28134Off Market
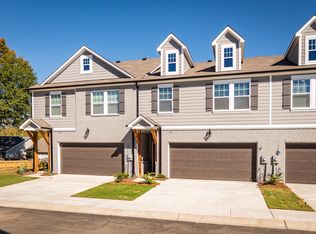
- $421,5003 bd3 ba2.1k sqft312 Cannamela Dr, Pineville, NC 28134Off Market
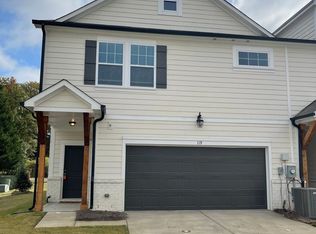
- $464,8003 bd3 ba2.2k sqft119 Cranford Dr, Pineville, NC 28134Off Market
- $408,8003 bd2 ba1.9k sqft103 Cranford Dr, Pineville, NC 28134Off Market
- $433,9003 bd2 ba2.1k sqft304 Cannamela Dr, Pineville, NC 28134Off Market
- $418,0003 bd3 ba2.1k sqft308 Cannamela Dr, Pineville, NC 28134Off Market
- $400,0002 bd2 ba1.6k sqft407 Ridgely Green Dr, Pineville, NC 28134Sold
A local agent can set up tours, give advice and negotiate with sellers.
Similar homes
- $400,0003 bd3 ba1.8k sqft1004 Lyndon Station Dr, Pineville, NC 28134For Sale

 MLS ID #4404162, Jobey Thomas, COMPASS. Canopy MLS as distributed by MLS GRID
 - $480,0003 bd3 ba1.9k sqft6017 Carrollton Ln, Charlotte, NC 28210For Sale
 MLS ID #4400871, Liz Wells, Helen Adams Realty. Canopy MLS as distributed by MLS GRID
 - $419,9004 bd4 ba2.1k sqft1038 Doveridge St, Charlotte, NC 28273For Sale
 MLS ID #4380739, Marlo Taylor, EXP Realty LLC. Canopy MLS as distributed by MLS GRID
 - $445,0003 bd3 ba2k sqft4008 Woodsmill Rd, Indian Land, SC 29707For Sale
 MLS ID #4398108, Quinn Johnson, Lake Wylie Realty. Canopy MLS as distributed by MLS GRID
 - $409,0004 bd4 ba2k sqft9812 Ainslie Downs St, Charlotte, NC 28273For SaleMLS ID #4375661, Jessica Lamb, Keller Williams Ballantyne Area. Canopy MLS as distributed by MLS GRID
- $415,0004 bd4 ba2.1k sqft1112 Doveridge St, Charlotte, NC 28273For SaleMLS ID #4358560, Jana Jeanette, Premier South. Canopy MLS as distributed by MLS GRID
- $475,0003 bd3 ba1.9k sqft811 Redd Aly, Charlotte, NC 28217For SaleMLS ID #4335811, Ryan Massey, Keller Williams South Park. Canopy MLS as distributed by MLS GRID
- $375,0003 bd3 ba2k sqft2605 Grantham Place Dr, Fort Mill, SC 29715For SaleMLS ID #4382900, Emily Gray, Keller Williams Ballantyne Area. Canopy MLS as distributed by MLS GRID
- $432,0004 bd4 ba2.1k sqftCity Park, Charlotte, NC 28217For SaleMLS ID #4404262, Matt Stone, Stone Realty Group. Canopy MLS as distributed by MLS GRID
- $425,0004 bd4 ba2.1k sqft4552 Millennium Ave, Charlotte, NC 28217For SaleMLS ID #4405822, Matt Sarver, Keller Williams Lake Norman. Canopy MLS as distributed by MLS GRID
- $369,9003 bd3 ba2.1k sqftBarclay Woods Townhomes, Fort Mill, SC 29715For SaleMLS ID #4362917, Shelly Phillips, Highgarden Real Estate. Canopy MLS as distributed by MLS GRID
- $438,4903 bd3 ba1.8k sqft416 Nash St, Fort Mill, SC 29715New ConstructionMLS ID #4408992, Brooke Fields-Christenburg, TRI Pointe Homes INC. Canopy MLS as distributed by MLS GRID
- $425,0003 bd3 ba1.6k sqft9406 Kings Parade Blvd, Charlotte, NC 28273For SaleMLS ID #4410774, Bruce Juengst, Keller Williams Unified. Canopy MLS as distributed by MLS GRID
- $472,4903 bd4 ba2k sqft5436 Whaler Walk Way, Charlotte, NC 28226New ConstructionMLS ID #4408737, Brooke Fields-Christenburg, TRI Pointe Homes INC. Canopy MLS as distributed by MLS GRID
- $399,9003 bd3 ba2.2k sqft15748 Country House St, Charlotte, NC 28273For SaleMLS ID #4355499, Kalie Koivisto, COMPASS. Canopy MLS as distributed by MLS GRID
- $435,0003 bd4 ba1.6k sqftSouthrail Station, Charlotte, NC 28217For SaleMLS ID #4344593, Anne Spencer, Corcoran HM Properties. Canopy MLS as distributed by MLS GRID
- $455,0004 bd3 ba2.7k sqft5012 Shadbush Rd, Charlotte, NC 28215For SaleMLS ID #4418308, Lisa Archer, Keller Williams Ballantyne Area. Canopy MLS as distributed by MLS GRID
- $440,0004 bd3 ba2.3k sqft2400 Sierra Chase Dr, Monroe, NC 28112For SaleMLS ID #4417528, Ashley Howard, NextHome Paramount. Canopy MLS as distributed by MLS GRID
- $409,9903 bd3 ba1.8k sqft445 Nash St, Fort Mill, SC 29715New ConstructionCanopy MLS as distributed by MLS GRID
- $499,9903 bd4 ba2k sqft5416 Whaler Walk Way, Charlotte, NC 28226New ConstructionCanopy MLS as distributed by MLS GRID
