Discover easy, low-maintenance living in the highly desirable Park South Station community! Enjoy an unbeatable location just minutes from SouthPark, South End, the Greenway, shopping, dining, and major commuting routes. This beautifully maintained 3-bedroom, 2.5-bath townhome combines comfort, style, and everyday convenience with resort-style amenities. Step inside to a welcoming two-story foyer that opens to an airy, open-concept main level featuring rich hardwood floors, neutral finishes, and abundant natural light. The bright kitchen is designed for both everyday living and entertaining, with light cabinetry, granite countertops, stainless steel appliances, and a gas range. Upstairs, you'll find two secondary bedrooms, a full hall bath, and a conveniently located laundry room. The generous primary suite serves as a private retreat with a large walk-in closet and an ensuite bath complete with a tiled shower, garden tub, and dual vanity. Enjoy relaxing or entertaining outdoors on the private concrete patio surrounded by mature trees for added privacy. A two-car garage provides ample storage, and the home is conveniently located just a short distance from Park South Station's exceptional community amenities including a resort-style pool, clubhouse, fitness center, playground, and dog park.
Active
$480,000
6017 Carrollton Ln, Charlotte, NC 28210
3beds
1,909sqft
:
Get pre-qualified$3,229/mo
Townhouse
Built in 2014
-- sqft lot
$472,000 Zestimate®
$251/sqft
$405/mo HOA
What's special
Abundant natural lightRich hardwood floorsNeutral finishesBright kitchenGranite countertopsGas rangeWelcoming two-story foyer
- 10 days |
- 152 |
- 8 |
Zillow last checked:
Listing updated:
Listed by:
Liz Wells lwells@helenadamsrealty.com,
Helen Adams Realty
Source: Canopy MLS as distributed by MLS GRID,MLS#: 4400871
Facts & features
Interior
Bedrooms & bathrooms
- Bedrooms: 3
- Bathrooms: 3
- Full bathrooms: 2
- 1/2 bathrooms: 1
Primary bedroom
- Level: Upper
Bedroom s
- Level: Upper
Bedroom s
- Level: Upper
Bathroom half
- Level: Main
Bathroom full
- Level: Upper
Dining room
- Level: Main
Kitchen
- Level: Main
Laundry
- Level: Upper
Living room
- Features: Open Floorplan
- Level: Main
Heating
- Forced Air
Cooling
- Central Air, Heat Pump
Appliances
- Included: Dishwasher, Disposal, Gas Range, Ice Maker, Microwave, Refrigerator with Ice Maker
- Laundry: Laundry Room, Upper Level
Features
- Open Floorplan, Pantry, Walk-In Closet(s)
- Doors: Sliding Doors
- Windows: Insulated Windows
- Has basement: No
- Fireplace features: Gas Log
Interior area
- Total structure area: 1,909
- Total interior livable area: 1,909 sqft
- Finished area above ground: 1,909
- Finished area below ground: 0
Property
Parking
- Total spaces: 2
- Parking features: Attached Garage, Garage on Main Level
- Attached garage spaces: 2
Features
- Levels: Two
- Stories: 2
- Entry location: Main
- Exterior features: Lawn Maintenance
- Pool features: Community
Details
- Parcel number: 17306314
- Zoning: MX-2
- Special conditions: Standard
Construction
Type & style
- Home type: Townhouse
- Property subtype: Townhouse
Materials
- Stone Veneer, Vinyl
- Foundation: Slab
Condition
- New construction: No
- Year built: 2014
Utilities & green energy
- Sewer: Public Sewer
- Water: Other - See Remarks
Community & HOA
Community
- Features: Clubhouse, Dog Park, Fitness Center, Gated, Playground
- Subdivision: Park South Station
HOA
- Has HOA: Yes
- HOA fee: $122 monthly
- HOA name: CAMS
- HOA phone: 704-731-5560
- Second HOA fee: $283 monthly
- Second HOA name: CAMS
- Second HOA phone: 704-731-5560
Location
- Region: Charlotte
Financial & listing details
- Price per square foot: $251/sqft
- Tax assessed value: $414,500
- Annual tax amount: $3,233
- Date on market: 7/22/2026
- Cumulative days on market: 10 days
- Listing terms: Cash,Conventional,FHA,VA Loan
- Road surface type: Concrete, Paved
Estimated market value
$472,000
$448,000 - $496,000
$2,420/mo
Price history
| Date | Event | Price |
|---|---|---|
| 7/22/2026 | Listed for sale | $480,000+0.2%$251/sqft |
Source:  Canopy MLS as distributed by MLS GRID #4400871 Report a problem Canopy MLS as distributed by MLS GRID #4400871 Report a problem | ||
| 5/29/2024 | Sold | $479,000-2%$251/sqft |
Source: Canopy MLS as distributed by MLS GRID #4121550 Report a problem | ||
| 4/11/2024 | Pending sale | $489,000$256/sqft |
Source: Canopy MLS as distributed by MLS GRID #4121550 Report a problem | ||
| 3/22/2024 | Listed for sale | $489,000+61.4%$256/sqft |
Source: Canopy MLS as distributed by MLS GRID #4121550 Report a problem | ||
| 9/25/2017 | Sold | $303,000+13.9%$159/sqft |
Source: Public Record Report a problem | ||
| 10/2/2014 | Sold | $266,000$139/sqft |
Source: Public Record Report a problem | ||
Public tax history
| Year | Property taxes | Tax assessment |
|---|---|---|
| 2025 | $3,233 | $414,500 |
| 2024 | -- | $414,500 |
| 2023 | $3,085 +10.4% | $414,500 +45.2% |
| 2022 | $2,795 | $285,500 |
| 2021 | $2,795 | $285,500 |
| 2020 | $2,795 | $285,500 |
| 2019 | -- | $285,500 +50.7% |
| 2018 | $1,887 +103.2% | $189,500 |
| 2017 | $929 | $189,500 |
| 2016 | $929 | $189,500 |
| 2015 | $929 | -- |
Find assessor info on the county website
Monthly payment
Est. payment
Payment breakdown
Explore the cost of this home by adjusting the details. Changes won't be saved.Climate risks
Neighborhood: Starmount
Nearby schools
GreatSchools rating
- 3/10Huntingtowne Farms ElementaryGrades: PK-5Distance: 0.8 mi
- 5/10Carmel MiddleGrades: 6-8Distance: 3.5 mi
- 5/10South Mecklenburg HighGrades: 9-12Distance: 2.4 mi
Schools provided by the listing agent
- Elementary: Huntingtowne Farms
- Middle: Carmel
- High: South Mecklenburg
Source: Canopy MLS as distributed by MLS GRID. This data may not be complete. We recommend contacting the local school district to confirm school assignments for this home.
- $480,6003 bd3 ba1.8k sqft6017 Carrollton, Charlotte, NC 28210Off Market
- $475,6003 bd3 ba1.8k sqft6017 Carrollton Ln #548, Charlotte, NC 28210Off Market

- $520,0003 bd3 ba2k sqft6021 Carrollton Ln, Charlotte, NC 28210Sold
- $497,0003 bd3 ba2k sqft6013 Carrollton Ln, Charlotte, NC 28210Off Market
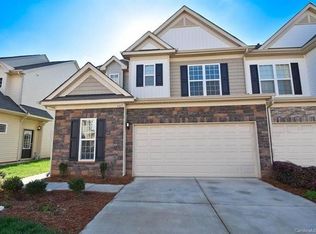
- $476,5003 bd2 ba2k sqft6025 Carrollton Ln, Charlotte, NC 28210Off Market
- $498,9003 bd2 ba2k sqft6005 Carrollton Ln, Charlotte, NC 28210Off Market
- $474,7002 bd3 ba2k sqft6029 Carrollton Ln, Charlotte, NC 28210Off Market
- $476,9003 bd3 ba1.8k sqft6001 Carrollton Ln, Charlotte, NC 28210Off Market
A local agent can set up tours, give advice and negotiate with sellers.
Similar homes
- $485,0003 bd3 ba2k sqft6629 Portland Rose Ln, Charlotte, NC 28210For Sale
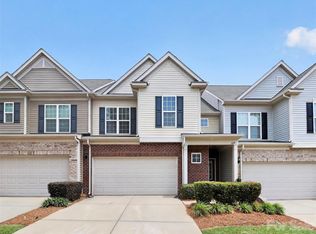
 MLS ID #4392112, Mari-Beth Romeo Blackwell, Helen Adams Realty. Canopy MLS as distributed by MLS GRID
 - $449,9993 bd3 ba1.9k sqft1839 Royal Gorge Ave, Charlotte, NC 28210For Sale
 MLS ID #4389326, Gloria Walsh, Coldwell Banker Realty. Canopy MLS as distributed by MLS GRID
 - $420,0003 bd3 ba1.6k sqft2258 Kensington Station Pkwy, Charlotte, NC 28210For Sale
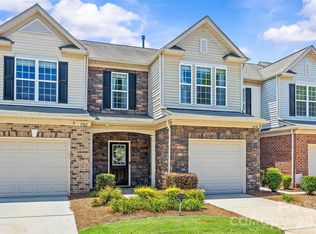 MLS ID #4401714, Nick Hill, Howard Hanna Allen Tate SouthPark. Canopy MLS as distributed by MLS GRID
 - $599,0003 bd3 ba2.5k sqftPark South Station, Charlotte, NC 28210For Sale
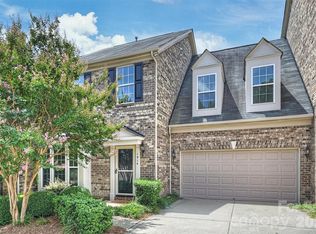 MLS ID #4408295, Angela Butler, Simonini Realty Inc. Canopy MLS as distributed by MLS GRID
 - $440,0003 bd3 ba1.9k sqft5922 Union Pacific Ave, Charlotte, NC 28210For SaleMLS ID #4341974, TJ Allen, Coldwell Banker Realty. Canopy MLS as distributed by MLS GRID
- $575,0003 bd3 ba2.1k sqft3831 Park South Station Blvd, Charlotte, NC 28210For SaleMLS ID #4398889, TJ Allen, Coldwell Banker Realty. Canopy MLS as distributed by MLS GRID
- $650,0003 bd3 ba2.5k sqft1726 Royal Gorge Ave, Charlotte, NC 28210For SaleMLS ID #4373628, TJ Allen, Coldwell Banker Realty. Canopy MLS as distributed by MLS GRID
- $479,0003 bd3 ba1.8k sqftArdrey Kell Villages, Charlotte, NC 28277For SaleMLS ID #4397007, Jason Noblitt, Dickens Mitchener & Associates Inc. Canopy MLS as distributed by MLS GRID
- $409,0004 bd4 ba2k sqft9812 Ainslie Downs St, Charlotte, NC 28273For SaleMLS ID #4375661, Jessica Lamb, Keller Williams Ballantyne Area. Canopy MLS as distributed by MLS GRID
- $487,2003 bd2 ba1.5k sqft239 S Clarkson St, Charlotte, NC 28202For SaleMLS ID #4346858, Laura Arthur, ERA Live Moore. Canopy MLS as distributed by MLS GRID
- $439,9003 bd3 ba2.2k sqft4133 La Crema Dr, Charlotte, NC 28214For SaleMLS ID #4396214, Don Gomez, C-A-RE Realty. Canopy MLS as distributed by MLS GRID
- $470,0003 bd3 ba2.5k sqft11319 Scottsman Trace Dr, Charlotte, NC 28273For SaleMLS ID #4396344, Kamell Schooley, Costello Real Estate and Investments LLC. Canopy MLS as distributed by MLS GRID
- $480,0004 bd3 ba2.2k sqft13702 Chambray Ln, Charlotte, NC 28278For SaleMLS ID #4356054, Cecilia Carbajal, America's Real Estate Group Inc. Canopy MLS as distributed by MLS GRID
- $524,0003 bd2 ba1.5k sqft7224 Swans Run Rd, Charlotte, NC 28226For SaleMLS ID #4370419, Don Gomez, C-A-RE Realty. Canopy MLS as distributed by MLS GRID
- $468,9003 bd3 ba1.9k sqft9132 Royal Highlands Ct, Charlotte, NC 28277For SaleMLS ID #4379058, Karin Hull, RE/MAX Executive. Canopy MLS as distributed by MLS GRID
- $350,0002 bd3 ba1.6k sqft7914 Denmark Rd, Charlotte, NC 28273For SaleMLS ID #4342539, Liz Khodak, Helen Adams Realty. Canopy MLS as distributed by MLS GRID
- $540,0003 bd3 ba2.6k sqft5601 Underwood Ave, Charlotte, NC 28213For SaleMLS ID #4404689, Matt Stone, Stone Realty Group. Canopy MLS as distributed by MLS GRID
- $549,0003 bd3 ba1.8k sqft6025 Glenmore Garden Dr, Charlotte, NC 28270For SaleMLS ID #4381278, Harper Fox, Corcoran HM Properties. Canopy MLS as distributed by MLS GRID
- $489,0003 bd2 ba2.2k sqft377 Chorus Rd, Fort Mill, SC 29715For SaleMLS ID #4402679, Jessica Dannemiller, Rinehart Realty Corp- Fort Mil. Canopy MLS as distributed by MLS GRID
- $375,0003 bd3 ba1.9k sqft9740 Springholm Dr, Charlotte, NC 28278For SaleMLS ID #4356147, Deborah Calderon, Calderon Realty Inc.. Canopy MLS as distributed by MLS GRID
