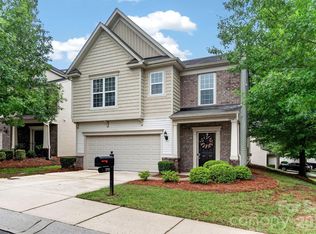
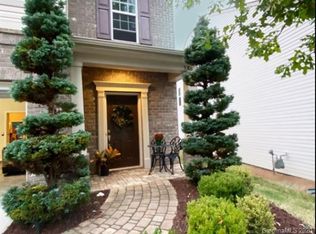
Tucked away on a dead-end street with no through traffic, this move-in ready single-family home offers one of the most private settings in Park South Station. With a coveted loft floor plan, a lovely backyard, extra parking close by, and major system updates already completed, this home combines comfort, convenience, and peace of mind.
Inside, natural light fills the living spaces, creating a warm and welcoming atmosphere. The flexible loft layout provides valuable additional living space ideal for a home office, media room, or play room. The home has been exceptionally maintained, with a recently replaced roof, fresh interior updates, and a new HVAC system installed in 2024.
Step outside and enjoy a backyard that offers a rare sense of privacy within the community, perfect for relaxing or entertaining.
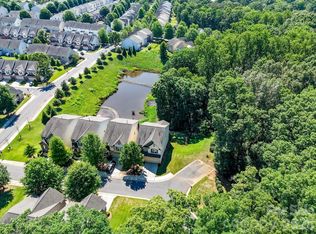
Life in Park South Station extends far beyond your front door. Residents enjoy a junior Olympic swimming pool, clubhouse, fitness center, dog park separated by large and small dogs, playground, recreation area, and direct access to the Little Sugar Creek Greenway. Sidewalk-lined streets, mature trees, frequent community events, and a popular food truck rotation create a true community atmosphere.
All of this just minutes from SouthPark, the Light Rail, shopping, dining, major commuter routes, and all Charlotte has to offer. Schedule your private tour today!
Active
Price cut: $25K (7/7)
$650,000
1726 Royal Gorge Ave, Charlotte, NC 28210
3beds
2,599sqft
:
Get pre-qualified$4,132/mo
Single Family Residence
Built in 2012
0.17 Acres Lot
$643,100 Zestimate®
$250/sqft
$307/mo HOA
What's special
Flexible loft layoutCoveted loft floor planFresh interior updatesMature treesSidewalk-lined streetsLovely backyardWarm and welcoming atmosphere
- 104 days |
- 608 |
- 20 |
Zillow last checked:
Listing updated:
Listed by:
TJ Allen tyler.allen@cbrealty.com,
Coldwell Banker Realty
Source: Canopy MLS as distributed by MLS GRID,MLS#: 4373628
Facts & features
Interior
Bedrooms & bathrooms
- Bedrooms: 3
- Bathrooms: 3
- Full bathrooms: 2
- 1/2 bathrooms: 1
Primary bedroom
- Features: En Suite Bathroom
- Level: Upper
Bedroom s
- Level: Upper
Bedroom s
- Level: Upper
Bathroom half
- Level: Main
Dining room
- Level: Main
Kitchen
- Level: Main
Laundry
- Level: Upper
Loft
- Level: Upper
Heating
- Forced Air, Natural Gas
Cooling
- Ceiling Fan(s), Central Air
Appliances
- Included: Other
- Laundry: Laundry Room, Upper Level
Features
- Drop Zone, Soaking Tub, Open Floorplan, Pantry, Walk-In Closet(s)
- Flooring: Carpet, Hardwood, Tile
- Has basement: No
- Fireplace features: Family Room
Interior area
- Total structure area: 2,599
- Total interior livable area: 2,599 sqft
- Finished area above ground: 2,599
- Finished area below ground: 0
Video & virtual tour
Property
Parking
- Total spaces: 4
- Parking features: Driveway, Attached Garage, Garage Door Opener, Garage Faces Front, Keypad Entry, Garage on Main Level
- Attached garage spaces: 2
- Uncovered spaces: 2
Features
- Levels: Two
- Stories: 2
- Patio & porch: Patio
- Pool features: Community
- Fencing: Back Yard
Lot
- Size: 0.17 Acres
- Features: Private, Wooded
Living quarters
- Secondary features: None
Details
- Parcel number: 17306116
- Zoning: MX-2
- Special conditions: Standard
Construction
Type & style
- Home type: SingleFamily
- Property subtype: Single Family Residence
Materials
- Brick Partial, Vinyl
- Foundation: Slab
Condition
- New construction: No
- Year built: 2012
Utilities & green energy
- Sewer: Other - See Remarks
- Water: Other - See Remarks
Community & HOA
Community
- Features: Clubhouse, Dog Park, Fitness Center, Gated, Picnic Area, Playground, Recreation Area, Sidewalks, Street Lights
- Subdivision: Park South Station
HOA
- Has HOA: Yes
- HOA fee: $122 monthly
- HOA name: PSS Master association
- Second HOA fee: $185 monthly
- Second HOA name: PSS SFR Association
Location
- Region: Charlotte
Financial & listing details
- Price per square foot: $250/sqft
- Tax assessed value: $559,900
- Annual tax amount: $4,468
- Date on market: 4/24/2026
- Cumulative days on market: 104 days
- Listing terms: Cash,Conventional,FHA,VA Loan
- Exclusions: Chandelier over dining room does not convey- can be bought
- Road surface type: Concrete, Paved
Estimated market value
$643,100
$611,000 - $675,000
$3,211/mo
Price history
| Date | Event | Price |
|---|---|---|
| 7/7/2026 | Price change | $650,000-3.7%$250/sqft |
Source:  Canopy MLS as distributed by MLS GRID #4373628 Report a problem Canopy MLS as distributed by MLS GRID #4373628 Report a problem | ||
| 6/25/2026 | Price change | $675,000-1.5%$260/sqft |
Source: Canopy MLS as distributed by MLS GRID #4373628 Report a problem | ||
| 5/20/2026 | Price change | $685,000-2%$264/sqft |
Source: Canopy MLS as distributed by MLS GRID #4373628 Report a problem | ||
| 4/24/2026 | Listed for sale | $699,000+79.2%$269/sqft |
Source: Canopy MLS as distributed by MLS GRID #4373628 Report a problem | ||
| 5/30/2018 | Sold | $390,000+0%$150/sqft |
Source: Public Record Report a problem | ||
| 4/28/2018 | Pending sale | $389,900$150/sqft |
Source: Realty ONE Group Select #3376240 Report a problem | ||
| 4/12/2018 | Listed for sale | $389,900$150/sqft |
Source: Realty ONE Group Select #3376240 Report a problem | ||
| 4/4/2018 | Pending sale | $389,900$150/sqft |
Source: Realty ONE Group Select #3376240 Report a problem | ||
| 4/2/2018 | Listed for sale | $389,900+4.5%$150/sqft |
Source: Realty ONE Group Select #3376240 Report a problem | ||
| 9/22/2016 | Sold | $373,000+26.2%$144/sqft |
Source: Public Record Report a problem | ||
| 10/9/2012 | Sold | $295,500$114/sqft |
Source: Public Record Report a problem | ||
Public tax history
| Year | Property taxes | Tax assessment |
|---|---|---|
| 2025 | $4,468 +1.7% | $559,900 |
| 2024 | $4,393 +5.8% | $559,900 |
| 2023 | $4,151 +11% | $559,900 +46% |
| 2022 | $3,741 | $383,600 |
| 2021 | $3,741 | $383,600 |
| 2020 | $3,741 +0.2% | $383,600 |
| 2019 | $3,735 -2.6% | $383,600 +32.2% |
| 2018 | $3,835 +32.2% | $290,200 |
| 2017 | $2,902 | $290,200 |
| 2016 | $2,902 | $290,200 |
| 2015 | $2,902 +81.3% | $290,200 |
| 2014 | $1,601 | $290,200 |
Find assessor info on the county website
Monthly payment
Est. payment
Payment breakdown
Explore the cost of this home by adjusting the details. Changes won't be saved.Climate risks
Neighborhood: Starmount
Nearby schools
GreatSchools rating
- 3/10Huntingtowne Farms ElementaryGrades: PK-5Distance: 0.9 mi
- 5/10Carmel MiddleGrades: 6-8Distance: 3.7 mi
- 5/10South Mecklenburg HighGrades: 9-12Distance: 2.4 mi
Schools provided by the listing agent
- Elementary: Huntingtowne Farms
- Middle: Carmel
- High: South Mecklenburg
Source: Canopy MLS as distributed by MLS GRID. This data may not be complete. We recommend contacting the local school district to confirm school assignments for this home.
- $596,4003 bd3 ba2.2k sqft1722 Royal Gorge Ave, Charlotte, NC 28210Off Market

- $665,0003 bd4 ba2.5k sqft3702 Park South Station Blvd, Charlotte, NC 28210For Sale
- $652,0003 bd4 ba2.4k sqft3706 Park South Station Blvd, Charlotte, NC 28210Off Market
- $---- bd-- ba-- sqftRoyal Gorge Ave, Charlotte, NC 28210Off Market
- $---- bd-- ba-- sqftRoyal Gorge Ave, Charlotte, NC 28210Off Market
- $---- bd-- ba-- sqftRoyal Gorge Ave, Charlotte, NC 28210Off Market
- $---- bd-- ba-- sqftRoyal Gorge Ave, Charlotte, NC 28210Off Market
- $62,500-- bd-- ba-- sqftRoyal Gorge Ave, Charlotte, NC 28210Off Market
A local agent can set up tours, give advice and negotiate with sellers.
Similar homes
- $664,9003 bd4 ba2.5k sqft3845 Park South Station Blvd, Charlotte, NC 28210For Sale

 MLS ID #4399677, Julian Barker, Ivester Jackson Christie's. Canopy MLS as distributed by MLS GRID
 - $575,0003 bd3 ba2.1k sqft3831 Park South Station Blvd, Charlotte, NC 28210For Sale
 MLS ID #4398889, TJ Allen, Coldwell Banker Realty. Canopy MLS as distributed by MLS GRID
 - $740,0005 bd4 ba3.4k sqft1806 Sunchaser Ln, Charlotte, NC 28210For Sale
 MLS ID #4407057, Lisa Emory, COMPASS. Canopy MLS as distributed by MLS GRID
 - $479,0003 bd3 ba1.9k sqft5951 Carrollton Ln, Charlotte, NC 28210For Sale
 MLS ID #4409578, TJ Allen, Coldwell Banker Realty. Canopy MLS as distributed by MLS GRID
 - $480,0003 bd3 ba1.9k sqft6017 Carrollton Ln, Charlotte, NC 28210For SaleMLS ID #4400871, Liz Wells, Helen Adams Realty. Canopy MLS as distributed by MLS GRID
- $449,9993 bd3 ba1.9k sqft1839 Royal Gorge Ave, Charlotte, NC 28210For SaleMLS ID #4389326, Gloria Walsh, Coldwell Banker Realty. Canopy MLS as distributed by MLS GRID
- $648,0004 bd3 ba2.9k sqft5320 Shannamara Dr, Matthews, NC 28104For SaleMLS ID #4411353, Russell Moncure, Moncure Inc. Canopy MLS as distributed by MLS GRID
- $440,0003 bd3 ba1.9k sqft5922 Union Pacific Ave, Charlotte, NC 28210For SaleMLS ID #4341974, TJ Allen, Coldwell Banker Realty. Canopy MLS as distributed by MLS GRID
- $649,9003 bd3 ba2.7k sqft231 Parkland Ave, Rock Hill, SC 29730For SaleMLS ID #4409232, Deborah Hooker, COMPASS. Canopy MLS as distributed by MLS GRID
- $809,9004 bd4 ba3.1k sqft223 N Brackenbury Ln, Charlotte, NC 28270For SaleMLS ID #4404360, Rodney Jones, ProStead Realty. Canopy MLS as distributed by MLS GRID
- $790,0003 bd3 ba2.4k sqft10119 Victoria Mill Ct, Charlotte, NC 28277For SaleMLS ID #4400701, Sarah Jansen, Howard Hanna Allen Tate Charlotte South. Canopy MLS as distributed by MLS GRID
- $675,0004 bd3 ba2.8k sqft15738 Reynolds Dr, Indian Land, SC 29707For SaleMLS ID #4377372, Keith Hensel, Helen Adams Realty. Canopy MLS as distributed by MLS GRID
- $790,0004 bd3 ba3.3k sqft12103 Crescent Run Ct, Charlotte, NC 28277For SaleMLS ID #4403990, Samuel Grogan, Coldwell Banker Realty. Canopy MLS as distributed by MLS GRID
- $650,0005 bd5 ba3.7k sqft10003 Blue Stream Ln, Indian Trail, NC 28079For SaleMLS ID #4408302, Thomas Elrod, Keller Williams Ballantyne Area. Canopy MLS as distributed by MLS GRID
- $673,9003 bd3 ba2.5k sqft3628 Golden Cascade Ln, Indian Land, SC 29707For SaleMLS ID #4374182, Samantha Borte, RE/MAX Executive. Canopy MLS as distributed by MLS GRID
- $549,0004 bd3 ba2.5k sqft12411 Pine Terrace Ct, Charlotte, NC 28273For SaleMLS ID #4394255, Pat Buff, EXP Realty LLC Ballantyne. Canopy MLS as distributed by MLS GRID
- $669,9003 bd3 ba2.5k sqft7057 Shenandoah Dr, Indian Land, SC 29707For SaleMLS ID #4274329, Kellece Ross, Howard Hanna Allen Tate SouthPark. Canopy MLS as distributed by MLS GRID
- $585,0004 bd4 ba2.2k sqft7827 Reunion Row Dr, Charlotte, NC 28277For SaleMLS ID #4409332, Chelsea He, NorthGroup Real Estate LLC. Canopy MLS as distributed by MLS GRID
- $675,0005 bd3 ba3k sqft15788 Reynolds Dr, Indian Land, SC 29707For SaleMLS ID #4381137, Keith Hensel, Helen Adams Realty. Canopy MLS as distributed by MLS GRID
- $535,0003 bd4 ba2.1k sqftMeeting Street Market, Charlotte, NC 28273For SaleMLS ID #4406409, Samuel Grogan, Coldwell Banker Realty. Canopy MLS as distributed by MLS GRID