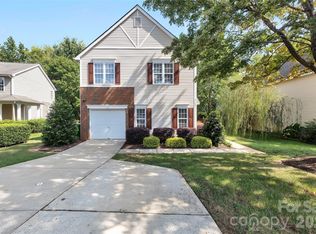
Welcome to this beautiful all brick 3-story's townhome in Rea Farms, one of South Charlotte’s premier communities. This spacious 4 bedroom home features a 2 car garage, a private guest suite with a full bath on the main level, and a well designed floor plan perfect for both contemporary living and everyday entertaining.
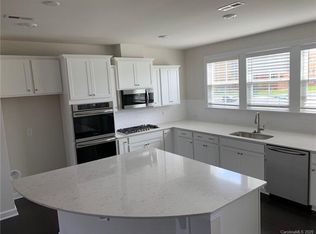
The second floor showcases a stunning gourmet kitchen with a large center island, abundant cabinetry, and an open floor plan that flows seamlessly into the dining area and spacious great room. The third floor offers a relaxing primary suite along with two additional bedrooms, providing comfort and privacy for everyone.
Enjoy the convenience of being within walking distance to Rea Farms Village, Rea Farms STEAM Academy, Life Time Fitness, grocery stores, and a variety of popular restaurants and shops. With easy access to I-485 and Providence Road, this home offers the perfect combination of luxury, convenience, and an exceptional South Charlotte lifestyle.
Active
Price cut: $6K (8/24)
$579,000
7827 Reunion Row Dr, Charlotte, NC 28277
4beds
2,254sqft
Townhouse
Built in 2019
0.07 Acres Lot
$571,700 Zestimate®
$257/sqft
$271/mo HOA
What's special
Relaxing primary suiteAbundant cabinetry
- 37 days
- 381
- 25
Zillow last checked:
Listing updated:
Listed by:
Chelsea He chelseacarolina2023@gmail.com,
NorthGroup Real Estate LLC
Source: Canopy MLS as distributed by MLS GRID,MLS#: 4409332
Facts & features
Interior
Bedrooms & bathrooms
- Bedrooms: 4
- Bathrooms: 4
- Full bathrooms: 3
- 1/2 bathrooms: 1
- Main level bedrooms: 1
Primary bedroom
- Level: Third
Bedroom s
- Level: Main
Bedroom s
- Level: Third
Bathroom full
- Level: Main
Bathroom half
- Level: Upper
Bathroom full
- Level: Third
Dining area
- Level: Upper
Great room
- Level: Upper
Kitchen
- Level: Upper
Laundry
- Level: Third
Heating
- Central
Cooling
- Central Air
Appliances
- Included: Dishwasher, Disposal, Dryer, Gas Oven, Microwave, Plumbed For Ice Maker, Refrigerator
- Laundry: Laundry Room, Third Level
Features
- Pantry, Walk-In Closet(s)
- Flooring: Carpet, Tile, Wood
- Windows: Insulated Windows
- Has basement: No
Interior area
- Total structure area: 1,264
- Total interior livable area: 2,254 sqft
- Finished area above ground: 2,254
- Finished area below ground: 0
Property
Parking
- Total spaces: 2
- Parking features: Attached Garage, Garage on Main Level
- Attached garage spaces: 2
Features
- Levels: Three Or More
- Stories: 3
- Entry location: Main
- Patio & porch: Balcony, Deck
- Exterior features: Lawn Maintenance
- Waterfront features: None
Lot
- Size: 0.07 Acres
Details
- Parcel number: 22917207
- Zoning: MUDD-O
- Special conditions: Standard
Construction
Type & style
- Home type: Townhouse
- Property subtype: Townhouse
Materials
- Brick Full
- Foundation: Slab
Condition
- New construction: No
- Year built: 2019
Details
- Builder model: Chelsea
- Builder name: Lennar
Utilities & green energy
- Sewer: Public Sewer
- Water: City
- Utilities for property: Electricity Connected
Community & HOA
Community
- Subdivision: Rea Farms
HOA
- Has HOA: Yes
- HOA fee: $271 monthly
- HOA name: CAM
Location
- Region: Charlotte
Financial & listing details
- Price per square foot: $257/sqft
- Tax assessed value: $532,600
- Date on market: 8/1/2026
- Cumulative days on market: 37 days
- Listing terms: Cash,Conventional,VA Loan
- Electric utility on property: Yes
- Road surface type: Concrete, Paved
Estimated market value
$571,700
$543,000 - $600,000
$3,192/mo
Price history
| Date | Event | Price |
|---|---|---|
| 8/24/2026 | Price change | $579,000-1%$257/sqft |
Source:  Canopy MLS as distributed by MLS GRID #4409332 Report a problem Canopy MLS as distributed by MLS GRID #4409332 Report a problem | ||
| 8/1/2026 | Listed for sale | $585,000+41.3%$260/sqft |
Source: Canopy MLS as distributed by MLS GRID #4409332 Report a problem | ||
| 7/21/2020 | Sold | $414,000$184/sqft |
Source: Public Record Report a problem | ||
Public tax history
| Year | Property taxes | Tax assessment |
|---|---|---|
| 2025 | -- | $532,600 |
| 2024 | -- | $532,600 |
| 2023 | -- | $532,600 +50.5% |
| 2022 | -- | $353,800 |
| 2021 | -- | $353,800 +316.2% |
| 2020 | $820 | $85,000 |
| 2019 | $820 | $85,000 |
Find assessor info on the county website
Monthly payment
Est. payment
Payment breakdown
Explore the cost of this home by adjusting the details. Changes won't be saved.Climate risks
Neighborhood: Providence Crossing
Nearby schools
Schools provided by the listing agent
- Elementary: Polo Ridge
- Middle: J.M. Robinson
- High: Ardrey Kell
Source: Canopy MLS as distributed by MLS GRID. This data may not be complete. We recommend contacting the local school district to confirm school assignments for this home.
- $563,2004 bd3 ba2.3k sqft7831 Reunion Row Dr, Charlotte, NC 28277Off Market
- $573,6003 bd3 ba2.3k sqft7823 Reunion Row Dr, Charlotte, NC 28277Off Market
- $578,0003 bd4 ba2.2k sqft7835 Reunion Row Dr, Charlotte, NC 28277Off Market
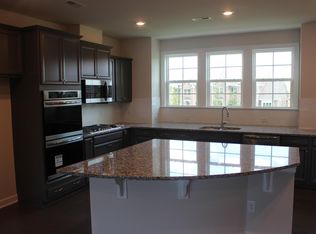
- $601,4004 bd3 ba2.3k sqft7819 Reunion Row Dr, Charlotte, NC 28277Off Market
Similar homes
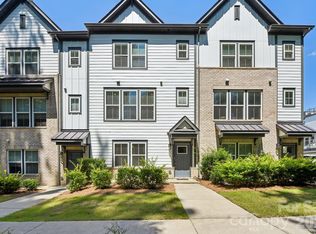
- $544,3853 bd3 ba2k sqft13116 Simoneaux Ln, Charlotte, NC 28277For Sale
 MLS ID #4413421, Brandon Rushing, Nestlewood Realty, LLC. Canopy MLS as distributed by MLS GRID
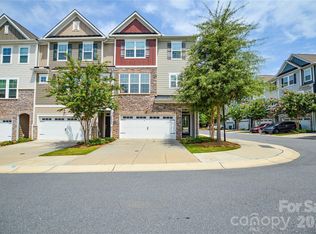
 - $569,0004 bd4 ba2.6k sqft12104 Ardrey Park Dr, Charlotte, NC 28277For Sale
 MLS ID #4408676, Deepali Hole, Vastu Realty LLC. Canopy MLS as distributed by MLS GRID
 - $445,0002 bd3 ba1.5k sqft11546 Red Rust Ln, Charlotte, NC 28277For Sale
 MLS ID #4397788, Ryan Pagano, Mission Realty. Canopy MLS as distributed by MLS GRID
 - $449,0003 bd3 ba1.9k sqft9132 Royal Highlands Ct, Charlotte, NC 28277For Sale
 MLS ID #4420335, Suzette Gray, Coldwell Banker Realty. Canopy MLS as distributed by MLS GRID
 - $499,9004 bd3 ba1.9k sqft15035 Annan Ct, Charlotte, NC 28277For SaleMLS ID #4404832, Jenny Loretto, TAH North Carolina LLC. Canopy MLS as distributed by MLS GRID
- $459,9003 bd3 ba1.7k sqft16852 Dunaverty Pl, Charlotte, NC 28277For SaleMLS ID #4411587, Jay White, Keller Williams Ballantyne Area. Canopy MLS as distributed by MLS GRID
- $798,2004 bd3 ba3.1k sqft8212 Ruby Valley Rd, Charlotte, NC 28277For SaleMLS ID #4400467, Sekhar Kasireddy, GUTTA LLC. Canopy MLS as distributed by MLS GRID
- $684,0004 bd3 ba2.4k sqft12312 Chesley Dr, Charlotte, NC 28277For SaleMLS ID #4391740, Whitney Hunt-Sailors, Opendoor Brokerage LLC. Canopy MLS as distributed by MLS GRID
- $565,0004 bd4 ba2k sqft612 Tudor Park Way, Charlotte, NC 28211For SaleMLS ID #4343466, Chad Hetherman, EXP Realty LLC Mooresville. Canopy MLS as distributed by MLS GRID
- $400,0003 bd2 ba1.5k sqft8810 Scotch Heather Way, Charlotte, NC 28277For SaleMLS ID #4410151, Lesa McGary, RE/MAX Executive. Canopy MLS as distributed by MLS GRID
- $589,0005 bd4 ba2.8k sqft5013 Shadowbrook Rd, Waxhaw, NC 28173For SaleMLS ID #4419431, Iby Marzouq, Mark Spain Real Estate. Canopy MLS as distributed by MLS GRID
- $589,0004 bd4 ba2.9k sqft6211 Kilchurn Dr, Indian Land, SC 29707For SaleMLS ID #4414817, Brenda Shi, Keller Williams Ballantyne Area. Canopy MLS as distributed by MLS GRID
- $790,0003 bd3 ba2.4k sqft10119 Victoria Mill Ct, Charlotte, NC 28277For SaleMLS ID #4400701, Sarah Jansen, Howard Hanna Allen Tate Charlotte South. Canopy MLS as distributed by MLS GRID
- $499,9994 bd3 ba2.5k sqft3021 Cresthill Dr, Charlotte, NC 28212For SaleMLS ID #4413066, Dan Jones, Carolina Real Estate Experts The Dan Jones Group. Canopy MLS as distributed by MLS GRID
- $530,0003 bd4 ba1.8k sqft12018 Brooklyn Ave, Charlotte, NC 28204For SaleMLS ID #4418244, Michael Calabrese, Prism Properties & Development Inc. Canopy MLS as distributed by MLS GRID
- $485,0002 bd2 ba1.4k sqft3229 Darlington Rd, Matthews, NC 28105For SaleMLS ID #4418773, Rob Wachter, Helen Adams Realty. Canopy MLS as distributed by MLS GRID
- $558,9004 bd3 ba2.5k sqft1022 Fleming Ln, Matthews, NC 28104For SaleMLS ID #4375800, Krissy Merritt, Better Real Estate Carolina. Canopy MLS as distributed by MLS GRID
- $579,0004 bd2 ba2.3k sqft6005 Hyde Park Dr, Indian Trail, NC 28079For SaleMLS ID #4395554, Doug Hider, EXP Realty LLC Ballantyne. Canopy MLS as distributed by MLS GRID
- $499,0003 bd4 ba1.9k sqftMorningside Mews, Charlotte, NC 28205For SaleMLS ID #4411356, Daina Brundrett, Helen Adams Realty. Canopy MLS as distributed by MLS GRID
- $496,0004 bd3 ba2.4k sqft16408 McKee Ridge Dr, Charlotte, NC 28278For SaleMLS ID #4406733, Ann-Dorthe Havmoeller, Howard Hanna Allen Tate Charlotte South. Canopy MLS as distributed by MLS GRID
