Skip main navigation
Closed
  • $650,000

    7815 Reunion Row Dr, Charlotte, NC 28277

    4beds
    2,465sqft
    Townhouse
    Built in 2019
    0.11 Acres Lot
    $655,700 Zestimate®
    $264/sqft
    $3,756 Estimated rent

    Home value

    $655,700

    $623,000 - $688,000

    $3,756/mo

    Zestimate® history
    Loading
    Loading...

    Owner options

    List your home for rent

    $3,756/mo

    Rent Zestimate®

    Find your next renter with Zillow Rental Manager. Plus, with online applications, you can quickly screen prospective tenants – for free.

    Learn more

    $3,756/mo

    Rent Zestimate®

    Refinance and save

    $4,102/mo

    Est. payment

    Refinancing to a lower rate could help reduce your monthly payments and save thousands over the life of the loan.

    See today's rates

    $4,102/mo

    Est. payment

    Explore your selling options

    Work with a Zillow partner agent

    Leverage their expertise and Zillow's premium Showcase listings to get your home seen by more buyers.

    Get started

    List with your own agent

    Get your home in front of millions of buyers by listing it on Zillow.

    Learn how to do it

    Sell it yourself

    Take full control of how buyers see your home on Zillow by listing For Sale by Owner (FSBO).

    List your home

    What's special

    Modern clean lookHome officeMurphy bedOpen floor planLarge islandCovered balconyWorkout room
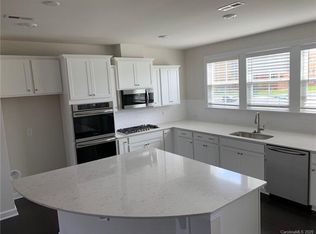
    Gorgeous, highly sought after, Brick END UNIT Townhome in the heart of Waverly! Minutes to shopping, restaurants, fitness center, etc. Floor plan offers plenty of space for everyone along with 4 Bedrooms and 3.5 Baths! Main level with Bedroom and Full Bath, yet, many versatile options to fit your lifestyle - home office, workout room, etc. Murphy Bed conveys. Incredible upper level has open floor plan! Your stunning gourmet Kitchen is an entertainer's dream COMPLETE with its modern clean look showcasing white cabinetry, sleek quartz counters, upgraded pendant lighting, large island and SS appliances! Extra-wide Refrigerator conveys! Living Room has access to covered balcony...relax with a good book & cold beverage! Third floor offers an oversized Primary Bedroom with en suite Bathroom having dual sinks, quartz counter and shower. Walk-in closet is a bonus! Two additional Guest Bedrooms and a 3rd Full Bath make it comfy for overnight guests! New Carpet (April 2024). Rentals at capacity.

    Zillow last checked:

    Listing updated:

    Listed by:

    Debbie Lipszyc debbie@dreamhavengroup.com,

    Giving Tree Realty

    Bought with:

    Christine Jagernauth

    Redfin Corporation

    Source: Canopy MLS as distributed by MLS GRID,MLS#: 4124697MLS Logo

    Facts & features

    Interior

    Bedrooms & bathrooms
    • Bedrooms: 4
    • Bathrooms: 4
    • Full bathrooms: 3
    • 1/2 bathrooms: 1
    • Main level bedrooms: 1
    Primary bedroom
    • Features: Walk-In Closet(s)
    • Level: Third
    Primary bedroom
    • Level: Third
    Bedroom s
    • Level: Main
    Bedroom s
    • Level: Third
    Bedroom s
    • Level: Main
    Bedroom s
    • Level: Third
    Bathroom full
    • Level: Main
    Bathroom half
    • Level: Upper
    Bathroom full
    • Level: Third
    Bathroom full
    • Level: Third
    Bathroom full
    • Level: Main
    Bathroom half
    • Level: Upper
    Bathroom full
    • Level: Third
    Bathroom full
    • Level: Third
    Dining area
    • Level: Upper
    Dining area
    • Level: Upper
    Kitchen
    • Features: Kitchen Island
    • Level: Upper
    Kitchen
    • Level: Upper
    Laundry
    • Level: Third
    Laundry
    • Level: Third
    Living room
    • Level: Upper
    Living room
    • Level: Upper
    Heating
    • Forced Air, Zoned
    Cooling
    • Ceiling Fan(s), Central Air, Zoned
    Appliances
    • Included: Dishwasher, Disposal, Double Oven, Gas Cooktop, Microwave, Refrigerator
    • Laundry: Laundry Room, Third Level
    Features
    • Kitchen Island, Open Floorplan, Pantry, Walk-In Closet(s)
    • Flooring: Carpet, Hardwood, Tile
    • Has basement: No
    • Attic: Pull Down Stairs
    Interior area
    • Total structure area: 1,414
    • Total interior livable area: 2,465 sqft
    • Finished area above ground: 2,465
    • Finished area below ground: 0

    Property

    Parking
    • Total spaces: 2
    • Parking features: Driveway, Attached Garage, Garage Faces Rear, Garage on Main Level
    • Attached garage spaces: 2
    • Has uncovered spaces: Yes
    Features
    • Levels: Three Or More
    • Stories: 3
    • Entry location: Main
    • Patio & porch: Balcony, Covered
    Lot
    • Size: 0.11 Acres
    • Features: End Unit
    Details
    • Parcel number: 22917204
    • Zoning: R
    • Special conditions: Standard

    Construction

    Type & style
    • Home type: Townhouse
    • Property subtype: Townhouse
    Materials
    • Brick Full
    • Foundation: Slab
    Condition
    • New construction: No
    • Year built: 2019

    Utilities & green energy

    • Sewer: Public Sewer
    • Water: City
    • Utilities for property: Cable Available, Electricity Connected

    Community & HOA

    Community
    • Subdivision: Rea Farms
    HOA
    • Has HOA: Yes
    • HOA fee: $234 monthly
    • HOA name: CAMS
    • HOA phone: 704-731-5560
    Location
    • Region: Charlotte

    Financial & listing details

    • Price per square foot: $264/sqft
    • Tax assessed value: $570,800
    • Date on market: 4/16/2024
    • Cumulative days on market: 2 days
    • Listing terms: Cash,Conventional,VA Loan
    • Electric utility on property: Yes
    • Road surface type: Concrete, Paved

    Price history

    DateEventPrice
    5/3/2024Sold$650,000$264/sqft
    Source: Canopy MLS as distributed by MLS GRID #4124697 Report a problem
    4/18/2024Pending sale$650,000$264/sqft
    Source: Canopy MLS as distributed by MLS GRID #4124697 Report a problem
    4/16/2024Listed for sale$650,000+54.4%$264/sqft
    Source: Canopy MLS as distributed by MLS GRID #4124697 Report a problem
    6/30/2020Sold$421,000$171/sqft
    Source: Public Record Report a problem

    Public tax history

    YearProperty taxesTax assessment
    2025-- $570,800
    2024-- $570,800
    2023$4,231 +20.7%$570,800 +58.9%
    2022$3,507 $359,300
    2021$3,507 +327.5%$359,300 +322.7%
    2020$820 $85,000
    2019$820 $85,000
    Find assessor info on the county website

    Neighborhood: Providence Crossing

    Nearby schools

    GreatSchools rating
    Schools provided by the listing agent
    • Elementary: Rea Farms STEAM Academy
    • Middle: Rea Farms STEAM Academy
    • High: Ardrey Kell

    Source: Canopy MLS as distributed by MLS GRID. This data may not be complete. We recommend contacting the local school district to confirm school assignments for this home.

    Get a cash offer in 3 minutes
    Find out how much your home could sell for in as little as 3 minutes with a no-obligation cash offer.
    Estimated market value
    $655,700
    Get a cash offer in 3 minutes
    Find out how much your home could sell for in as little as 3 minutes with a no-obligation cash offer.
    Estimated market value
    $655,700