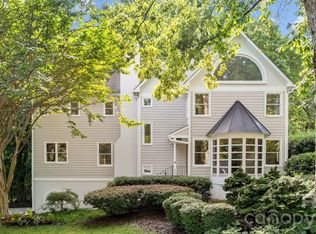
Nestled in one of South Charlotte’s most established corridors, this beautifully maintained 4-bed, 3.5-bath home delivers the space, function, and location buyers consistently target in 28270. Offering 3,194 sq ft of comfortable living, the home features a balanced floorplan with multiple living areas, a bright kitchen, and well-proportioned bedrooms that support both everyday living and guest flexibility. Recently new interior paint. Enormous outdoor deck. Microwave, Range and Dishwasher all replaced within the last 5 years. In-Law Suite. Tankless Gas water heater. 2.5 Garage. Plantation Blinds. Hot Water Faucet on kitchen sink.
The property sits on a quiet, tree-lined street within the Sardis / Providence High zone, placing you minutes from The Arboretum, Downtown Matthews, and the full East Charlotte retail and dining network. Outdoor spaces include a mature lot, usable yard, and the kind of neighborhood setting that remains in high demand year after year.
With strong structural integrity, timeless curb appeal, and a location that continues to appreciate, this home stands as a compelling opportunity for buyers seeking long-term value in a premier location.
Active
$809,900
223 N Brackenbury Ln, Charlotte, NC 28270
4beds
3,194sqft
Single Family Residence
Built in 1992
0.26 Acres Lot
$801,100 Zestimate®
$254/sqft
$23/mo HOA
What's special
Usable yardIn-law suitePlantation blindsTimeless curb appealBright kitchenMature lotQuiet tree-lined street
- 15 days |
- 1,002 |
- 95 |
Likely to sell faster than
Zillow last checked:
Listing updated:
Listed by:
Rodney Jones rodneysellscharlotte@gmail.com,
ProStead Realty
Source: Canopy MLS as distributed by MLS GRID,MLS#: 4404360
Facts & features
Interior
Bedrooms & bathrooms
- Bedrooms: 4
- Bathrooms: 4
- Full bathrooms: 3
- 1/2 bathrooms: 1
- Main level bedrooms: 1
Primary bedroom
- Level: Upper
Bedroom s
- Level: Main
Bedroom s
- Level: Upper
Bedroom s
- Level: Upper
Bathroom full
- Level: Upper
Bathroom full
- Level: Upper
Bathroom full
- Level: Main
Bathroom half
- Level: Main
Basement
- Level: Basement
Bonus room
- Level: Basement
Breakfast
- Level: Main
Dining room
- Level: Main
Kitchen
- Level: Main
Living room
- Level: Main
Study
- Level: Main
Heating
- Forced Air, Natural Gas, Zoned
Cooling
- Central Air, Dual
Appliances
- Included: Microwave, Convection Oven, Dishwasher, Electric Oven, Electric Range
- Laundry: Electric Dryer Hookup, Laundry Room, Sink, Upper Level, Washer Hookup
Features
- Soaking Tub, Kitchen Island, Open Floorplan, Walk-In Closet(s)
- Flooring: Carpet, Tile, Vinyl, Wood
- Doors: Screen Door(s)
- Windows: Storm Window(s)
- Basement: Basement Garage Door,Daylight,French Drain,Full,Interior Entry,Storage Space,Walk-Out Access,Walk-Up Access
- Attic: Permanent Stairs
- Fireplace features: Gas, Gas Vented, Great Room, Kitchen, Living Room, Porch, Primary Bedroom
Interior area
- Total structure area: 2,609
- Total interior livable area: 3,194 sqft
- Finished area above ground: 2,609
- Finished area below ground: 585
Video & virtual tour
Property
Parking
- Total spaces: 2
- Parking features: Basement, Driveway, Attached Garage, Garage Door Opener, Garage Faces Side
- Attached garage spaces: 2
- Has uncovered spaces: Yes
Features
- Levels: Two
- Stories: 2
- Patio & porch: Covered, Deck, Front Porch, Patio, Rear Porch, Screened
- Exterior features: Fire Pit, In-Ground Irrigation
- Fencing: Back Yard,Full,Wood
Lot
- Size: 0.26 Acres
- Dimensions: 76' x 156' x 79' x 139'
Details
- Parcel number: 21311527
- Zoning: N1-A
- Special conditions: Standard
Construction
Type & style
- Home type: SingleFamily
- Property subtype: Single Family Residence
Materials
- Brick Partial, Hardboard Siding
Condition
- New construction: No
- Year built: 1992
Utilities & green energy
- Sewer: Public Sewer
- Water: City
- Utilities for property: Cable Available, Electricity Connected, Fiber Optics, Underground Utilities, Wired Internet Available
Community & HOA
Community
- Features: Street Lights
- Security: Carbon Monoxide Detector(s), Smoke Detector(s)
- Subdivision: Laodicea
HOA
- Has HOA: Yes
- HOA fee: $70 quarterly
Location
- Region: Charlotte
Financial & listing details
- Price per square foot: $254/sqft
- Tax assessed value: $525,400
- Date on market: 8/1/2026
- Cumulative days on market: 14 days
- Listing terms: Cash,Conventional,FHA,VA Loan
- Electric utility on property: Yes
- Road surface type: Concrete, Paved
Estimated market value
$801,100
$761,000 - $841,000
$3,418/mo
Price history
| Date | Event | Price |
|---|---|---|
| 8/1/2026 | Listed for sale | $809,900+205.6%$254/sqft |
Source:  Canopy MLS as distributed by MLS GRID #4404360 Report a problem Canopy MLS as distributed by MLS GRID #4404360 Report a problem | ||
| 6/25/2002 | Sold | $265,000$83/sqft |
Source: Public Record Report a problem | ||
Public tax history
| Year | Property taxes | Tax assessment |
|---|---|---|
| 2025 | -- | $525,400 |
| 2024 | -- | $525,400 |
| 2023 | -- | $525,400 +42.2% |
| 2022 | -- | $369,600 |
| 2021 | -- | $369,600 |
| 2020 | -- | $369,600 |
| 2019 | $3,658 -7.9% | $369,600 +24.4% |
| 2018 | $3,971 +1.8% | $297,100 |
| 2017 | $3,899 | $297,100 |
| 2016 | $3,899 | $297,100 |
| 2015 | $3,899 +0.5% | $297,100 |
| 2014 | $3,878 | $297,100 |
| 2013 | -- | $297,100 +2.8% |
| 2012 | -- | $289,100 |
| 2011 | -- | $289,100 +21.8% |
| 2010 | -- | $237,400 |
| 2009 | -- | $237,400 |
| 2008 | -- | $237,400 |
| 2007 | -- | $237,400 |
| 2006 | -- | $237,400 |
| 2005 | -- | $237,400 |
| 2004 | -- | $237,400 |
| 2003 | -- | $237,400 +7.7% |
| 2002 | -- | $220,340 |
| 2001 | -- | $220,340 |
| 2000 | -- | $220,340 |
Find assessor info on the county website
Monthly payment
Est. payment
Payment breakdown
Explore the cost of this home by adjusting the details. Changes won't be saved.Climate risks
Neighborhood: Sardis Woods
Nearby schools
GreatSchools rating
- 3/10Greenway Park ElementaryGrades: PK-5Distance: 1.9 mi
- 8/10McClintock Middle SchoolGrades: 6-8Distance: 3.6 mi
- 5/10East Mecklenburg HighGrades: 9-12Distance: 3.3 mi
- $852,1005 bd4 ba3.9k sqft217 N Brackenbury Ln, Charlotte, NC 28270Off Market
- $708,4005 bd4 ba2.9k sqft231 N Brackenbury Ln, Charlotte, NC 28270Off Market
- $471,4003 bd2 ba2.2k sqft8714 Lorraine Dr, Charlotte, NC 28270Off Market
- $808,1004 bd3 ba3.9k sqft211 N Brackenbury Ln, Charlotte, NC 28270Off Market
- $563,5004 bd4 ba2.4k sqft8722 Lorraine Dr, Charlotte, NC 28270Off Market
- $888,0004 bd3 ba3.1k sqft224 Brackenbury Ln, Charlotte, NC 28270Off Market
- $684,7004 bd4 ba3.1k sqft224 N Brackenbury Ln, Charlotte, NC 28270Off Market
- $488,6003 bd2 ba2.3k sqft8706 Lorraine Dr, Charlotte, NC 28270Off Market
A local agent can set up tours, give advice and negotiate with sellers.
Similar homes
- $785,0005 bd3 ba3.7k sqft230 N Brackenbury Ln, Charlotte, NC 28270For Sale
 MLS ID #4366957, Juan Pablo Vidal Garcia, JPVG Real Estate. Canopy MLS as distributed by MLS GRID
 - $795,0004 bd3 ba2.9k sqft1941 Dugan Dr, Charlotte, NC 28270For Sale
 MLS ID #4397590, Bryan Tan, U Realty. Canopy MLS as distributed by MLS GRID
 - $720,0005 bd3 ba2.4k sqft434 Chadmore Dr, Charlotte, NC 28270For Sale
 MLS ID #4364807, Jennifer Hoyle, Real Broker, LLC. Canopy MLS as distributed by MLS GRID
 - $775,0005 bd4 ba3.8k sqft4027 Riseley Ln, Charlotte, NC 28270For Sale
 MLS ID #4398348, Kim Grace, Coldwell Banker Realty. Canopy MLS as distributed by MLS GRID
 - $789,0004 bd4 ba2.7k sqft6801 Rollingridge Dr, Charlotte, NC 28211For SaleMLS ID #4388041, Natalie Amalong, Mackey Realty LLC. Canopy MLS as distributed by MLS GRID
- $649,0004 bd3 ba2.7k sqft4133 Ashleytown Ln, Charlotte, NC 28270For SaleMLS ID #4365855, David Lee, Luxe Investment Group LLC. Canopy MLS as distributed by MLS GRID
- $709,0005 bd3 ba3k sqft5815 Chapel Creek Ct, Charlotte, NC 28226For SaleMLS ID #4407410, Michael Murphy II, Dickens Mitchener & Associates Inc. Canopy MLS as distributed by MLS GRID
- $790,0004 bd3 ba3.3k sqft12103 Crescent Run Ct, Charlotte, NC 28277For SaleMLS ID #4403990, Samuel Grogan, Coldwell Banker Realty. Canopy MLS as distributed by MLS GRID
- $770,0004 bd4 ba4.2k sqft5321 Saddlewood Ln, Mint Hill, NC 28227For SaleMLS ID #4403037, Emilie Davis, EXP Realty LLC Mooresville. Canopy MLS as distributed by MLS GRID
- $870,0004 bd3 ba2.4k sqft9209 Hanover South Trl, Charlotte, NC 28210For SaleMLS ID #4407965, Melissa Taylor, Helen Adams Realty. Canopy MLS as distributed by MLS GRID
- $650,0004 bd3 ba1.8k sqft6817 Ronda Ave, Charlotte, NC 28211For SaleMLS ID #4394318, Kim Grace, Coldwell Banker Realty. Canopy MLS as distributed by MLS GRID
- $875,0005 bd4 ba3k sqft15505 Robsart Ct, Charlotte, NC 28277For SaleMLS ID #4397461, Amy Fritz, COMPASS. Canopy MLS as distributed by MLS GRID
- $999,0004 bd4 ba3.1k sqft8022 Cornhill Ave, Charlotte, NC 28277For SaleMLS ID #4409382, Andrew Sharpe, Southeastern Premier Properties LLC. Canopy MLS as distributed by MLS GRID
- $825,0005 bd3 ba3.1k sqft6617 Walton Hall Ct, Waxhaw, NC 28173For Sale By Owner
- $850,0004 bd3 ba4k sqft16506 Doves Canyon Ln, Charlotte, NC 28278For SaleMLS ID #4410275, Josh Finigan, EXP Realty LLC Ballantyne. Canopy MLS as distributed by MLS GRID
- $799,9004 bd4 ba4k sqft15708 Eagleview Dr, Charlotte, NC 28278For SaleMLS ID #4375240, John Hausmann, Dane Warren Real Estate. Canopy MLS as distributed by MLS GRID
- $850,0004 bd3 ba3.7k sqft13934 Kings Carriage Ln, Charlotte, NC 28278For SaleMLS ID #4377968, Stephen Scott, Realty Dynamics Inc.. Canopy MLS as distributed by MLS GRID
- $529,0004 bd3 ba2.2k sqft9607 Riddick Pl, Matthews, NC 28105For SaleMLS ID #4374870, Kelly Ensminger, Dickens Mitchener & Associates Inc. Canopy MLS as distributed by MLS GRID
- $775,0006 bd4 ba3k sqft8505 Tintinhull Ln, Waxhaw, NC 28173For SaleMLS ID #4401484, Lane Jones, Helen Adams Realty. Canopy MLS as distributed by MLS GRID
- $850,0005 bd4 ba3.6k sqft705 Glenn Allen Way, Fort Mill, SC 29715For SaleMLS ID #4409601, Cindy Hope, Howard Hanna Allen Tate SouthPark. Canopy MLS as distributed by MLS GRID
