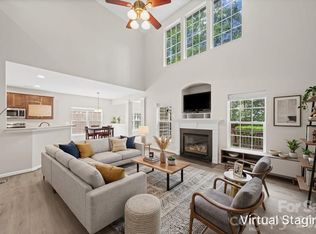
Stunning brick-front home in coveted Somerset, zoned for top-rated Marvin Ridge schools! This highly sought-after floorplan features a main-level primary suite, a dedicated home office with French doors, and up to 6 bedrooms. The main level boasts new waterproof hardwood flooring, a formal dining room with elegant wainscoting, an adorable powder room, and a light-filled family room with a gas log fireplace. At the heart of the home, the reimagined kitchen features quartz countertops, a designer tile backsplash, a lowered breakfast bar for open-concept living, a new single bowl sink and brand new dishwasher and range. A sliding door opens from the breakfast nook to the serene screened porch. Your main-level primary retreat is a private sanctuary, complete with a walk-in closet and a spa-like bath fully updated with a frameless glass shower, dual quartz vanities, and modern designer fixtures. Upstairs, plush new carpet leads to 4 additional bedrooms, 2 additional full baths, and a large bonus room (ideal as a 6th bedroom, media room or gym). Enjoy exceptional outdoor living on the screened porch or the spacious deck overlooking a flat, private yard that backs to trees and has direct access to neighborhood nature trails. Somerset community amenities include a clubhouse, resort-style pool, tennis/sport courts and a playground. With updates throughout, a stellar location, and unmatched versatility, 8505 Tintinhull Lane is a must-see!
Active
Price cut: $25K (8/6)
$775,000
8505 Tintinhull Ln, Waxhaw, NC 28173
6beds
3,001sqft
:
Get pre-qualified$4,566/mo
Single Family Residence
Built in 2000
0.43 Acres Lot
$759,700 Zestimate®
$258/sqft
$79/mo HOA
What's special
New waterproof hardwood flooringStunning brick-front homeScreened porchDesigner tile backsplashMain-level primary suiteNew single bowl sinkWalk-in closet
- 23 days |
- 1,303 |
- 93 |
Likely to sell faster than
Zillow last checked:
Listing updated:
Listed by:
Lane Jones lane@groupjonesrealty.com,
Helen Adams Realty,
Tracy Jones,
Helen Adams Realty
Source: Canopy MLS as distributed by MLS GRID,MLS#: 4401484
Facts & features
Interior
Bedrooms & bathrooms
- Bedrooms: 6
- Bathrooms: 4
- Full bathrooms: 3
- 1/2 bathrooms: 1
- Main level bedrooms: 1
Primary bedroom
- Level: Main
Bedroom s
- Level: Upper
Bedroom s
- Level: Upper
Bedroom s
- Level: Upper
Bedroom s
- Level: Upper
Bathroom half
- Level: Main
Bathroom full
- Level: Main
Bathroom full
- Level: Upper
Bathroom full
- Level: Upper
Other
- Level: Upper
Breakfast
- Level: Main
Dining room
- Level: Main
Family room
- Level: Main
Kitchen
- Level: Main
Laundry
- Level: Main
Office
- Level: Main
Heating
- Central
Cooling
- Ceiling Fan(s)
Appliances
- Included: Dishwasher, Disposal, Electric Oven, Microwave, Self Cleaning Oven
- Laundry: Laundry Room, Main Level
Features
- Attic Other, Breakfast Bar, Soaking Tub, Kitchen Island, Open Floorplan, Pantry, Storage, Walk-In Closet(s)
- Flooring: Carpet, Tile, Wood
- Doors: French Doors, Screen Door(s), Sliding Doors
- Has basement: No
- Attic: Other,Pull Down Stairs
- Fireplace features: Family Room, Gas Log
Interior area
- Total structure area: 3,001
- Total interior livable area: 3,001 sqft
- Finished area above ground: 3,001
- Finished area below ground: 0
Video & virtual tour
Property
Parking
- Total spaces: 2
- Parking features: Attached Garage, Garage on Main Level
- Attached garage spaces: 2
Features
- Levels: Two
- Stories: 2
- Patio & porch: Deck, Rear Porch, Screened
Lot
- Size: 0.43 Acres
- Features: Green Area, Level, Wooded
Living quarters
- Secondary features: None
Details
- Parcel number: 06198374
- Zoning: AG9
- Special conditions: Standard
Construction
Type & style
- Home type: SingleFamily
- Architectural style: Transitional
- Property subtype: Single Family Residence
Materials
- Brick Partial
- Foundation: Crawl Space
Condition
- New construction: No
- Year built: 2000
Utilities & green energy
- Sewer: County Sewer
- Water: County Water
Community & HOA
Community
- Features: Clubhouse, Playground, Recreation Area, Sidewalks, Sport Court, Street Lights, Tennis Court(s), Walking Trails
- Subdivision: Somerset
HOA
- Has HOA: Yes
- HOA fee: $945 annually
- HOA name: CAMS Management
- HOA phone: 704-731-5560
Location
- Region: Waxhaw
Financial & listing details
- Price per square foot: $258/sqft
- Tax assessed value: $772,500
- Annual tax amount: $3,589
- Date on market: 7/16/2026
- Cumulative days on market: 23 days
- Listing terms: Cash,Conventional,FHA,VA Loan
- Road surface type: Concrete, Paved
Estimated market value
$759,700
$722,000 - $798,000
$3,779/mo
Price history
| Date | Event | Price |
|---|---|---|
| 8/6/2026 | Price change | $775,000-3.1%$258/sqft |
Source:  Canopy MLS as distributed by MLS GRID #4401484 Report a problem Canopy MLS as distributed by MLS GRID #4401484 Report a problem | ||
| 7/16/2026 | Listed for sale | $800,000+116.3%$267/sqft |
Source: Canopy MLS as distributed by MLS GRID #4401484 Report a problem | ||
| 6/12/2008 | Listing removed | $369,900$123/sqft |
Source: NCI #757724 Report a problem | ||
| 3/21/2008 | Listed for sale | $369,900+29.1%$123/sqft |
Source: NCI #757724 Report a problem | ||
| 6/17/2003 | Sold | $286,500+11.3%$95/sqft |
Source: Public Record Report a problem | ||
| 5/16/2000 | Sold | $257,500$86/sqft |
Source: Public Record Report a problem | ||
Public tax history
| Year | Property taxes | Tax assessment |
|---|---|---|
| 2025 | $3,589 +27.8% | $772,500 +72.6% |
| 2024 | $2,809 +0.4% | $447,500 |
| 2023 | $2,799 | $447,500 |
| 2022 | $2,799 +0.2% | $447,500 |
| 2021 | $2,793 +1.9% | $447,500 +25.8% |
| 2020 | $2,740 +0.5% | $355,800 |
| 2019 | $2,727 | $355,800 +0% |
| 2018 | $2,727 | $355,760 0% |
| 2017 | $2,727 -3.7% | $355,800 +0% |
| 2016 | $2,831 | $355,760 |
| 2015 | $2,831 +24.1% | $355,760 +7.1% |
| 2014 | $2,282 | $332,100 |
| 2013 | -- | $332,100 |
| 2012 | -- | $332,100 |
| 2011 | -- | $332,100 |
| 2010 | -- | $332,100 |
| 2009 | $2,272 | $332,100 |
| 2008 | $2,272 +15.5% | $332,100 +22.9% |
| 2007 | $1,967 +11.6% | $270,210 |
| 2006 | $1,762 | $270,210 |
| 2005 | -- | $270,210 |
| 2004 | -- | $270,210 +9.8% |
| 2003 | -- | $246,030 |
| 2002 | -- | $246,030 +1.8% |
| 2001 | -- | $241,770 +475.6% |
| 2000 | -- | $42,000 |
Find assessor info on the county website
Monthly payment
Est. payment
Payment breakdown
Explore the cost of this home by adjusting the details. Changes won't be saved.Climate risks
Neighborhood: 28173
Nearby schools
GreatSchools rating
- 10/10Rea View ElementaryGrades: K-5Distance: 1.8 mi
- 10/10Marvin Ridge Middle SchoolGrades: 6-8Distance: 3.7 mi
- 9/10Marvin Ridge High SchoolGrades: 9-12Distance: 3.7 mi
Schools provided by the listing agent
- Elementary: Rea View
- Middle: Marvin Ridge
- High: Marvin Ridge
Source: Canopy MLS as distributed by MLS GRID. This data may not be complete. We recommend contacting the local school district to confirm school assignments for this home.
- $689,7004 bd3 ba3k sqft8503 Tintinhull Ln, Waxhaw, NC 28173Off Market
- $862,900-- bd3 ba3.7k sqft8507 Tintinhull Ln, Waxhaw, NC 28173Off Market
- $613,9004 bd3 ba2.4k sqft8501 Tintinhull Ln, Waxhaw, NC 28173Off Market

- $724,4004 bd2 ba2.8k sqft8509 Tintinhull Ln, Waxhaw, NC 28173Off Market
- $706,800-- bd3 ba2.8k sqft8504 Tintinhull Ln, Waxhaw, NC 28173Off Market
- $729,1001 bd3 ba3.4k sqft8409 Tintinhull Ln, Waxhaw, NC 28173Off Market
- $912,8001 bd4 ba4.2k sqft8508 Tintinhull Ln, Waxhaw, NC 28173Off Market
- $686,9005 bd3 ba2.7k sqft8511 Tintinhull Ln, Waxhaw, NC 28173Off Market
A local agent can set up tours, give advice and negotiate with sellers.
Similar homes
- $925,0005 bd4 ba3.4k sqft8603 Tintinhull Ln, Waxhaw, NC 28173For Sale

 MLS ID #4384548, Sheila Fleming, Real Broker, LLC. Canopy MLS as distributed by MLS GRID
 - $725,0005 bd3 ba2.8k sqft412 Amersham Ln, Waxhaw, NC 28173For Sale
 MLS ID #4392451, Matthew Johnson, EXP Realty LLC Ballantyne. Canopy MLS as distributed by MLS GRID
 - $719,0004 bd3 ba2.6k sqft203 Elven Ct, Waxhaw, NC 28173For Sale
 MLS ID #4382799, Daniel McKenna, Keller Williams Ballantyne Area. Canopy MLS as distributed by MLS GRID
 - $829,9003 bd3 ba2.7k sqft115 Valley Glen Dr, Waxhaw, NC 28173For Sale
 MLS ID #4406430, Julia Gavrilov, JULIAMARCUS LLC. Canopy MLS as distributed by MLS GRID
 - $739,9005 bd3 ba3.1k sqft610 Springwood Dr, Waxhaw, NC 28173For SaleMLS ID #4391184, Daniela Patton, EXP Realty LLC Ballantyne. Canopy MLS as distributed by MLS GRID
- $825,0005 bd3 ba3.1k sqft6617 Walton Hall Ct, Waxhaw, NC 28173For Sale By Owner
- $730,0005 bd3 ba3.2k sqft8004 Penman Springs Dr, Waxhaw, NC 28173For SaleMLS ID #4334405, Greg Martin, MartinGroup Properties Inc. Canopy MLS as distributed by MLS GRID
- $749,0004 bd4 ba3.3k sqft1336 Huntcliff Dr, Waxhaw, NC 28173For SaleMLS ID #4402736, Bob Bunzey, NorthGroup Real Estate LLC. Canopy MLS as distributed by MLS GRID
- $650,0005 bd3 ba2.7k sqft9118 Spratt Ln, Waxhaw, NC 28173For SaleMLS ID #4382798, Chrissy Warren, ERA Live Moore. Canopy MLS as distributed by MLS GRID
- $870,0005 bd4 ba3.6k sqft8701 Whitehawk Hill Rd, Waxhaw, NC 28173For SaleMLS ID #4369668, Lindsey Kerr, Corcoran HM Properties. Canopy MLS as distributed by MLS GRID
- $855,0004 bd4 ba3.2k sqft2027 Meadow Run Dr, Matthews, NC 28104For SaleMLS ID #4410110, Zach Howder, Lantern Realty & Development, LLC. Canopy MLS as distributed by MLS GRID
- $685,9006 bd4 ba3.3k sqft1217 Brionne Ct, Waxhaw, NC 28173For SaleMLS ID #4396373, Cydney Plumley, Keller Williams Ballantyne Area. Canopy MLS as distributed by MLS GRID
- $665,0005 bd4 ba3.1k sqft3106 Thayer Dr, Waxhaw, NC 28173For SaleMLS ID #4393363, Jennifer Herlong, Howard Hanna Allen Tate Charlotte South. Canopy MLS as distributed by MLS GRID
- $769,0006 bd5 ba3.5k sqft852 Yucatan Dr, Waxhaw, NC 28173For SaleMLS ID #4381721, Debbie Houser, Real Broker, LLC. Canopy MLS as distributed by MLS GRID
- $724,8005 bd4 ba3.4k sqft2709 Sugaree Ct, Waxhaw, NC 28173For SaleMLS ID #4378563, Mike Abernethy, EXP Realty LLC Ballantyne. Canopy MLS as distributed by MLS GRID
- $648,0004 bd3 ba2.8k sqft2504 Korbel Ct, Waxhaw, NC 28173For SaleMLS ID #4385252, Gina Lorenzo, COMPASS. Canopy MLS as distributed by MLS GRID
- $825,0005 bd4 ba3.5k sqft1311 Dobson Dr, Waxhaw, NC 28173For SaleMLS ID #4377774, Daniela Osborn, Keller Williams South Park. Canopy MLS as distributed by MLS GRID
- $825,0004 bd3 ba3.3k sqft10809 Jordan Rae Ln, Charlotte, NC 28277For SaleMLS ID #4408324, Gina Creson Hinson, Rinehart Realty Corporation. Canopy MLS as distributed by MLS GRID
- $899,9005 bd4 ba4.3k sqft8404 Denholme Dr, Waxhaw, NC 28173For SaleMLS ID #4387855, Pamela Jobe, Blakely Real Estate. Canopy MLS as distributed by MLS GRID
- $795,0003 bd2 ba1.7k sqft7712 Old Waxhaw Monroe Rd, Waxhaw, NC 28173For SaleMLS ID #4388099, Patti Maechler, Prestige Properties of the Carolinas, LLC. Canopy MLS as distributed by MLS GRID
