Welcome to Copper Run, one of the area’s most sought after communities, where beautifully maintained homes, mature hardwood-lined streets, and expansive private homesites create a setting that feels both elegant and welcoming. Situated on a private, wooded 1.1-acre lot, this meticulously maintained one-owner home offers a rare combination of privacy, space, and lifestyle. Conveniently located just minutes from shopping, dining, and local events, this home still feels peacefully tucked away from it all. You will find that this home is primed for your move-in. It has been freshly painted and new carpet has been installed throughout the upper level. The current owners have moved to their new home and this home is ready for a quick close! You will love the spacious kitchen, with an abundance of cabinet space, a walk-in pantry, a butler pantry leading to the dining room, and the openness to the breakfast area and great room. There is a sizable drop-zone located just inside the 3-car, oversized garage with extra space between the singe bay and double bay parking. Your choice, there are rooms to use as an office on both the main & upper floors! The primary suite spans the entire width of the home in the back and includes a wonderful walk-in closet and sitting area. Savings on water/sewer will accrue from the use of the well and septic system - with a water filtration/conditioning system. This is a rare opportunity to own an exceptional luxury home with direct neighborhood access to the Mineral Springs Greenway, while being just minutes from Wesley Chapel and charming downtown Waxhaw! Welcome Home!
Active
$749,000
1336 Huntcliff Dr, Waxhaw, NC 28173
4beds
3,374sqft
:
Get pre-qualified$4,392/mo
Single Family Residence
Built in 2014
1.1 Acres Lot
$728,800 Zestimate®
$222/sqft
$-- HOA
What's special
Freshly paintedSpacious kitchenMature hardwood-lined streetsWalk-in pantryWonderful walk-in closetAbundance of cabinet spaceExpansive private homesites
- 8 days |
- 442 |
- 32 |
Likely to sell faster than
Zillow last checked:
Listing updated:
Listed by:
Bob Bunzey SOLD@BobBunzey.com,
NorthGroup Real Estate LLC
Source: Canopy MLS as distributed by MLS GRID,MLS#: 4402736
Facts & features
Interior
Bedrooms & bathrooms
- Bedrooms: 4
- Bathrooms: 4
- Full bathrooms: 3
- 1/2 bathrooms: 1
Primary bedroom
- Features: Garden Tub, Walk-In Closet(s)
- Level: Upper
Bedroom s
- Level: Upper
Bedroom s
- Level: Upper
Bedroom s
- Level: Upper
Bathroom full
- Features: Garden Tub
- Level: Upper
Bathroom full
- Level: Upper
Bathroom full
- Level: Upper
Bonus room
- Level: Upper
Breakfast
- Level: Main
Dining room
- Level: Main
Great room
- Level: Main
Kitchen
- Level: Main
Other
- Features: Drop Zone
- Level: Main
Office
- Level: Main
Heating
- Central, Forced Air
Cooling
- Central Air, Electric
Appliances
- Included: Dishwasher, Disposal, Double Oven, Electric Oven, Electric Range, Electric Water Heater, Exhaust Hood, Microwave, Refrigerator with Ice Maker, Self Cleaning Oven
- Laundry: Laundry Room, Upper Level
Features
- Built-in Features, Soaking Tub, Kitchen Island, Open Floorplan, Walk-In Closet(s)
- Flooring: Carpet, Hardwood, Tile
- Doors: Insulated Door(s)
- Windows: Insulated Windows
- Has basement: No
- Attic: Pull Down Stairs
- Fireplace features: Gas Log, Great Room
Interior area
- Total structure area: 3,374
- Total interior livable area: 3,374 sqft
- Finished area above ground: 3,374
- Finished area below ground: 0
Video & virtual tour
Property
Parking
- Total spaces: 7
- Parking features: Driveway, Attached Garage, Garage Door Opener, Garage Faces Front, Garage Faces Side, Keypad Entry, Garage on Main Level
- Attached garage spaces: 3
- Uncovered spaces: 4
Features
- Levels: Two
- Stories: 2
- Patio & porch: Covered, Deck, Front Porch
Lot
- Size: 1.1 Acres
- Dimensions: 130 x 336 x 134 x 366
- Features: Level, Private, Wooded
Details
- Parcel number: 06057131
- Zoning: AJ2
- Special conditions: Standard
Construction
Type & style
- Home type: SingleFamily
- Architectural style: Transitional
- Property subtype: Single Family Residence
Materials
- Brick Partial, Fiber Cement
- Foundation: Crawl Space
- Roof: Composition
Condition
- New construction: No
- Year built: 2014
Details
- Builder model: Townshend
- Builder name: True Homes
Utilities & green energy
- Sewer: Septic Installed
- Water: Well
- Utilities for property: Cable Connected, Electricity Connected
Community & HOA
Community
- Features: Walking Trails
- Security: Carbon Monoxide Detector(s), Smoke Detector(s)
- Subdivision: Copper Run
HOA
- Has HOA: Yes
- HOA name: MicroHOA
Location
- Region: Waxhaw
Financial & listing details
- Price per square foot: $222/sqft
- Tax assessed value: $786,800
- Annual tax amount: $3,927
- Date on market: 7/28/2026
- Cumulative days on market: 8 days
- Listing terms: Cash,Conventional,VA Loan
- Electric utility on property: Yes
- Road surface type: Concrete, Paved
Estimated market value
$728,800
$692,000 - $765,000
$3,352/mo
Price history
| Date | Event | Price |
|---|---|---|
| 7/28/2026 | Listed for sale | $749,000+113.7%$222/sqft |
Source:  Canopy MLS as distributed by MLS GRID #4402736 Report a problem Canopy MLS as distributed by MLS GRID #4402736 Report a problem | ||
| 6/20/2014 | Sold | $350,500$104/sqft |
Source: Public Record Report a problem | ||
Public tax history
| Year | Property taxes | Tax assessment |
|---|---|---|
| 2025 | $3,927 +30% | $786,800 +73% |
| 2024 | $3,021 +1.3% | $454,800 |
| 2023 | $2,981 | $454,800 |
| 2022 | $2,981 +0% | $454,800 |
| 2021 | $2,980 +7.3% | $454,800 +30.4% |
| 2020 | $2,778 -1.8% | $348,900 |
| 2019 | $2,830 | $348,900 |
| 2018 | $2,830 | $348,900 |
| 2017 | $2,830 -2.9% | $348,900 |
| 2016 | $2,914 | $348,900 |
| 2015 | $2,914 +736.8% | $348,900 +597.8% |
| 2014 | $348 | $50,000 |
| 2013 | -- | $50,000 |
| 2012 | -- | $50,000 |
| 2011 | -- | $50,000 |
| 2010 | -- | $50,000 |
| 2009 | $348 | $50,000 |
| 2008 | $348 | $50,000 |
Find assessor info on the county website
Monthly payment
Est. payment
Payment breakdown
Explore the cost of this home by adjusting the details. Changes won't be saved.Climate risks
Neighborhood: 28173
Nearby schools
GreatSchools rating
- 6/10Western Union Elementary SchoolGrades: K-5Distance: 1.8 mi
- 4/10Parkwood Middle SchoolGrades: 6-8Distance: 5.3 mi
- 8/10Parkwood High SchoolGrades: 9-12Distance: 5.2 mi
Schools provided by the listing agent
- Elementary: Western Union
- Middle: Parkwood
- High: Parkwood
Source: Canopy MLS as distributed by MLS GRID. This data may not be complete. We recommend contacting the local school district to confirm school assignments for this home.
- $779,4005 bd3 ba3.9k sqft1332 Huntcliff Dr, Waxhaw, NC 28173Off Market
- $867,2004 bd3 ba3.4k sqft1340 Huntcliff Dr, Waxhaw, NC 28173Off Market

- $820,0004 bd4 ba3.3k sqft1328 Huntcliff Dr, Waxhaw, NC 28173Sold

- $740,0004 bd4 ba3.2k sqft1400 Huntcliff Dr, Waxhaw, NC 28173Sold
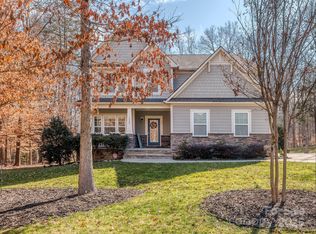
- $778,1004 bd4 ba3.7k sqft1337 Huntcliff Dr, Waxhaw, NC 28173Off Market
- $681,7004 bd3 ba3.1k sqft1521 Springfield Dr, Waxhaw, NC 28173Off Market
- $727,2004 bd3 ba3.1k sqft1612 Springfield, Waxhaw, NC 28173Off Market
- $716,5004 bd4 ba3.2k sqft1529 Springfield Dr, Waxhaw, NC 28173Off Market
A local agent can set up tours, give advice and negotiate with sellers.
Similar homes
- $759,0005 bd3 ba3.6k sqft406 Sinaloa St, Waxhaw, NC 28173For Sale

 MLS ID #4390776, Heather Mento, NorthGroup Real Estate LLC. Canopy MLS as distributed by MLS GRID
 - $735,0004 bd4 ba3.3k sqft1809 Trading Path Ln, Waxhaw, NC 28173For Sale
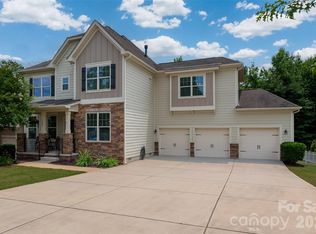 MLS ID #4396687, Cheri Ritter, Howard Hanna Allen Tate Fort Mill. Canopy MLS as distributed by MLS GRID
 - $825,0005 bd4 ba3.5k sqft1311 Dobson Dr, Waxhaw, NC 28173For Sale
 MLS ID #4377774, Daniela Osborn, Keller Williams South Park. Canopy MLS as distributed by MLS GRID
 - $724,9005 bd4 ba3.4k sqft2709 Sugaree Ct, Waxhaw, NC 28173For Sale
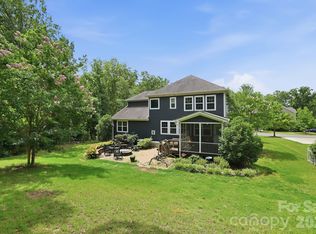 MLS ID #4378563, Mike Abernethy, EXP Realty LLC Ballantyne. Canopy MLS as distributed by MLS GRID
 - $800,0005 bd5 ba3.6k sqft2521 Surveyor General Dr, Waxhaw, NC 28173For SaleMLS ID #4390808, Marsela Green, Berkshire Hathaway HomeServices Carolinas Realty. Canopy MLS as distributed by MLS GRID
- $817,5005 bd4 ba3.7k sqft3105 Stanway Ct, Waxhaw, NC 28173For SaleMLS ID #4372880, Kacki Sweeney, NorthGroup Real Estate LLC. Canopy MLS as distributed by MLS GRID
- $648,0004 bd3 ba2.8k sqft2504 Korbel Ct, Waxhaw, NC 28173For SaleMLS ID #4385252, Gina Lorenzo, COMPASS. Canopy MLS as distributed by MLS GRID
- $675,0005 bd4 ba2.9k sqft2009 Trading Path Ln, Waxhaw, NC 28173For SaleMLS ID #4373894, Bennett Dee, Costello Real Estate and Investments LLC. Canopy MLS as distributed by MLS GRID
- $879,9005 bd4 ba3.4k sqft1711 Laurel Hill Dr, Waxhaw, NC 28173For SaleMLS ID #4381544, Krista Cutler, NorthGroup Real Estate LLC. Canopy MLS as distributed by MLS GRID
- $870,0005 bd4 ba3.6k sqft8701 Whitehawk Hill Rd, Waxhaw, NC 28173For SaleMLS ID #4369668, Lindsey Kerr, Corcoran HM Properties. Canopy MLS as distributed by MLS GRID
- $955,0004 bd3 ba3.8k sqft410 Kensington Park Way, Waxhaw, NC 28173For SaleMLS ID #4397760, Tony DAgostino, Dickens Mitchener & Associates Inc. Canopy MLS as distributed by MLS GRID
- $520,0004 bd3 ba2.2k sqft7814 Hollow Oaks Ln, Waxhaw, NC 28173For SaleMLS ID #4406553, Tiffini Polacci, Keller Williams South Park. Canopy MLS as distributed by MLS GRID
- $719,0004 bd3 ba2.6k sqft203 Elven Ct, Waxhaw, NC 28173For SaleMLS ID #4382799, Daniel McKenna, Keller Williams Ballantyne Area. Canopy MLS as distributed by MLS GRID
- $740,0003 bd3 ba3k sqft2050 Laney Pond Rd, Matthews, NC 28104For SaleMLS ID #4406990, Dawn Westall, NextHome Providence. Canopy MLS as distributed by MLS GRID
- $865,0005 bd4 ba4k sqft2400 River Oaks Dr, Waxhaw, NC 28173For SaleMLS ID #4405322, Christina Li, ProStead Realty. Canopy MLS as distributed by MLS GRID
- $899,9005 bd4 ba4.3k sqft8404 Denholme Dr, Waxhaw, NC 28173For SaleMLS ID #4387855, Pamela Jobe, Blakely Real Estate. Canopy MLS as distributed by MLS GRID
- $749,0005 bd3 ba2.7k sqft1170 Iyeye St #104, Rock Hill, SC 29730For SaleMLS ID #4399771, Mike Goubran, Michel Z Goubran Jr. Canopy MLS as distributed by MLS GRID
- $749,9004 bd4 ba3.1k sqft3218 Dunbar Ln, Indian Land, SC 29707For SaleMLS ID #4394627, Roxanne Paxton, Hawkins Realty Inc.. Canopy MLS as distributed by MLS GRID
- $775,0007 bd5 ba4.7k sqft5098 Cressingham Dr, Indian Land, SC 29707For SaleMLS ID #4408612, Serge Mnatsakanov, Keller Williams Ballantyne Area. Canopy MLS as distributed by MLS GRID
- $600,0003 bd2 ba2.8k sqft7329 Bailywick Dr, Waxhaw, NC 28173For SaleMLS ID #4334755, Bob Brambilla, Berkshire Hathaway HomeServices Elite Properties. Canopy MLS as distributed by MLS GRID
