**$10,000 seller credit now offered** Welcome to 5098 Cressingham Drive in the desirable Belair at Carolina Lakes community! If you're looking for your usual amenities as well as a hometown feel, look no further. This impressive home offers 7 bedrooms, 5 full bathrooms, new luxury vinyl plank flooring, and a newly completed basement addition providing exceptional space and flexibility.
A dramatic two-story foyer and grand staircase welcome you inside. The main level features a spacious home office, an elegant dining room with a coffered ceiling, and a gourmet kitchen with a large island, tile backsplash, and breakfast area. The kitchen opens to a soaring two-story family room—perfect for entertaining. A guest bedroom, full bathroom, and laundry room complete the first floor.
Upstairs, the generous owner’s suite is joined by additional bedrooms and bathrooms. The finished basement offers even more living space, including bedrooms, a full bath, storage, and room for recreation, guests, or multigenerational living.
Outside, enjoy the newly painted deck, lower-level patio, custom fire pit with seating and dedicated walkway. This spacious home is 5 miles from Target and newly built local amphitheater and splash pad; 6 miles from a local Costco, and even cloter to local shopping, restaurants and amenities. You'll have all the conveniences of the city with the space of the countryside. Schedule your showing today!
Active
Price cut: $24.9K (9/18)
$750,000
5098 Cressingham Dr, Indian Land, SC 29707
7beds
4,777sqft
Single Family Residence
Built in 2009
0.23 Acres Lot
$736,100 Zestimate®
$157/sqft
$83/mo HOA
What's special
Lower-level patioSpacious home officeGuest bedroomNewly painted deckGrand staircaseTile backsplashBreakfast area
- 79 days
- 445
- 44
Zillow last checked:
Listing updated:
Listed by:
Serge Mnatsakanov sergem@kw.com,
Keller Williams Ballantyne Area
Source: Canopy MLS as distributed by MLS GRID,MLS#: 4408612
Facts & features
Interior
Bedrooms & bathrooms
- Bedrooms: 7
- Bathrooms: 5
- Full bathrooms: 5
- Main level bedrooms: 1
Primary bedroom
- Level: Upper
Bedroom s
- Level: Main
Bedroom s
- Level: Basement
Bedroom s
- Level: Basement
Bathroom full
- Level: Main
Bathroom full
- Level: Upper
Bathroom full
- Level: Upper
Bathroom full
- Level: Upper
Bathroom full
- Level: Basement
Breakfast
- Level: Main
Dining room
- Level: Main
Flex space
- Level: Basement
Other
- Level: Main
Kitchen
- Level: Main
Laundry
- Level: Main
Office
- Level: Main
Other
- Level: Upper
Utility room
- Level: Basement
Heating
- Forced Air, Natural Gas, Zoned
Cooling
- Ceiling Fan(s), Central Air, Zoned
Appliances
- Included: Dishwasher, Exhaust Hood, Gas Cooktop, Wall Oven
- Laundry: Mud Room
Features
- Storage
- Flooring: Carpet, Vinyl
- Basement: Finished,Interior Entry,Storage Space,Walk-Out Access
- Attic: Pull Down Stairs
- Fireplace features: Great Room
Interior area
- Total structure area: 3,233
- Total interior livable area: 4,777 sqft
- Finished area above ground: 3,233
- Finished area below ground: 1,544
Property
Parking
- Total spaces: 2
- Parking features: Driveway, Attached Garage, Garage on Main Level
- Attached garage spaces: 2
- Has uncovered spaces: Yes
Features
- Levels: Two
- Stories: 2
- Patio & porch: Deck, Front Porch, Patio
- Exterior features: Fire Pit
- Fencing: Partial
Lot
- Size: 0.23 Acres
Details
- Parcel number: 0016D0B015.00
- Zoning: PDD
- Special conditions: Standard
Construction
Type & style
- Home type: SingleFamily
- Property subtype: Single Family Residence
Materials
- Brick Partial, Vinyl
Condition
- New construction: No
- Year built: 2009
Details
- Builder model: Evanshire II
- Builder name: Pulte
Utilities & green energy
- Sewer: County Sewer
- Water: County Water
Community & HOA
Community
- Subdivision: Belair At Carolina Lakes
HOA
- Has HOA: Yes
- HOA fee: $499 semi-annually
Location
- Region: Indian Land
Financial & listing details
- Price per square foot: $157/sqft
- Tax assessed value: $746,500
- Annual tax amount: $4,629
- Date on market: 7/30/2026
- Cumulative days on market: 79 days
- Listing terms: Cash,Conventional,FHA,VA Loan
- Road surface type: Concrete, Paved
Estimated market value
$736,100
$699,000 - $773,000
$4,682/mo
Price history
| Date | Event | Price |
|---|---|---|
| 9/18/2026 | Price change | $750,000-3.2%$157/sqft |
Source:  Canopy MLS as distributed by MLS GRID #4408612 Report a problem Canopy MLS as distributed by MLS GRID #4408612 Report a problem | ||
| 9/8/2026 | Price change | $774,9000%$162/sqft |
Source: Canopy MLS as distributed by MLS GRID #4408612 Report a problem | ||
| 7/30/2026 | Listed for sale | $775,000+20.2%$162/sqft |
Source: Canopy MLS as distributed by MLS GRID #4408612 Report a problem | ||
| 10/12/2021 | Sold | $645,000+0.8%$135/sqft |
Source: Canopy MLS as distributed by MLS GRID #3776943 Report a problem | ||
| 9/7/2021 | Contingent | $639,900$134/sqft |
Source: Canopy MLS as distributed by MLS GRID #3776943 Report a problem | ||
| 9/2/2021 | Listed for sale | $639,900+84.7%$134/sqft |
Source: Canopy MLS as distributed by MLS GRID #3776943 Report a problem | ||
| 5/20/2009 | Sold | $346,500$73/sqft |
Source: Public Record Report a problem | ||
Public tax history
| Year | Property taxes | Tax assessment |
|---|---|---|
| 2025 | $4,629 -48% | $29,650 +15% |
| 2024 | $8,908 +0% | $25,784 |
| 2023 | $8,907 +2.1% | $25,784 |
| 2022 | $8,728 +54.4% | $25,784 +54.4% |
| 2021 | $5,652 +12.6% | $16,696 +12.6% |
| 2020 | $5,021 +0.1% | $14,832 |
| 2019 | $5,015 +102.9% | $14,832 |
| 2018 | $2,472 | $14,832 |
| 2017 | -- | -- |
| 2016 | -- | -- |
Find assessor info on the county website
Monthly payment
Est. payment
Payment breakdown
Explore the cost of this home by adjusting the details. Changes won't be saved.Climate risks
Neighborhood: Indian Land
Nearby schools
Schools provided by the listing agent
- Elementary: Van Wyck
- Middle: Indian Land
- High: Indian Land
Source: Canopy MLS as distributed by MLS GRID. This data may not be complete. We recommend contacting the local school district to confirm school assignments for this home.
- $746,0005 bd5 ba4.6k sqft5104 Cressingham Dr, Indian Land, SC 29707Off Market
- $528,2004 bd4 ba3k sqft5092 Cressingham Dr, Indian Land, SC 29707Off Market

- $623,300-- bd2 ba3.7k sqft5110 Cressingham Dr, Indian Land, SC 29707Off Market
- $537,6004 bd3 ba2.9k sqft5086 Cressingham Dr, Indian Land, SC 29707Off Market

Similar homes
- $734,9004 bd4 ba3.1k sqft3218 Dunbar Ln, Indian Land, SC 29707For Sale

 MLS ID #4394627, Roxanne Paxton, Hawkins Realty Inc.. Canopy MLS as distributed by MLS GRID
 - $585,0005 bd5 ba3.3k sqft6029 Landry Ln, Indian Land, SC 29707For Sale
 MLS ID #4418855, Elise Pellegrino-Koenig, Century 21 First Choice. Canopy MLS as distributed by MLS GRID
 - $750,0005 bd5 ba3.8k sqft2029 Oliver Ter, Indian Land, SC 29707For Sale
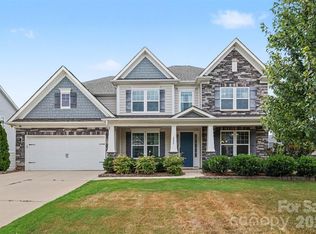 MLS ID #4406339, Steve Miller, Better Homes and Garden Real Estate Paracle. Canopy MLS as distributed by MLS GRID
 - $739,0004 bd4 ba3.6k sqft7440 Twelve Mile Creek Rd, Lancaster, SC 29720For Sale
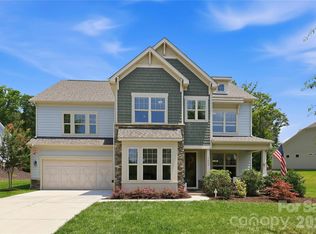 MLS ID #4399757, Vasi Grandon, ERA Live Moore. Canopy MLS as distributed by MLS GRID
 - $560,0004 bd3 ba2.9k sqft4043 Perth Rd, Indian Land, SC 29707For SaleMLS ID #4417678, Leigh LaRue, NorthGroup Real Estate LLC. Canopy MLS as distributed by MLS GRID
- $625,0004 bd4 ba3.2k sqft1030 Princeton Dr, Indian Land, SC 29707For SaleMLS ID #4374223, Kimberly Magette, Keller Williams South Park. Canopy MLS as distributed by MLS GRID
- $810,0004 bd4 ba3.8k sqft831 Tyne Dr, Fort Mill, SC 29715For SaleMLS ID #4432362, Hunter Egnor, Keller Williams Connected. Canopy MLS as distributed by MLS GRID
- $650,0004 bd4 ba3.3k sqft11534 Fernleigh Pl, Indian Land, SC 29707For SaleMLS ID #4408851, Katherine Seger, EXP Realty LLC Rock Hill. Canopy MLS as distributed by MLS GRID
- $775,0006 bd5 ba4.9k sqft2209 Trading Ford Dr, Waxhaw, NC 28173For SaleMLS ID #4413447, Christine Tweddle, Keller Williams Ballantyne Area. Canopy MLS as distributed by MLS GRID
- $725,0004 bd3 ba3.4k sqft8306 Denholme Dr, Waxhaw, NC 28173For SaleMLS ID #4413160, Jody Munn, COMPASS. Canopy MLS as distributed by MLS GRID
- $720,0005 bd4 ba3.2k sqft963 Rock Forest Way, Indian Land, SC 29707For SaleMLS ID #4394897, Marianne Shields, Shields Realty, Inc.. Canopy MLS as distributed by MLS GRID
- $765,2504 bd3 ba2.7k sqft1418 Coachman Dr, Waxhaw, NC 28173For SaleMLS ID #4428919, Lee Northcutt, Keller Williams South Park. Canopy MLS as distributed by MLS GRID
- $659,9004 bd3 ba2.5k sqft637 Falls Creek Ct, Fort Mill, SC 29715For SaleMLS ID #4425339, Tiffany Johannes, RE/MAX Executive. Canopy MLS as distributed by MLS GRID
- $729,0005 bd3 ba2.7k sqft1170 Iyeye St #104, Rock Hill, SC 29730For SaleMLS ID #4399771, Mike Goubran, Michel Z Goubran Jr. Canopy MLS as distributed by MLS GRID
- $675,0004 bd4 ba2.8k sqft5005 Big Bend Dr, Lancaster, SC 29720For SaleMLS ID #4431645, Kristen Bernard, Keller Williams South Park. Canopy MLS as distributed by MLS GRID
- $950,0005 bd6 ba5.1k sqft530 Vine St, Indian Land, SC 29707For SaleMLS ID #4417300, Laura LeClair, EXP Realty LLC Rock Hill. Canopy MLS as distributed by MLS GRID
- $745,0004 bd4 ba3.4k sqft2003 Ptarmigan Ct, Waxhaw, NC 28173For SaleMLS ID #4405816, Gina Lorenzo, COMPASS. Canopy MLS as distributed by MLS GRID
- $650,0004 bd4 ba3.9k sqft8108 Morehouse Dr, Waxhaw, NC 28173For SaleMLS ID #4365988, Allison Schweizer, David Upchurch Real Estate. Canopy MLS as distributed by MLS GRID
- $875,0004 bd4 ba4.5k sqft8506 Quellin Dr, Waxhaw, NC 28173For SaleMLS ID #4425015, Jody Munn, COMPASS. Canopy MLS as distributed by MLS GRID
- $960,0005 bd5 ba4.1k sqft8094 Clems Branch Rd, Indian Land, SC 29707For SaleMLS ID #4388954, Laura LeClair, EXP Realty LLC Rock Hill. Canopy MLS as distributed by MLS GRID
