Welcome to this stunning home nestled in one of the area's most desirable communities just minutes from Ballantyne. Thoughtfully designed for both everyday living and entertaining, this spacious residence offers an exceptional blend of comfort, style, and functionality. Step inside to discover expansive living spaces filled with natural light, a beautifully appointed kitchen, generous bedrooms, and flexible spaces ideal for a home office, media room, or fitness area. The open floor plan seamlessly connects the main living areas, creating the perfect setting for family gatherings and entertaining guests. The luxurious primary suite provides a private retreat with a spa-inspired bath and oversized walk-in closet, while additional bedrooms offer ample space for family and visitors. Outside, enjoy a beautifully landscaped yard with room to relax, play, or entertain. Located just moments from Ballantyne's premier shopping, dining, golf courses, and entertainment, this home also offers convenient access to schools, parks, major highways, and Uptown Charlotte. Combining generous living space with an unbeatable location, this exceptional property is the perfect place to call home. Please note: The current property taxes reflect the out-of-state owner tax rate. Taxes for an owner-occupant using the home as a primary residence would be significantly lower.
Active
Price cut: $15K (9/12)
$775,000
2029 Oliver Ter, Indian Land, SC 29707
5beds
3,839sqft
Single Family Residence
Built in 2019
0.26 Acres Lot
$763,100 Zestimate®
$202/sqft
$117/mo HOA
What's special
Beautifully appointed kitchenGenerous bedroomsSpa-inspired bathOversized walk-in closet
- 82 days
- 278
- 27
Zillow last checked:
Listing updated:
Listed by:
Steve Miller steve@millerhomeadvisors.com,
Better Homes and Garden Real Estate Paracle
Source: Canopy MLS as distributed by MLS GRID,MLS#: 4406339
Facts & features
Interior
Bedrooms & bathrooms
- Bedrooms: 5
- Bathrooms: 5
- Full bathrooms: 4
- 1/2 bathrooms: 1
- Main level bedrooms: 1
Primary bedroom
- Level: Upper
Bedroom s
- Level: Upper
Bathroom full
- Level: Main
Bathroom half
- Level: Main
Bathroom full
- Level: Upper
Other
- Level: Main
Bonus room
- Level: Upper
Bonus room
- Level: Upper
Breakfast
- Level: Main
Dining room
- Level: Main
Family room
- Level: Main
Kitchen
- Level: Main
Laundry
- Level: Main
Other
- Level: Main
Office
- Level: Main
Heating
- Central, Natural Gas
Cooling
- Ceiling Fan(s), Central Air
Appliances
- Included: Dishwasher, Disposal, Exhaust Fan, Exhaust Hood, Gas Cooktop, Microwave, Oven
- Laundry: Electric Dryer Hookup, Mud Room, Inside, Laundry Room, Main Level, Washer Hookup
Features
- Has basement: No
- Fireplace features: Family Room, Gas, Gas Log, Gas Vented
Interior area
- Total structure area: 3,839
- Total interior livable area: 3,839 sqft
- Finished area above ground: 3,839
- Finished area below ground: 0
Property
Parking
- Total spaces: 2
- Parking features: Driveway, Attached Garage, Garage Door Opener, Garage Faces Front, Garage Shop, Garage on Main Level
- Attached garage spaces: 2
- Has uncovered spaces: Yes
Features
- Levels: Two
- Stories: 2
- Pool features: Community
- Fencing: Back Yard,Fenced
Lot
- Size: 0.26 Acres
- Features: Cleared, Level, Private
Details
- Parcel number: 0006J0B116.00
- Zoning: RES
- Special conditions: Standard
Construction
Type & style
- Home type: SingleFamily
- Architectural style: Arts and Crafts
- Property subtype: Single Family Residence
Materials
- Fiber Cement, Stone
- Foundation: Slab
Condition
- New construction: No
- Year built: 2019
Utilities & green energy
- Sewer: County Sewer
- Water: County Water
Community & HOA
Community
- Features: Cabana, Sidewalks, Street Lights
- Subdivision: The Overlook at Barber Rock
HOA
- Has HOA: Yes
- HOA fee: $1,400 annually
Location
- Region: Indian Land
Financial & listing details
- Price per square foot: $202/sqft
- Tax assessed value: $735,200
- Annual tax amount: $14,742
- Date on market: 7/23/2026
- Cumulative days on market: 83 days
- Listing terms: Cash,Conventional,FHA,VA Loan
- Road surface type: Concrete, Paved
Estimated market value
$763,100
$725,000 - $801,000
$4,248/mo
Price history
| Date | Event | Price |
|---|---|---|
| 9/12/2026 | Price change | $775,000-1.9%$202/sqft |
Source:  Canopy MLS as distributed by MLS GRID #4406339 Report a problem Canopy MLS as distributed by MLS GRID #4406339 Report a problem | ||
| 8/20/2026 | Price change | $790,000-1.3%$206/sqft |
Source: Canopy MLS as distributed by MLS GRID #4406339 Report a problem | ||
| 7/23/2026 | Listed for sale | $800,000+15.1%$208/sqft |
Source: Canopy MLS as distributed by MLS GRID #4406339 Report a problem | ||
| 1/3/2022 | Sold | $695,000+6.9%$181/sqft |
Source: Canopy MLS as distributed by MLS GRID #3807296 Report a problem | ||
| 11/19/2021 | Contingent | $650,000$169/sqft |
Source: Canopy MLS as distributed by MLS GRID #3807296 Report a problem | ||
| 11/19/2021 | Pending sale | $650,000$169/sqft |
Source: Canopy MLS as distributed by MLS GRID #3807296 Report a problem | ||
| 11/19/2021 | Listed for sale | $650,000+47.7%$169/sqft |
Source: Canopy MLS as distributed by MLS GRID #3807296 Report a problem | ||
| 12/9/2019 | Sold | $439,990$115/sqft |
Source: Public Record Report a problem | ||
Public tax history
| Year | Property taxes | Tax assessment |
|---|---|---|
| 2025 | $14,742 -1.8% | $44,110 +1.6% |
| 2024 | $15,004 | $43,428 |
| 2023 | $15,004 +137.5% | $43,428 +132.7% |
| 2022 | $6,318 +1.9% | $18,664 +1.9% |
| 2021 | $6,203 +4.7% | $18,324 +4.7% |
| 2020 | $5,925 | $17,504 |
Find assessor info on the county website
Monthly payment
Est. payment
Payment breakdown
Explore the cost of this home by adjusting the details. Changes won't be saved.Climate risks
Neighborhood: Indian Land
Nearby schools
Schools provided by the listing agent
- Elementary: Harrisburg
- Middle: Indian Land Intermediate
- High: Indian Land
Source: Canopy MLS as distributed by MLS GRID. This data may not be complete. We recommend contacting the local school district to confirm school assignments for this home.
Similar homes
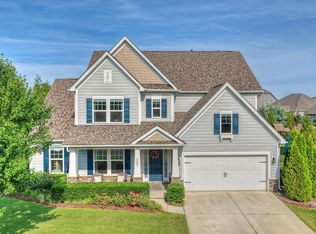
- $729,9005 bd4 ba3.4k sqft4638 Monument Valley Dr, Indian Land, SC 29707For Sale
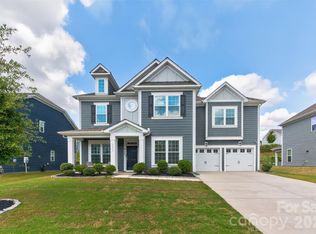
 MLS ID #4430010, Tara Poole, Keller Williams Ballantyne Area. Canopy MLS as distributed by MLS GRID
 - $950,0005 bd6 ba5.1k sqft530 Vine St, Indian Land, SC 29707For Sale
 MLS ID #4417300, Laura LeClair, EXP Realty LLC Rock Hill. Canopy MLS as distributed by MLS GRID
 - $679,0004 bd4 ba3k sqft6858 Hunts Mesa Dr, Indian Land, SC 29707For Sale
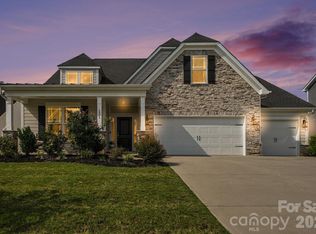 MLS ID #4417720, Dina Stepanova, EXP Realty LLC Rock Hill. Canopy MLS as distributed by MLS GRID
 - $625,0004 bd3 ba3.2k sqft8815 Mangfall Ln, Indian Land, SC 29707For Sale
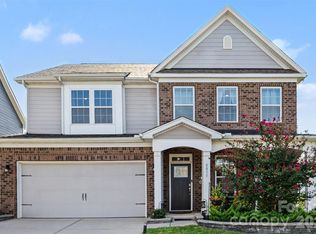 MLS ID #4430461, John Bolos, Keller Williams South Park. Canopy MLS as distributed by MLS GRID
 - $625,0004 bd3 ba3.2k sqft8127 Alford Rd, Indian Land, SC 29707For SaleMLS ID #4419140, Jenna LaCroix, Ivester Jackson Christie's. Canopy MLS as distributed by MLS GRID
- $664,0004 bd4 ba2.7k sqft15704 Reynolds Dr, Indian Land, SC 29707For SaleMLS ID #4419421, Josh Courtright, Keller Williams Connected. Canopy MLS as distributed by MLS GRID
- $499,0004 bd3 ba3k sqft7041 Carnwarth Ln, Indian Land, SC 29707For SaleMLS ID #4433981, Ruth November, Jason Mitchell Real Estate. Canopy MLS as distributed by MLS GRID
- $650,0004 bd4 ba3.3k sqft11534 Fernleigh Pl, Indian Land, SC 29707For SaleMLS ID #4408851, Katherine Seger, EXP Realty LLC Rock Hill. Canopy MLS as distributed by MLS GRID
- $624,0004 bd3 ba3.2k sqft3455 Friendship St, Indian Land, SC 29707For SaleMLS ID #4406926, Kranthi Aella, Red Bricks Realty LLC. Canopy MLS as distributed by MLS GRID
- $734,9004 bd4 ba3.1k sqft3218 Dunbar Ln, Indian Land, SC 29707For SaleMLS ID #4394627, Roxanne Paxton, Hawkins Realty Inc.. Canopy MLS as distributed by MLS GRID
- $699,9005 bd4 ba3.4k sqft5091 Havencrest Dr, Fort Mill, SC 29715For SaleMLS ID #4421716, Nicole McAlister, Keller Williams Ballantyne Area. Canopy MLS as distributed by MLS GRID
- $715,0004 bd3 ba3k sqft6051 Drave Ln, Fort Mill, SC 29715For SaleMLS ID #4425064, Scott Byerly, RE/MAX Executive. Canopy MLS as distributed by MLS GRID
- $499,9003 bd3 ba2.7k sqft1268 Tanner Crossing Ln, Indian Land, SC 29707For SaleMLS ID #4429814, Steve Metarelis, OfferPad Brokerage LLC. Canopy MLS as distributed by MLS GRID
- $720,0005 bd4 ba3.1k sqft2705 Suffolk Pl, Fort Mill, SC 29715For SaleMLS ID #4398709, Elizabeth Wallace, Premier South. Canopy MLS as distributed by MLS GRID
- $515,0004 bd3 ba2.9k sqft13156 Wilburn Park Ln, Indian Land, SC 29707For SaleMLS ID #4378248, Christina Oh, Keller Williams Ballantyne Area. Canopy MLS as distributed by MLS GRID
- $649,9004 bd4 ba3.2k sqft1030 Princeton Dr, Indian Land, SC 29707For SaleMLS ID #4374223, Kimberly Magette, Keller Williams South Park. Canopy MLS as distributed by MLS GRID
- $599,9005 bd3 ba3k sqft3074 Ballester Rd, Indian Land, SC 29707For SaleMLS ID #4388309, Stacey Sauls, Keller Williams Ballantyne Area. Canopy MLS as distributed by MLS GRID
- $725,0004 bd3 ba2.6k sqft2107 Masons Bend Dr, Fort Mill, SC 29708For SaleMLS ID #4391771, Kenneth Vining, EXP Realty LLC Rock Hill. Canopy MLS as distributed by MLS GRID
- $829,9005 bd3 ba3.3k sqft10139 Alvarado Way, Charlotte, NC 28277For SaleMLS ID #4405380, Katie Kane, Bloom Real Estate Group. Canopy MLS as distributed by MLS GRID
- $769,9005 bd4 ba3.6k sqft2633 Lakefront Dr, Belmont, NC 28012For SaleMLS ID #4422576, Lena Horrigan, Engel & Volkers Charlotte. Canopy MLS as distributed by MLS GRID
