Welcome home to this stunning 2-story residence in The Preserve of Riverchase! Freshly painted throughout in a neutral palette, this home makes a striking first impression with a dramatic 2-story foyer that fills the entry with natural light. The main-floor primary suite offers convenient one-level living, while the gourmet kitchen impresses with an oversized island, gorgeous granite countertops, and ample space for gathering. Upstairs, a versatile media room awaits—perfect for movie nights or game day! Step outside to your private, fenced backyard retreat featuring an extended paver patio, ideal for relaxing, entertaining, or firing up the grill. With 4 bedrooms, 2 full baths, and a convenient half bath, this home offers flexible space for every lifestyle. Located within Fort Mill's top-rated school district, this is an incredible opportunity in a sought-after community. Don't miss your chance to make this beautiful home yours!
Coming soon-no show 09/30
$715,000
6051 Drave Ln, Fort Mill, SC 29715
4beds
3,098sqft
Single Family Residence
Built in 2016
0.18 Acres Lot
$603,000 Zestimate®
$231/sqft
$-- HOA
What's special
- --
- on Zillow
- 104
- views
- 2
- saves
Zillow last checked:
Listing updated:
Listed by:
Scott Byerly SByerly@remax.net,
RE/MAX Executive
Source: Canopy MLS as distributed by MLS GRID,MLS#: 4425064
Facts & features
Interior
Bedrooms & bathrooms
- Bedrooms: 4
- Bathrooms: 3
- Full bathrooms: 2
- 1/2 bathrooms: 1
- Main level bedrooms: 1
Primary bedroom
- Level: Main
Bedroom s
- Level: Upper
Bedroom s
- Level: Upper
Bedroom s
- Level: Upper
Bathroom full
- Level: Main
Bathroom half
- Level: Main
Bathroom full
- Level: Upper
Breakfast
- Level: Main
Dining room
- Level: Main
Kitchen
- Level: Main
Laundry
- Level: Main
Living room
- Level: Main
Loft
- Level: Upper
Media room
- Level: Upper
Heating
- Forced Air, Natural Gas
Cooling
- Central Air
Appliances
- Included: Dishwasher, Disposal, Exhaust Hood, Gas Cooktop, Microwave, Oven
- Laundry: Laundry Room, Main Level
Features
- Flooring: Carpet, Laminate
- Has basement: No
- Fireplace features: Family Room
Interior area
- Total structure area: 3,098
- Total interior livable area: 3,098 sqft
- Finished area above ground: 3,098
- Finished area below ground: 0
Property
Parking
- Total spaces: 2
- Parking features: Driveway, Attached Garage, Garage Door Opener, Garage on Main Level
- Attached garage spaces: 2
- Has uncovered spaces: Yes
Features
- Levels: Two
- Stories: 2
- Fencing: Fenced
- Waterfront features: None
Lot
- Size: 0.18 Acres
Details
- Parcel number: 0202701172
- Zoning: RES
- Special conditions: Standard
Construction
Type & style
- Home type: SingleFamily
- Property subtype: Single Family Residence
Materials
- Hardboard Siding
- Foundation: Slab
Condition
- New construction: No
- Year built: 2016
Utilities & green energy
- Sewer: Public Sewer
- Water: City
Community & HOA
Community
- Subdivision: The Preserve at Riverchase
HOA
- Has HOA: Yes
Location
- Region: Fort Mill
Financial & listing details
- Price per square foot: $231/sqft
- Tax assessed value: $354,783
- Annual tax amount: $3,438
- Date on market: 9/30/2026
- Listing terms: Cash,Conventional,FHA,VA Loan
- Road surface type: Concrete, Paved
Estimated market value
$603,000
$567,000 - $639,000
$2,991/mo
Price history
| Date | Event | Price |
|---|---|---|
| 7/25/2016 | Sold | $345,875$112/sqft |
Source: Agent Provided Report a problem | ||
Public tax history
| Year | Property taxes | Tax assessment |
|---|---|---|
| 2025 | $3,438 +13.5% | $14,191 +15% |
| 2024 | $3,029 +2.2% | $12,340 |
| 2023 | $2,962 +3% | $12,340 |
| 2022 | $2,876 +67% | $12,340 |
| 2021 | $1,722 | $12,340 |
| 2020 | -- | $12,340 -7.9% |
| 2019 | -- | $13,400 |
| 2018 | -- | $13,400 |
| 2017 | -- | $13,400 -33.3% |
| 2016 | -- | $20,100 |
Find assessor info on the county website
Monthly payment
Est. payment
Payment breakdown
Explore the cost of this home by adjusting the details. Changes won't be saved.Climate risks
Neighborhood: 29715
Nearby schools
Schools provided by the listing agent
- Elementary: Dobys Bridge
- Middle: Forest Creek
- High: Catawba Ridge
Source: Canopy MLS as distributed by MLS GRID. This data may not be complete. We recommend contacting the local school district to confirm school assignments for this home.

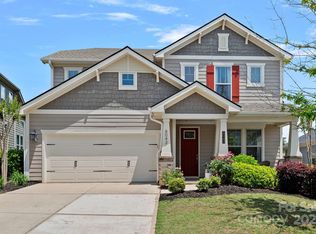
Similar homes
- $659,9004 bd3 ba2.5k sqft637 Falls Creek Ct, Fort Mill, SC 29715For Sale

 MLS ID #4425339, Tiffany Johannes, RE/MAX Executive. Canopy MLS as distributed by MLS GRID
 - $700,0004 bd3 ba3k sqft6071 Drave Ln, Fort Mill, SC 29715For Sale
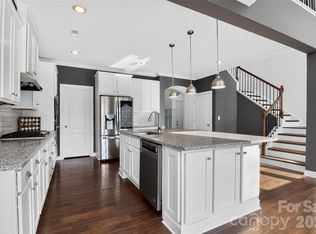 MLS ID #4391060, Cherie Burris, RE/MAX Executive. Canopy MLS as distributed by MLS GRID
 - $699,9004 bd3 ba2.9k sqft136 Edge Hill Dr, Fort Mill, SC 29715For Sale
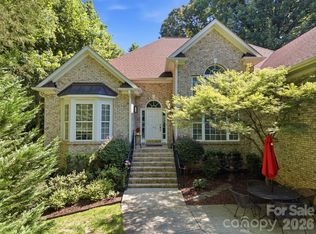 MLS ID #4408819, Tiffany Johannes, RE/MAX Executive. Canopy MLS as distributed by MLS GRID
 - $610,0004 bd4 ba3.5k sqft6405 Chadwell Ct, Fort Mill, SC 29715For Sale
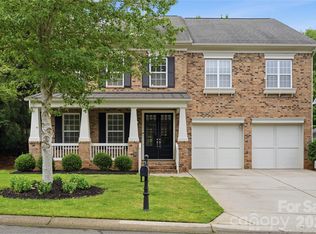 MLS ID #4422838, Lisa Archer, Keller Williams Ballantyne Area. Canopy MLS as distributed by MLS GRID
 - $715,0004 bd3 ba2.9k sqft134 Dudley Dr, Fort Mill, SC 29715For SaleMLS ID #4414127, Bala Sure, RE/MAX Executive. Canopy MLS as distributed by MLS GRID
- $720,0005 bd4 ba3.1k sqft2705 Suffolk Pl, Fort Mill, SC 29715For SaleMLS ID #4398709, Elizabeth Wallace, Premier South. Canopy MLS as distributed by MLS GRID
- $679,9004 bd4 ba2.8k sqft2609 Suffolk Pl, Fort Mill, SC 29715For SaleMLS ID #4415424, Cherie Burris, RE/MAX Executive. Canopy MLS as distributed by MLS GRID
- $695,0006 bd3 ba3.3k sqft5101 Saint Clair St, Fort Mill, SC 29715For SaleMLS ID #4408424, Verria Hairston, Opendoor Brokerage LLC. Canopy MLS as distributed by MLS GRID
- $825,0004 bd4 ba3.8k sqft831 Tyne Dr, Fort Mill, SC 29715For SaleMLS ID #4299462, Lynne Comer, Howard Hanna Allen Tate Rock Hill. Canopy MLS as distributed by MLS GRID
- $549,9003 bd3 ba2.6k sqft1770 Felts Pkwy, Fort Mill, SC 29715For SaleMLS ID #4424077, Sandy McAlpine, RE/MAX Results. Canopy MLS as distributed by MLS GRID
- $620,0004 bd3 ba2.6k sqft402 Dudley Dr, Fort Mill, SC 29715For SaleMLS ID #4411256, Mike Morrell, Keller Williams Connected. Canopy MLS as distributed by MLS GRID
- $799,0005 bd4 ba3.7k sqft5105 Saint Clair St, Fort Mill, SC 29715For SaleMLS ID #4415595, Debbie Houser, Real Broker, LLC. Canopy MLS as distributed by MLS GRID
- $799,0005 bd4 ba3.8k sqft147 Monteray Oaks Cir, Fort Mill, SC 29715For SaleMLS ID #4406547, Verria Hairston, Opendoor Brokerage LLC. Canopy MLS as distributed by MLS GRID
- $855,0005 bd5 ba4k sqft502 Live Oaks Ct, Fort Mill, SC 29715For SaleMLS ID #4404924, Verria Hairston, Opendoor Brokerage LLC. Canopy MLS as distributed by MLS GRID
- $675,0002 bd2 ba2.1k sqft3654 S Dobys Bridge Rd, Fort Mill, SC 29715For SaleMLS ID #4366903, Sherry Avant, Stephen Cooley Real Estate. Canopy MLS as distributed by MLS GRID
- $900,0005 bd5 ba4.3k sqft819 Tyne Dr, Fort Mill, SC 29715For SaleMLS ID #4375849, Louise Trigg, Helen Adams Realty. Canopy MLS as distributed by MLS GRID
- $769,0006 bd5 ba4k sqft844 Neff Ct, Fort Mill, SC 29715For SaleMLS ID #4420489, Paul Arini, Premier South. Canopy MLS as distributed by MLS GRID
- $615,0004 bd2 ba2.1k sqft1916 Felts Pkwy, Fort Mill, SC 29715For SaleMLS ID #4408551, Laura Edmonds, Southern Nest Realty Inc. Canopy MLS as distributed by MLS GRID
- $675,0004 bd4 ba2.7k sqft15704 Reynolds Dr, Indian Land, SC 29707For SaleMLS ID #4419421, Josh Courtright, Keller Williams Connected. Canopy MLS as distributed by MLS GRID
- $925,0004 bd3 ba3.1k sqft137 Trelawn St, Fort Mill, SC 29715For SaleMLS ID #4371726, Jamie Dunnavant, Coldwell Banker Realty. Canopy MLS as distributed by MLS GRID
