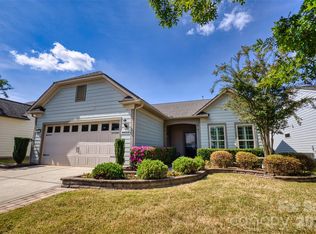
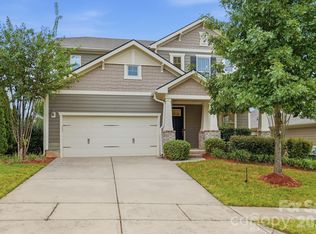
Welcome to this beautifully appointed, freshly painted-move-in-ready home in Fort Mill’s highly desirable Carolina Orchards, a premier 55+ active adult community! Thoughtfully designed for comfortable everyday living and effortless entertaining, this home offers an inviting open floor plan with the convenience of a main-level primary suite and additional bedroom. The beautifully designed kitchen features granite countertops, a spacious center island, gas cooktop, and gorgeous designer tile backsplash, seamlessly flowing into the breakfast area, great room with cozy fireplace, and light-filled sunroom. Upstairs, a private guest retreat awaits with an additional bedroom, full bath, and versatile recreation area—perfect for hosting family and friends or enjoying extra space when needed. Step outside to a lovely patio overlooking a private backyard with a privacy wall, creating a peaceful setting for relaxing or entertaining.
Beyond the home, Carolina Orchards offers an exceptional resort-style lifestyle with an impressive collection of amenities, including indoor and outdoor pools, hot tubs, a fitness center, eight lighted pickleball courts, four lighted tennis courts, bocce courts, a dog park, and a park for visiting grandchildren. With a full-time activities director and more than 20 social and sporting clubs, opportunities to connect, explore new interests, and enjoy an active lifestyle are endless.
Just across the street, the beautiful Anne Springs Close Greenway offers miles of scenic trails, horseback riding, mountain biking, kayaking, fishing, and year-round outdoor activities. Ideally located in charming Fort Mill, Carolina Orchards combines the appeal of small-town living with convenient access to Charlotte’s exceptional shopping, dining, entertainment, and cultural attractions.
More than just a beautiful home, this is an opportunity to enjoy an extraordinary lifestyle in one of Fort Mill’s most sought-after active adult communities!
Active
$679,900
349 Harvest Valley Ln, Fort Mill, SC 29715
3beds
2,487sqft
Single Family Residence
Built in 2016
0.16 Acres Lot
$667,100 Zestimate®
$273/sqft
$321/mo HOA
What's special
Light-filled sunroomAdditional bedroomSpacious center islandLovely patioBeautifully designed kitchenInviting open floor planBreakfast area
- 26 days
- 251
- 12
Likely to sell faster than
Zillow last checked:
Listing updated:
Listed by:
Lisa Whetstone lwhetstone@dickensmitchener.com,
Dickens Mitchener & Associates Inc
Source: Canopy MLS as distributed by MLS GRID,MLS#: 4427763
Facts & features
Interior
Bedrooms & bathrooms
- Bedrooms: 3
- Bathrooms: 3
- Full bathrooms: 3
- Main level bedrooms: 2
Primary bedroom
- Level: Main
Bedroom s
- Level: Main
Bedroom s
- Level: Upper
Bathroom full
- Level: Main
Bathroom full
- Level: Main
Bathroom full
- Level: Upper
Dining area
- Level: Main
Dining room
- Level: Main
Kitchen
- Level: Main
Laundry
- Level: Main
Living room
- Level: Main
Recreation room
- Level: Upper
Sunroom
- Level: Main
Heating
- Central
Cooling
- Central Air
Appliances
- Included: Dishwasher, Gas Cooktop, Gas Range, Microwave, Refrigerator
- Laundry: Laundry Room, Main Level
Features
- Attic Other, Soaking Tub, Kitchen Island, Open Floorplan, Pantry, Walk-In Closet(s)
- Has basement: No
- Attic: Other,Pull Down Stairs
- Fireplace features: Gas Log, Great Room
Interior area
- Total structure area: 2,487
- Total interior livable area: 2,487 sqft
- Finished area above ground: 2,487
- Finished area below ground: 0
Property
Parking
- Total spaces: 4
- Parking features: Attached Garage, Garage Door Opener, Garage Faces Front, Garage on Main Level
- Attached garage spaces: 2
- Uncovered spaces: 2
Features
- Levels: One and One Half
- Stories: 1.5
- Pool features: Community
Lot
- Size: 0.16 Acres
- Features: Level
Details
- Parcel number: 0202102082
- Zoning: R3
- Special conditions: Estate
Construction
Type & style
- Home type: SingleFamily
- Architectural style: Transitional
- Property subtype: Single Family Residence
Materials
- Shingle/Shake
- Foundation: Slab
Condition
- New construction: No
- Year built: 2016
Details
- Builder model: Abbeyville
- Builder name: Pulte
Utilities & green energy
- Sewer: Public Sewer
- Water: City
- Utilities for property: Underground Utilities
Community & HOA
Community
- Features: Fifty Five and Older, Clubhouse, Fitness Center, Picnic Area, Playground, Recreation Area, Sidewalks, Street Lights, Tennis Court(s), Walking Trails
- Senior community: Yes
- Subdivision: Carolina Orchards
HOA
- Has HOA: Yes
- HOA fee: $321 monthly
- HOA name: CAMS
Location
- Region: Fort Mill
Financial & listing details
- Price per square foot: $273/sqft
- Tax assessed value: $489,400
- Annual tax amount: $3,829
- Date on market: 10/16/2026
- Cumulative days on market: 26 days
- Listing terms: Cash,Conventional,FHA,VA Loan
- Exclusions: N/A
- Road surface type: Concrete, Paved
Estimated market value
$667,100
$634,000 - $700,000
$2,772/mo
Price history
| Date | Event | Price |
|---|---|---|
| 10/16/2026 | Listed for sale | $679,900+113.8%$273/sqft |
Source:  Canopy MLS as distributed by MLS GRID #4427763 Report a problem | ||
| 12/1/2016 | Sold | $318,079$128/sqft |
Source: Public Record Report a problem | ||
Public tax history
| Year | Property taxes | Tax assessment |
|---|---|---|
| 2025 | $3,829 +13.6% | $15,838 +15% |
| 2024 | $3,372 +19.3% | $13,773 +0.1% |
| 2023 | $2,826 +3% | $13,760 |
| 2022 | $2,744 +47.1% | $13,760 |
| 2021 | $1,865 | $13,760 |
| 2020 | -- | $13,760 +12.1% |
| 2019 | -- | $12,280 |
| 2018 | -- | $12,280 |
| 2017 | -- | $12,280 +214.9% |
| 2016 | -- | $3,900 |
Find assessor info on the county website
Monthly payment
Est. payment
Payment breakdown
Explore the cost of this home by adjusting the details. Changes won't be saved.Climate risks
Neighborhood: 29715
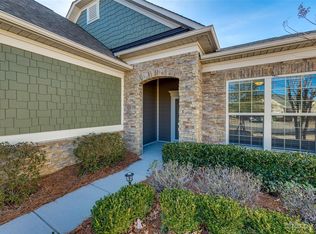
Similar homes
- $675,0005 bd4 ba3.4k sqft5091 Havencrest Dr, Fort Mill, SC 29715For Sale
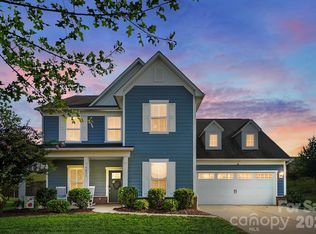
 MLS ID #4421716, Nicole McAlister, Keller Williams Ballantyne Area. Canopy MLS as distributed by MLS GRID
- $665,0004 bd3 ba3.3k sqft115 Doby Creek Ct, Fort Mill, SC 29715For Sale
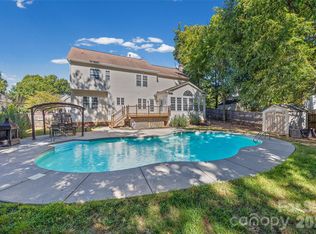 MLS ID #4423429, Jessica Hull, Keller Williams Connected. Canopy MLS as distributed by MLS GRID
- $715,0004 bd3 ba3k sqft6051 Drave Ln, Fort Mill, SC 29715For Sale
 MLS ID #4425064, Scott Byerly, RE/MAX Executive. Canopy MLS as distributed by MLS GRID
- $725,0004 bd3 ba2.6k sqft7619 Rathburn Ln, Charlotte, NC 28277For Sale
 MLS ID #4440495, Faiyaz Dossaji, Keller Williams Connected. Canopy MLS as distributed by MLS GRID
- $535,0003 bd3 ba2.6k sqft1770 Felts Pkwy, Fort Mill, SC 29715For SaleMLS ID #4424077, Sandy McAlpine, RE/MAX Results. Canopy MLS as distributed by MLS GRID
- $849,9005 bd4 ba3k sqft723 Julia St, Fort Mill, SC 29708For SaleMLS ID #4434336, Vicki Ford, Howard Hanna Allen Tate SouthPark. Canopy MLS as distributed by MLS GRID
- $599,0004 bd4 ba3.2k sqft1361 Rainier Dr, Fort Mill, SC 29708For SaleMLS ID #4425776, Jeanne O'Connell, Better Homes and Garden Real Estate Paracle. Canopy MLS as distributed by MLS GRID
- $595,0004 bd3 ba3.2k sqft322 Lorraine Rd, Fort Mill, SC 29708For SaleMLS ID #4426003, Kenyatta Hankerson, Hankerson RE Consultants. Canopy MLS as distributed by MLS GRID
- $564,9006 bd3 ba3k sqft509 Evening Mist Dr, Fort Mill, SC 29708For SaleMLS ID #4420552, Dean Hagey, Realty One Group Revolution. Canopy MLS as distributed by MLS GRID
- $625,0005 bd4 ba3.1k sqft5080 Gladiola Way, Tega Cay, SC 29708For SaleMLS ID #4422660, Sherry Strohl, Lionheart Real Estate LLC. Canopy MLS as distributed by MLS GRID
- $669,9003 bd3 ba2.7k sqft2818 Mandarin St, Indian Land, SC 29707For SaleMLS ID #4374619, Reid Baxter, RE/MAX Executive. Canopy MLS as distributed by MLS GRID
- $509,0004 bd3 ba2.3k sqft12025 Harmon Ln, Pineville, NC 28134For SaleMLS ID #4435649, Don Gomez, C-A-RE Realty. Canopy MLS as distributed by MLS GRID
- $469,0005 bd3 ba2.4k sqft1555 Spring Blossom Trl, Fort Mill, SC 29708For SaleMLS ID #4436810, Brandi Hood, Premier South. Canopy MLS as distributed by MLS GRID
- $615,0003 bd2 ba2.2k sqft400 Amersham Ln, Waxhaw, NC 28173For SaleMLS ID #4418171, Tammy Reghay, EXP Realty LLC Ballantyne. Canopy MLS as distributed by MLS GRID
- $624,0005 bd3 ba3.2k sqft2157 Bluebell Way, Tega Cay, SC 29708For SaleMLS ID #4405848, Jay White, Keller Williams Ballantyne Area. Canopy MLS as distributed by MLS GRID
- $484,9003 bd3 ba2.3k sqft2392 Palmdale Walk Dr, Fort Mill, SC 29708For SaleMLS ID #4391605, Steve Metarelis, OfferPad Brokerage LLC. Canopy MLS as distributed by MLS GRID
- $509,9004 bd3 ba2.3k sqft2075 Clover Hill Rd, Indian Land, SC 29707For SaleMLS ID #4387586, Serge Mnatsakanov, Keller Williams Ballantyne Area. Canopy MLS as distributed by MLS GRID
- $575,0003 bd3 ba1.8k sqft9122 Fairbridge Rd, Charlotte, NC 28277For SaleMLS ID #4430344, Steven Onisick, RE/MAX Executive. Canopy MLS as distributed by MLS GRID
- $565,0003 bd3 ba2k sqft10431 Alvarado Way, Charlotte, NC 28277For SaleMLS ID #4421425, Robin Woods, Helen Adams Realty. Canopy MLS as distributed by MLS GRID
- $575,0004 bd3 ba2.3k sqft313 Sweetbay Ln, York, SC 29745For SaleMLS ID #4438273, Kathy Dills, Rinehart Realty Corporation. Canopy MLS as distributed by MLS GRID
