Skip main navigation
Closed
  • $636,000

    345 Harvest Valley Ln, Fort Mill, SC 29715

    3beds
    2,331sqft
    Single Family Residence
    Built in 2016
    0.15 Acres Lot
    $636,000 Zestimate®
    $273/sqft
    $2,684 Estimated rent

    Home value

    $636,000

    $604,000 - $668,000

    $2,684/mo

    Zestimate® history
    Loading
    Loading...

    Owner options

    List your home for rent

    $2,684/mo

    Rent Zestimate®

    Find your next renter with Zillow Rental Manager. Plus, with online applications, you can quickly screen prospective tenants – for free.

    Learn more

    $2,684/mo

    Rent Zestimate®

    Refinance and save

    $3,991/mo

    Est. payment

    Refinancing to a lower rate could help reduce your monthly payments and save thousands over the life of the loan.

    See today's rates

    $3,991/mo

    Est. payment

    Explore your selling options

    Work with a Zillow partner agent

    Leverage their expertise and Zillow's premium Showcase listings to get your home seen by more buyers.

    Get started

    List with your own agent

    Get your home in front of millions of buyers by listing it on Zillow.

    Learn how to do it

    Sell it yourself

    Take full control of how buyers see your home on Zillow by listing For Sale by Owner (FSBO).

    List your home

    What's special

    Stone fireplaceOpen ranch planBrand new carpetNice size paver patioOutdoor poolWork out facilityOversized dining area

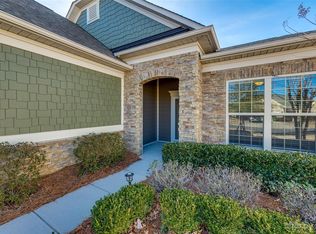
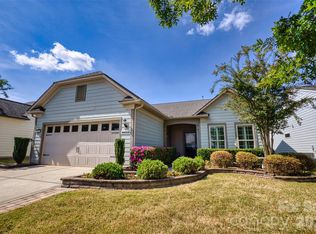
    Lovely Martin Ray model in the highly sought after Carolina Orchards! Kitchen boasts granite counter tops, oversized kitchen island, stainless appliances and gas cooktop. Wonderful, open ranch plan offers 3 bedrooms, 2 full baths as well as an office with french doors. Ceiling lights recently added to all bedrooms and office. Upgraded gas, stone fireplace in living room and oversized dining area surround the open kitchen. Sunroom is light and bright and opens to a nice size paver patio that backs up to a privacy wall. Laundry room has built in cabinets and brand new linoleum replaced in March. Primary bedroom has brand new carpet and an oversized walk in closet. Close proximity to 77, Baxter Village, Kingsley and RiverWalk. Amenity rich community includes: lawn maintenance, clubhouse, dog park, indoor and outdoor pool, work out facility, 2 lit bocce ball courts, 4 tennis courts, 8 pickle ball courts and too many social events to name and LOW SC taxes!

    This property is off market, which means it's not currently listed for sale or rent on Zillow. This may be different from what's available on other websites or public sources.
    Zillow last checked:

    Listing updated:

    Listing Provided by:

    Holly Achenberg holly@helenadamsrealty.com,

    Helen Adams Realty

    Bought with:

    Lisa Wohlford

    Wohlford & Associates Inc

    Source: Canopy MLS as distributed by MLS GRID,MLS#: 3940016MLS Logo

    Facts & features

    Interior

    Bedrooms & bathrooms
    • Bedrooms: 3
    • Bathrooms: 2
    • Full bathrooms: 2
    • Main level bedrooms: 3
    Primary bedroom
    • Features: Ceiling Fan(s), Walk-In Closet(s)
    • Level: Main
    Bedroom s
    • Level: Main
    Bedroom s
    • Level: Main
    Bathroom full
    • Features: Other - See Remarks
    • Level: Main
    Bathroom full
    • Features: Walk-In Closet(s)
    • Level: Main
    Breakfast
    • Features: Breakfast Bar, Kitchen Island
    • Level: Main
    Dining area
    • Features: Open Floorplan
    • Level: Main
    Kitchen
    • Features: Breakfast Bar, Built-in Features, Kitchen Island, Walk-In Pantry
    • Level: Main
    Laundry
    • Features: Built-in Features
    • Level: Main
    Living room
    • Features: Open Floorplan, Other - See Remarks
    • Level: Main
    Office
    • Level: Main
    Sunroom
    • Level: Main
    Heating
    • Central
    Cooling
    • Central Air
    Appliances
    • Included: Dishwasher, Disposal, Dryer, Gas Cooktop, Microwave, Refrigerator, Wall Oven, Washer
    • Laundry: Laundry Room, Main Level
    Features
    • Breakfast Bar, Kitchen Island, Open Floorplan, Pantry, Walk-In Closet(s), Walk-In Pantry
    • Flooring: Carpet, Vinyl
    • Doors: French Doors, Screen Door(s), Storm Door(s)
    • Has basement: No
    • Attic: Pull Down Stairs
    • Fireplace features: Gas Log, Living Room
    Interior area
    • Total structure area: 2,331
    • Total interior livable area: 2,331 sqft
    • Finished area above ground: 2,331
    • Finished area below ground: 0

    Property

    Parking
    • Total spaces: 2
    • Parking features: Driveway, Attached Garage, Garage Door Opener, Garage on Main Level
    • Attached garage spaces: 2
    • Has uncovered spaces: Yes
    Accessibility
    • Accessibility features: Bath Grab Bars
    Features
    • Levels: One
    • Stories: 1
    • Patio & porch: Front Porch, Patio
    • Exterior features: Lawn Maintenance
    • Pool features: Community
    Lot
    • Size: 0.15 Acres
    Details
    • Parcel number: 0202102081
    • Zoning: res
    • Special conditions: Standard

    Construction

    Type & style
    • Home type: SingleFamily
    • Property subtype: Single Family Residence
    Materials
    • Fiber Cement, Stone
    • Foundation: Slab
    • Roof: Shingle
    Condition
    • New construction: No
    • Year built: 2016
    Details
    • Builder model: Martin Ray
    • Builder name: Pulte

    Utilities & green energy

    • Sewer: Public Sewer
    • Water: City
    • Utilities for property: Cable Available

    Community & neighborhood

    Security
    • Security features: Carbon Monoxide Detector(s), Smoke Detector(s)
    Community
    • Community features: Fifty Five and Older, Business Center, Clubhouse, Dog Park, Fitness Center, Game Court, Picnic Area, Playground, Recreation Area, Sidewalks, Sport Court, Street Lights, Tennis Court(s), Walking Trails, Other
    Senior living
    • Senior community: Yes
    Location
    • Region: Fort Mill
    • Subdivision: Carolina Orchards

    HOA & financial

    HOA
    • Has HOA: Yes
    • HOA fee: $313 monthly

    Other

    Other facts
    • Road surface type: Concrete

    Price history

    DateEventPrice
    7/6/2023Sold$585,000-2.5%$251/sqft
    Source: Canopy MLS as distributed by MLS GRID #3940016 Report a problem
    6/4/2023Pending sale$600,000$257/sqft
    Source: Canopy MLS as distributed by MLS GRID #CAR3940016 Report a problem
    5/2/2023Price change$600,000-2.4%$257/sqft
    Source: Canopy MLS as distributed by MLS GRID #CAR3940016 Report a problem
    4/14/2023Listed for sale$615,000$264/sqft
    Source: Canopy MLS as distributed by MLS GRID #CAR3940016 Report a problem

    Public tax history

    YearProperty taxesTax assessment
    2025$5,450 -0.7%$22,672 +0.3%
    2024$5,486 +61.5%$22,598 +39.5%
    2023$3,396 +3%$16,194 0%
    2022$3,298 +76.9%$16,200
    2021$1,865 $16,200
    2020-- $16,200 +8.6%
    2019-- $14,920
    2018-- $14,920
    2017-- $14,920 -26%
    2016-- $20,160

    Find assessor info on the county website

    Neighborhood: 29715

    Nearby schools

    GreatSchools rating
    Get a cash offer in 3 minutes
    Find out how much your home could sell for in as little as 3 minutes with a no-obligation cash offer.
    Estimated market value
    $636,000
    Get a cash offer in 3 minutes
    Find out how much your home could sell for in as little as 3 minutes with a no-obligation cash offer.
    Estimated market value
    $636,000