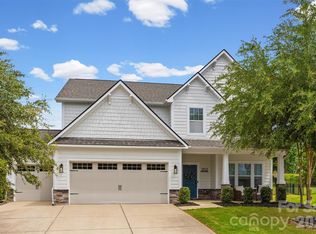
Priced for quick sale! This spacious, move-in ready home offers plenty of room to live, work, and entertain. Enjoy a formal dining room and private office with French doors, perfect for working from home or creating a flexible space to fit your needs. The impressive two-story great room is open to the kitchen, creating a bright and inviting gathering space. Relax and unwind in the sunroom while enjoying views of your surroundings.
The primary suite is conveniently located on the main floor and features a walk-in closet and an oversized bathroom.
Upstairs, you'll find three large bedrooms and a spacious hall bath. There is an additional fourth bedroom that's even larger and features its own full bathroom and closet, making it perfect as a secondary primary suite, bonus room, media room, or whatever fits your lifestyle. With so much flexible space the possibilities are endless!
Out back, enjoy a nice concrete patio, perfect for grilling and entertaining, along with a pergola where you can sit back, relax, and enjoy your evenings outdoors.
Don't miss this incredible opportunity-schedule your showing today and grab this one before its gone. Ask us about special buydown lender rates!
Active
$625,000
5080 Gladiola Way, Tega Cay, SC 29708
5beds
3,118sqft
Single Family Residence
Built in 2010
0.19 Acres Lot
$616,900 Zestimate®
$200/sqft
$73/mo HOA
What's special
Impressive two-story great roomOversized bathroomFormal dining roomWalk-in closetSpacious hall bath
- 3 days
- 716
- 22
Zillow last checked:
Listing updated:
Listed by:
Sherry Strohl sherry@lionheartproperties.com,
Lionheart Real Estate LLC
Source: Canopy MLS as distributed by MLS GRID,MLS#: 4422660
Facts & features
Interior
Bedrooms & bathrooms
- Bedrooms: 5
- Bathrooms: 4
- Full bathrooms: 3
- 1/2 bathrooms: 1
- Main level bedrooms: 1
Primary bedroom
- Level: Main
Bedroom s
- Level: Upper
Bathroom full
- Level: Upper
Other
- Level: Upper
Other
- Level: Upper
Breakfast
- Level: Main
Dining room
- Level: Main
Kitchen
- Level: Main
Office
- Level: Main
Sunroom
- Level: Main
Heating
- Electric, Heat Pump
Cooling
- Central Air, Electric
Appliances
- Included: Dishwasher, Disposal
- Laundry: Laundry Room, Main Level
Features
- Soaking Tub, Kitchen Island, Open Floorplan, Pantry, Walk-In Closet(s)
- Flooring: Carpet, Hardwood, Tile, Vinyl
- Doors: Storm Door(s)
- Windows: Insulated Windows
- Has basement: No
- Attic: Pull Down Stairs
- Fireplace features: Gas, Great Room
Interior area
- Total structure area: 3,118
- Total interior livable area: 3,118 sqft
- Finished area above ground: 3,118
- Finished area below ground: 0
Property
Parking
- Total spaces: 2
- Parking features: Driveway, Attached Garage, Garage Door Opener, Garage on Main Level
- Attached garage spaces: 2
- Has uncovered spaces: Yes
Features
- Levels: Two
- Stories: 2
- Pool features: Community
- Fencing: Back Yard,Fenced
Lot
- Size: 0.19 Acres
Details
- Parcel number: 6440901019
- Zoning: R042
- Special conditions: Standard
Construction
Type & style
- Home type: SingleFamily
- Property subtype: Single Family Residence
Materials
- Stone Veneer, Vinyl
- Foundation: Slab
Condition
- New construction: No
- Year built: 2010
Utilities & green energy
- Sewer: Public Sewer
- Water: City
Community & HOA
Community
- Features: Clubhouse, Playground, Sidewalks, Street Lights, Walking Trails
- Security: Carbon Monoxide Detector(s), Security System
- Subdivision: Lake Ridge
HOA
- Has HOA: Yes
- HOA fee: $220 quarterly
Location
- Region: Tega Cay
Financial & listing details
- Price per square foot: $200/sqft
- Tax assessed value: $544,400
- Annual tax amount: $3,939
- Date on market: 9/11/2026
- Listing terms: Cash,Conventional,FHA,VA Loan
- Road surface type: Concrete, Paved
Estimated market value
$616,900
$586,000 - $648,000
$3,403/mo
Price history
| Date | Event | Price |
|---|---|---|
| 9/11/2026 | Listed for sale | $625,000+77.1%$200/sqft |
Source:  Canopy MLS as distributed by MLS GRID #4422660 Report a problem Canopy MLS as distributed by MLS GRID #4422660 Report a problem | ||
| 12/12/2018 | Sold | $353,000-0.3%$113/sqft |
Source: Public Record Report a problem | ||
| 11/6/2018 | Pending sale | $353,900$114/sqft |
Source: Better Homes and Gardens Real Estate Paracle #3439403 Report a problem | ||
| 10/22/2018 | Price change | $353,900-1.7%$114/sqft |
Source: Better Homes and Gardens Real Estate Paracle #3439403 Report a problem | ||
| 10/4/2018 | Listed for sale | $359,900$115/sqft |
Source: Better Homes and Gardens Real Estate Paracle #3439403 Report a problem | ||
| 6/27/2018 | Listing removed | $359,900$115/sqft |
Source: Better Homes and Gardens Real Estate Paracle #3387989 Report a problem | ||
| 6/17/2018 | Price change | $359,900-1.4%$115/sqft |
Source: Better Homes and Gardens Real Estate Paracle #3387989 Report a problem | ||
| 5/25/2018 | Price change | $364,900-1.4%$117/sqft |
Source: Better Homes and Gardens Real Estate Paracle #3387989 Report a problem | ||
| 5/14/2018 | Price change | $369,900-1.4%$119/sqft |
Source: Better Homes and Gardens Real Estate Paracle #3387989 Report a problem | ||
| 5/4/2018 | Listed for sale | $375,000+47.7%$120/sqft |
Source: Better Homes and Garden Real Estate Paracle #3387989 Report a problem | ||
| 3/25/2011 | Sold | $253,900$81/sqft |
Source: Public Record Report a problem | ||
Public tax history
| Year | Property taxes | Tax assessment |
|---|---|---|
| 2025 | $3,939 +12.9% | $15,549 +15% |
| 2024 | $3,488 +4.3% | $13,521 |
| 2023 | $3,343 +0.9% | $13,521 |
| 2022 | $3,312 +292.8% | $13,521 |
| 2021 | $843 | $13,521 |
| 2020 | -- | $13,521 +2.7% |
| 2019 | -- | $13,160 +13.1% |
| 2018 | -- | $11,636 -1.9% |
| 2017 | $2,302 | $11,860 |
| 2016 | $2,302 | $11,860 +2.2% |
| 2014 | $2,302 | $11,600 +14.6% |
| 2013 | $2,302 | $10,120 |
| 2012 | -- | $10,120 +181.1% |
| 2010 | -- | $3,600 +70.9% |
| 2009 | -- | $2,106 |
Find assessor info on the county website
Monthly payment
Est. payment
Payment breakdown
Explore the cost of this home by adjusting the details. Changes won't be saved.Climate risks
Neighborhood: 29708
Similar homes
- $649,0005 bd4 ba3.1k sqft5068 Gladiola Way, Fort Mill, SC 29708For Sale
 MLS ID #4371623, Sally Awad, Premier Sotheby's International Realty. Canopy MLS as distributed by MLS GRID
 - $700,0005 bd3 ba2.9k sqft1063 Hunters Run Dr, Tega Cay, SC 29708For Sale
 MLS ID #4419643, Toni McIntyre, Real Broker, LLC. Canopy MLS as distributed by MLS GRID
 - $639,9005 bd3 ba3.2k sqft2157 Bluebell Way, Tega Cay, SC 29708For Sale
 MLS ID #4405848, Jay White, Keller Williams Ballantyne Area. Canopy MLS as distributed by MLS GRID
 - $660,0004 bd4 ba3.1k sqft3703 Jacinta Ct, Fort Mill, SC 29708For Sale
 MLS ID #4387422, Calla Wilcox, Helen Adams Realty. Canopy MLS as distributed by MLS GRID
 - $649,9005 bd4 ba3.9k sqft2166 Bluebell Way, Fort Mill, SC 29708For SaleMLS ID #4417918, Kenyatta Hankerson, Hankerson RE Consultants. Canopy MLS as distributed by MLS GRID
- $749,9005 bd4 ba4.3k sqft3058 Amaranth Dr, Tega Cay, SC 29708For SaleMLS ID #4419594, Steve Metarelis, OfferPad Brokerage LLC. Canopy MLS as distributed by MLS GRID
- $675,0004 bd4 ba3.6k sqft3537 Arnica Ct, Tega Cay, SC 29708For SaleMLS ID #4391023, Jay White, Keller Williams Ballantyne Area. Canopy MLS as distributed by MLS GRID
- $585,0003 bd2 ba2.4k sqft596 Rosemary Ln, Tega Cay, SC 29708For SaleMLS ID #4359622, Sally Awad, Premier Sotheby's International Realty. Canopy MLS as distributed by MLS GRID
- $620,0004 bd3 ba3.3k sqft2330 Harvester Ave, Fort Mill, SC 29708For SaleMLS ID #4398415, Scott Byerly, RE/MAX Executive. Canopy MLS as distributed by MLS GRID
- $672,5004 bd5 ba3.1k sqft1641 Brook Dr, Fort Mill, SC 29708For SaleMLS ID #4396674, Dalice McAda, NorthGroup Real Estate LLC. Canopy MLS as distributed by MLS GRID
- $663,0004 bd3 ba3k sqft7761 Trailridge Dr, Tega Cay, SC 29708For SaleMLS ID #4401604, Duane Clarke, Lifestyle International Realty. Canopy MLS as distributed by MLS GRID
- $560,0005 bd3 ba2.7k sqft1556 Spring Blossom Trl, Fort Mill, SC 29708For SaleMLS ID #4411177, Liz Wells, Helen Adams Realty. Canopy MLS as distributed by MLS GRID
- $569,9003 bd2 ba2k sqft1068 Gauguin Ln, Tega Cay, SC 29708For SaleMLS ID #4422427, Matthew Crawford, EXP Realty LLC Rock Hill. Canopy MLS as distributed by MLS GRID
- $699,9003 bd3 ba2.3k sqft361 Elis Way, Fort Mill, SC 29708For SaleMLS ID #4418196, Cherie Burris, RE/MAX Executive. Canopy MLS as distributed by MLS GRID
- $560,0005 bd3 ba3.2k sqft1722 Still River Way, Fort Mill, SC 29708For SaleMLS ID #4413098, Toni McIntyre, Real Broker, LLC. Canopy MLS as distributed by MLS GRID
- $659,9003 bd4 ba2.9k sqft1472 Old Tara Ln, Fort Mill, SC 29708For SaleMLS ID #4415469, Steve Metarelis, OfferPad Brokerage LLC. Canopy MLS as distributed by MLS GRID
- $650,0003 bd3 ba2.1k sqft742 Revival Row, Fort Mill, SC 29708For SaleMLS ID #4414341, Nicole Hall, Helen Adams Realty. Canopy MLS as distributed by MLS GRID
- $759,9004 bd4 ba2.5k sqft660 Revival Row, Fort Mill, SC 29708For SaleMLS ID #4417662, Dean Hagey, Realty One Group Revolution. Canopy MLS as distributed by MLS GRID
