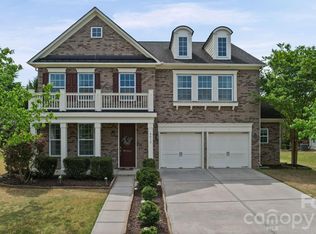
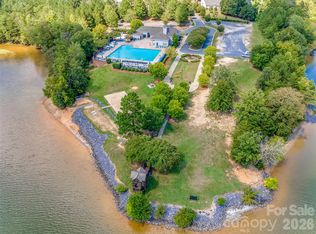
Welcome to this beautiful home in the sought-after Lake Ridge community of Tega Cay, SC! This thoughtfully designed floor plan offers a BR and full BA on the main level—perfect for guests or multi-generational living. The main floor features an open-concept layout with a spacious kitchen, breakfast area, and living room, all flowing seamlessly for everyday living and entertaining. You’ll also find a versatile formal dining room that can easily serve as a home office or flex space. A stunning two-story foyer with cathedral ceilings fills the home with natural light and creates an inviting first impression. Step outside to enjoy the screened-in back porch overlooking a generously sized backyard—ideal for relaxing or hosting gatherings. Upstairs, the primary suite provides a private retreat, accompanied by two additional BRs, a full BA, and a large fourth BR/bonus room offering endless possibilities. Located in a convenient and desirable neighborhood, Lake Ridge offers fantastic amenities including an outdoor pool, tennis courts, and a clubhouse—everything you need for an active and social lifestyle. Don’t miss your opportunity to call this exceptional property home!
Assumable VA loan for those that qualify 2.65% current rate.
Under contract-show
Price cut: $10.1K (5/6)
$579,900
5072 Gladiola Way, Tega Cay, SC 29708
5beds
2,658sqft
Single Family Residence
Built in 2012
0.18 Acres Lot
$-- Zestimate®
$218/sqft
$68/mo HOA
What's special
Inviting first impressionSpacious kitchenVersatile formal dining roomScreened-in back porchOpen-concept layoutBreakfast areaGenerously sized backyard
- 70 days |
- 288 |
- 7 |
Zillow last checked:
Listing updated:
Listed by:
Ashley Lapointe ashley@ashleylapointerealestate.com,
Costello Real Estate and Investments LLC
Source: Canopy MLS as distributed by MLS GRID,MLS#: 4370676
Facts & features
Interior
Bedrooms & bathrooms
- Bedrooms: 5
- Bathrooms: 3
- Full bathrooms: 3
- Main level bedrooms: 1
Primary bedroom
- Level: Upper
Bedroom s
- Level: Main
Bedroom s
- Level: Upper
Bedroom s
- Level: Upper
Bathroom full
- Level: Upper
Bathroom full
- Level: Upper
Bathroom full
- Level: Main
Other
- Level: Upper
Breakfast
- Level: Main
Dining room
- Level: Main
Kitchen
- Level: Main
Laundry
- Level: Upper
Living room
- Level: Main
Heating
- Central
Cooling
- Central Air
Appliances
- Included: Dishwasher, Disposal, Electric Range, Exhaust Fan, Microwave, Refrigerator
- Laundry: Laundry Closet, Upper Level
Features
- Open Floorplan, Pantry
- Has basement: No
- Attic: Pull Down Stairs
- Fireplace features: Gas Log, Living Room
Interior area
- Total structure area: 2,658
- Total interior livable area: 2,658 sqft
- Finished area above ground: 2,658
- Finished area below ground: 0
Property
Parking
- Total spaces: 2
- Parking features: Attached Garage, Garage on Main Level
- Attached garage spaces: 2
Features
- Levels: Two
- Stories: 2
- Patio & porch: Front Porch, Rear Porch, Screened
- Pool features: Community
Lot
- Size: 0.18 Acres
Details
- Parcel number: 6440901017
- Zoning: res
- Special conditions: Standard
Construction
Type & style
- Home type: SingleFamily
- Architectural style: Transitional
- Property subtype: Single Family Residence
Materials
- Stone, Vinyl
- Foundation: Slab
Condition
- New construction: No
- Year built: 2012
Utilities & green energy
- Sewer: Public Sewer
- Water: City
Community & HOA
Community
- Features: Clubhouse, Playground, Recreation Area, Tennis Court(s), Walking Trails
- Subdivision: Lake Ridge
HOA
- Has HOA: Yes
- HOA fee: $205 quarterly
- HOA name: Braesal
- Second HOA phone: 704-847-3507
Location
- Region: Tega Cay
Financial & listing details
- Price per square foot: $218/sqft
- Tax assessed value: $470,600
- Annual tax amount: $12,881
- Date on market: 4/16/2026
- Cumulative days on market: 65 days
- Listing terms: Cash,Conventional,FHA,VA Loan
- Road surface type: Concrete, Paved
Estimated market value
Not available
Estimated sales range
Not available
Not available
Price history
| Date | Event | Price |
|---|---|---|
| 5/6/2026 | Price change | $579,900-1.7%$218/sqft |
Source:  Canopy MLS as distributed by MLS GRID #4370676 Report a problem Canopy MLS as distributed by MLS GRID #4370676 Report a problem | ||
| 4/16/2026 | Listed for sale | $590,000+77.2%$222/sqft |
Source: Canopy MLS as distributed by MLS GRID #4370676 Report a problem | ||
| 2/22/2024 | Listing removed | -- |
Source: Zillow Rentals Report a problem | ||
| 2/1/2024 | Listed for rent | $2,800$1/sqft |
Source: Zillow Rentals Report a problem | ||
| 7/19/2019 | Sold | $333,000+0.3%$125/sqft |
Source: Canopy MLS as distributed by MLS GRID #3510905 Report a problem | ||
| 6/15/2019 | Pending sale | $332,000$125/sqft |
Source: Opendoor #3510905 Report a problem | ||
| 6/6/2019 | Price change | $332,000-0.3%$125/sqft |
Source: Opendoor #3510905 Report a problem | ||
| 5/23/2019 | Listed for sale | $333,000+7.2%$125/sqft |
Source: Opendoor Brokerage LLC #3510905 Report a problem | ||
| 5/13/2019 | Sold | $310,500+24.2%$117/sqft |
Source: Public Record Report a problem | ||
| 4/19/2012 | Sold | $250,000$94/sqft |
Source: Public Record Report a problem | ||
Public tax history
| Year | Property taxes | Tax assessment |
|---|---|---|
| 2025 | $12,881 +290.5% | $21,978 +72.5% |
| 2024 | $3,299 +4.5% | $12,741 |
| 2023 | $3,158 +1% | $12,741 |
| 2022 | $3,128 +270.9% | $12,741 |
| 2021 | $843 | $12,741 |
| 2020 | -- | $12,741 +2.6% |
| 2019 | -- | $12,420 +19.4% |
| 2018 | -- | $10,400 |
| 2017 | $1,429 | $10,400 |
| 2016 | $1,429 | $10,400 |
| 2014 | $1,429 | $10,400 +7.4% |
| 2013 | $1,429 | $9,680 |
| 2012 | -- | $9,680 +168.9% |
| 2010 | -- | $3,600 +70.9% |
| 2009 | -- | $2,106 |
Find assessor info on the county website
Monthly payment
Est. payment$--/mo
Payment breakdown
Explore the cost of this home by adjusting the details. Changes won't be saved.All calculations are estimates and provided by Zillow, Inc. for informational purposes only. Actual amounts may vary.
HOA fees may include property taxes on listings classified as Co-Ops. Contact the listing agent and/or owner for fee details.
Mortgage interest rates are dependent on a number of factors, including credit score, down payment, and repayment length. Interest rate data provided by Zillow Group Marketplace, Inc. as of 1/1/1970 from various mortgage lenders with which we have lead or other similar arrangements; the Estimated Payment is an average of those rates.
See how much you could borrow to make a competitive offer.
Climate risks
Neighborhood: 29708
Nearby schools
GreatSchools rating
- 9/10Kings Town ElementaryGrades: K-5Distance: 1.9 mi
- 6/10Gold Hill Middle SchoolGrades: 6-8Distance: 0.6 mi
- 10/10Fort Mill High SchoolGrades: 9-12Distance: 2 mi
Schools provided by the listing agent
- Elementary: Kings Town
- Middle: Gold Hill
- High: Fort Mill
Source: Canopy MLS as distributed by MLS GRID. This data may not be complete. We recommend contacting the local school district to confirm school assignments for this home.
A local agent can set up tours, give advice and negotiate with sellers.


- South Carolina
- York County
- Tega Cay
- 29708
- 5072 Gladiola Way
Nearby cities
Nearby zip codes
Other Tega Cay Topics
