This newly constructed 5 bed, 4.5-bath stunner at Lakeside Glen spans nearly 3,600 square feet of thoughtfully designed space — with everything you need for modern living and entertaining. The main level includes a roomy guest suite, dedicated home office, open kitchen, butler pantry and separate dining room. Upstairs has abundant space for the whole family to wind down featuring a tremendous loft area, gorgeous primary suite and spacious secondary bedrooms with walk-in closets. The oversized laundry room makes cleaning and everyday chores a breeze too. Step out back onto an expansive 38’ x 12’ covered concrete patio overlooking a level, tree-lined backyard. Neighborhood amenities include a community pool, playground, walking trails, sidewalk lined streets and courtyards for recreation and community events. Located just off Hands Mill Highway with quick and convenient access to Lake Wylie, Clover and Rock Hill. Showings start Sunday, September 13th. Schedule your tour to experience this exceptional home in person!
Active
$625,000
235 Supernova Dr, York, SC 29745
5beds
3,588sqft
Single Family Residence
Built in 2025
0.19 Acres Lot
$-- Zestimate®
$174/sqft
$100/mo HOA
What's special
Tremendous loft areaButler pantryRoomy guest suiteDedicated home officeLevel tree-lined backyardOpen kitchenSeparate dining room
- 7 days
- 194
- 8
Likely to sell faster than
Zillow last checked:
Listing updated:
Listed by:
Rob Zanicchi 914-772-8922,
EXP Realty LLC Ballantyne
Source: Canopy MLS as distributed by MLS GRID,MLS#: 4417452
Facts & features
Interior
Bedrooms & bathrooms
- Bedrooms: 5
- Bathrooms: 5
- Full bathrooms: 4
- 1/2 bathrooms: 1
- Main level bedrooms: 1
Primary bedroom
- Level: Upper
Bedroom s
- Level: Main
Bedroom s
- Level: Upper
Bathroom full
- Level: Main
Bathroom half
- Level: Main
Bathroom full
- Level: Upper
Breakfast
- Level: Main
Dining room
- Level: Main
Kitchen
- Level: Main
Laundry
- Level: Upper
Living room
- Level: Main
Loft
- Level: Upper
Other
- Level: Main
Office
- Level: Main
Heating
- Central
Cooling
- Central Air
Appliances
- Included: Dishwasher, Gas Water Heater, Tankless Water Heater
- Laundry: Laundry Room, Upper Level
Features
- Has basement: No
Interior area
- Total structure area: 3,588
- Total interior livable area: 3,588 sqft
- Finished area above ground: 3,588
- Finished area below ground: 0
Video & virtual tour
Property
Parking
- Total spaces: 2
- Parking features: Driveway, Attached Garage, Garage Faces Front, Garage on Main Level
- Attached garage spaces: 2
- Has uncovered spaces: Yes
Features
- Levels: Two
- Stories: 2
- Patio & porch: Covered, Front Porch, Patio
- Pool features: Community
Lot
- Size: 0.19 Acres
- Dimensions: 60 x 130
- Features: Level, Wooded
Details
- Parcel number: 5500000214
- Zoning: RMX
- Special conditions: Standard
Construction
Type & style
- Home type: SingleFamily
- Property subtype: Single Family Residence
Materials
- Fiber Cement
- Foundation: Slab
Condition
- New construction: No
- Year built: 2025
Details
- Builder name: DRB Homes
Utilities & green energy
- Sewer: County Sewer
- Water: County Water
- Utilities for property: Electricity Connected
Community & HOA
Community
- Features: Cabana, Playground, Sidewalks, Walking Trails
- Subdivision: Lakeside Glen
HOA
- Has HOA: Yes
- HOA fee: $1,200 annually
- HOA name: CAMS
- HOA phone: 877-672-2267
Location
- Region: York
Financial & listing details
- Price per square foot: $174/sqft
- Tax assessed value: $17,900
- Annual tax amount: $443
- Date on market: 9/13/2026
- Cumulative days on market: 7 days
- Listing terms: Cash,Conventional,FHA,USDA Loan,VA Loan
- Electric utility on property: Yes
- Road surface type: Concrete, Paved
Estimated market value
Not available
Estimated sales range
Not available
Not available
Price history
| Date | Event | Price |
|---|---|---|
| 9/13/2026 | Listed for sale | $625,000+5.6%$174/sqft |
Source:  Canopy MLS as distributed by MLS GRID #4417452 Report a problem Canopy MLS as distributed by MLS GRID #4417452 Report a problem | ||
| 2/10/2025 | Sold | $591,795$165/sqft |
Source: Public Record Report a problem | ||
Public tax history
| Year | Property taxes | Tax assessment |
|---|---|---|
| 2025 | $443 | $1,074 |
| 2024 | -- | -- |
Find assessor info on the county website
Monthly payment
Est. payment
Payment breakdown
Explore the cost of this home by adjusting the details. Changes won't be saved.Climate risks
Neighborhood: 29745
Nearby schools
Schools provided by the listing agent
- Elementary: Liberty Hill
- Middle: Roosevelt
- High: Lake Wylie
Source: Canopy MLS as distributed by MLS GRID. This data may not be complete. We recommend contacting the local school district to confirm school assignments for this home.
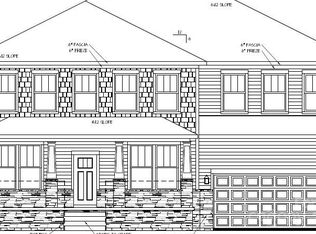

Similar homes
- $660,0005 bd4 ba3.2k sqft1241 Horsesugar Rd, Clover, SC 29710For Sale

 MLS ID #4360140, Suzette Gray, Coldwell Banker Realty. Canopy MLS as distributed by MLS GRID
 - $629,9005 bd4 ba3.3k sqft16022 Moxie Glen Ct, Charlotte, NC 28278For Sale
 MLS ID #4413232, Emily Cabrera, Epique Inc.. Canopy MLS as distributed by MLS GRID
 - $649,9005 bd4 ba3.9k sqft2166 Bluebell Way, Fort Mill, SC 29708For Sale
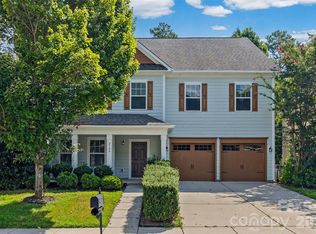 MLS ID #4417918, Kenyatta Hankerson, Hankerson RE Consultants. Canopy MLS as distributed by MLS GRID
 - $615,0005 bd3 ba3.1k sqft13012 Neely Glen Dr, Charlotte, NC 28278For Sale
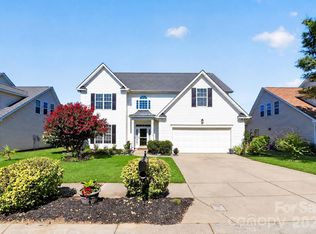 MLS ID #4421945, Karen Fernandez, EXP Realty LLC Mooresville. Canopy MLS as distributed by MLS GRID
 - $480,0004 bd3 ba2.4k sqft1554 Whitman Ct #115, York, SC 29745For SaleMLS ID #4360418, Marlon Blanding, Blanding Realty Group. Canopy MLS as distributed by MLS GRID
- $599,5005 bd3 ba2.9k sqft15020 Sycamore Crossing Ct, Charlotte, NC 28278For SaleMLS ID #4412199, Raghu Kukunoor, Red Bricks Realty LLC. Canopy MLS as distributed by MLS GRID
- $649,0005 bd4 ba3.1k sqft5068 Gladiola Way, Fort Mill, SC 29708For SaleMLS ID #4371623, Sally Awad, Premier Sotheby's International Realty. Canopy MLS as distributed by MLS GRID
- $675,0004 bd4 ba3.6k sqft3537 Arnica Ct, Tega Cay, SC 29708For SaleMLS ID #4391023, Jay White, Keller Williams Ballantyne Area. Canopy MLS as distributed by MLS GRID
- $399,9003 bd3 ba2.2k sqft2225 Sussex Rd, York, SC 29745For SaleMLS ID #4392262, Deanna Terry, Rinehart Realty Corporation. Canopy MLS as distributed by MLS GRID
- $550,0004 bd4 ba2.8k sqft17504 Terryglass Ln, Charlotte, NC 28278For SaleMLS ID #4397846, Junyi Xu, Topsky Realty Inc. Canopy MLS as distributed by MLS GRID
- $579,9004 bd3 ba3.2k sqft16846 Rudence Ct, Charlotte, NC 28278For SaleMLS ID #4387770, Kristy Alexander, Howard Hanna Allen Tate Lake Wylie. Canopy MLS as distributed by MLS GRID
- $514,5005 bd4 ba3.4k sqft5043 Baileys Run Dr, Rock Hill, SC 29732For SaleMLS ID #4359042, Javin Daniels, COMPASS. Canopy MLS as distributed by MLS GRID
- $650,0005 bd4 ba3.3k sqft11016 Larkslea Ln, Charlotte, NC 28278For SaleMLS ID #4412060, Lisa Archer, Keller Williams Ballantyne Area. Canopy MLS as distributed by MLS GRID
- $535,0004 bd3 ba2.3k sqft17712 Terryglass Ln, Charlotte, NC 28278For SaleMLS ID #4379963, Courtney Hoard, Carolina Homes Connection, LLC. Canopy MLS as distributed by MLS GRID
- $629,0004 bd3 ba3.2k sqft3455 Friendship St, Indian Land, SC 29707For SaleMLS ID #4406926, Kranthi Aella, Red Bricks Realty LLC. Canopy MLS as distributed by MLS GRID
- $575,0005 bd4 ba3.3k sqft4360 Haddington Dr, Indian Land, SC 29707For SaleMLS ID #4418517, Nicole McAlister, Keller Williams Ballantyne Area. Canopy MLS as distributed by MLS GRID
- $724,9004 bd4 ba4k sqft16815 Lookout Landing Ln, Charlotte, NC 28278For SaleMLS ID #4369176, Jessica Ward, Howard Hanna Allen Tate Lake Wylie. Canopy MLS as distributed by MLS GRID
- $425,0005 bd3 ba2.8k sqft2437 Grinstead Ct, Clover, SC 29710For SaleMLS ID #4423600, Julie Van Slambrook, First Properties. Canopy MLS as distributed by MLS GRID
- $569,9006 bd3 ba3k sqft509 Evening Mist Dr, Fort Mill, SC 29708For SaleMLS ID #4420552, Dean Hagey, Realty One Group Revolution. Canopy MLS as distributed by MLS GRID
- $525,0005 bd3 ba2.8k sqft578 Daventry Ct, Clover, SC 29710For SaleMLS ID #4380197, Cheri Winterberg, Howard Hanna Allen Tate Lake Wylie. Canopy MLS as distributed by MLS GRID
