Welcome to 3065 Oxtail Court in Rock Hill, SC, where space, comfort, and style come together! This spacious 4-bedroom, 2.5-bath home offers an inviting blend of modern updates & functional living spaces designed to fit your lifestyle. Step inside to discover freshly painted interiors & new flooring downstairs, creating a clean, refreshed feel throughout the main living areas.
The formal living and dining rooms can be utilized as home offices, hobby rooms or for entertainment. The kitchen is ready to impress, featuring granite countertops, stainless steel appliances, a large center island, and a walk-in pantry, providing the perfect combination of style and functionality for everyday living & entertaining. Gather with family & friends in the welcoming living area, where a cozy fireplace creates the perfect setting for relaxing evenings.
Upstairs, the spacious primary suite offers a private retreat, complemented by a split-bedroom floor plan that provides added privacy & flexibility. Three additional bedrooms & an upstairs bonus room offer plenty of options for guests, a home office, playroom, or media room.
Step outside to enjoy the fenced backyard, offering space for outdoor activities, pets, or simply unwinding at the end of the day. The covered porch provides a comfortable spot to enjoy your morning coffee or relax in the evening. Residents can also enjoy community amenities, including an outdoor swimming pool and walking trail, adding even more opportunities to enjoy the outdoors and connect with the community.
Conveniently located in Rock Hill, this home offers a wonderful opportunity to enjoy comfortable living with room to grow. With its fresh updates, versatile floor plan, and desirable amenities, 3065 Oxtail Court is ready to welcome you home!
Coming soon-no show 10/23
$515,000
3065 Oxtail Ct, Rock Hill, SC 29732
4beds
3,286sqft
Single Family Residence
Built in 2023
0.25 Acres Lot
$497,400 Zestimate®
$157/sqft
$50/mo HOA
What's special
- --
- on Zillow
- 87
- views
- 8
- saves
Zillow last checked:
Listing updated:
Listed by:
Dawnique Lantos Dawnique.Lantos@exprealty.com,
EXP Realty LLC Rock Hill
Source: Canopy MLS as distributed by MLS GRID,MLS#: 4435740
Facts & features
Interior
Bedrooms & bathrooms
- Bedrooms: 4
- Bathrooms: 3
- Full bathrooms: 2
- 1/2 bathrooms: 1
Primary bedroom
- Features: En Suite Bathroom, Split BR Plan, Walk-In Closet(s)
Bonus room
- Features: Attic Stairs Pulldown
Family room
- Features: Open Floorplan, See Remarks
Kitchen
- Features: Drop Zone, Kitchen Island, Open Floorplan, Walk-In Pantry
Heating
- Central
Cooling
- Central Air
Appliances
- Included: Dishwasher, Microwave, Oven, Refrigerator
- Laundry: Electric Dryer Hookup, Laundry Room, Upper Level, Washer Hookup
Features
- Breakfast Bar, Drop Zone, Kitchen Island, Open Floorplan, Walk-In Closet(s), Walk-In Pantry
- Flooring: Laminate, Carpet, Tile
- Doors: Insulated Door(s)
- Windows: Insulated Windows
- Has basement: No
- Attic: Finished,Pull Down Stairs
- Fireplace features: Family Room
Interior area
- Total structure area: 3,286
- Total interior livable area: 3,286 sqft
- Finished area above ground: 3,286
- Finished area below ground: 0
Property
Parking
- Total spaces: 2
- Parking features: Garage Door Opener, Garage Faces Front, Garage on Main Level
- Garage spaces: 2
Features
- Levels: Two
- Stories: 2
- Entry location: Main
- Patio & porch: Awning(s), Front Porch, Patio
- Exterior features: Other - See Remarks
- Pool features: Community
- Fencing: Fenced
Lot
- Size: 0.25 Acres
- Features: Corner Lot
Details
- Parcel number: 5450000245
- Zoning: RMX-10
- Special conditions: Standard
Construction
Type & style
- Home type: SingleFamily
- Property subtype: Single Family Residence
Materials
- Hardboard Siding
- Foundation: Slab
Condition
- New construction: No
- Year built: 2023
Utilities & green energy
- Sewer: Public Sewer
- Water: City
- Utilities for property: Cable Available, Electricity Connected, Wired Internet Available
Community & HOA
Community
- Features: Sidewalks
- Security: Carbon Monoxide Detector(s), Smoke Detector(s)
- Subdivision: Baileys Run
HOA
- Has HOA: Yes
- HOA fee: $150 quarterly
- HOA name: Bailey's Run HOA INC
Location
- Region: Rock Hill
Financial & listing details
- Price per square foot: $157/sqft
- Tax assessed value: $477,300
- Annual tax amount: $2,608
- Date on market: 10/23/2026
- Electric utility on property: Yes
- Road surface type: Asphalt, Paved
Estimated market value
$497,400
$468,000 - $532,000
$3,142/mo
Price history
| Date | Event | Price |
|---|---|---|
| 12/15/2023 | Sold | $456,310$139/sqft |
Source: Public Record Report a problem | ||
Public tax history
| Year | Property taxes | Tax assessment |
|---|---|---|
| 2025 | $2,608 +5.3% | $19,092 +8% |
| 2024 | $2,477 | $17,678 |
| 2023 | -- | -- |
Find assessor info on the county website
Monthly payment
Est. payment
Payment breakdown
Explore the cost of this home by adjusting the details. Changes won't be saved.Climate risks
Neighborhood: 29732
Nearby schools
Schools provided by the listing agent
- Elementary: Mount Gallant
- Middle: Dutchman Creek
- High: Northwestern
Source: Canopy MLS as distributed by MLS GRID. This data may not be complete. We recommend contacting the local school district to confirm school assignments for this home.
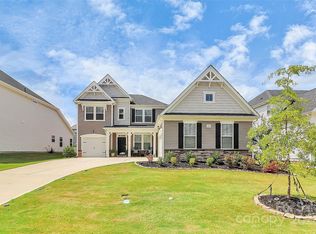

Similar homes
- $469,9005 bd3 ba3k sqft284 Oakbourne Ln, Rock Hill, SC 29732For Sale
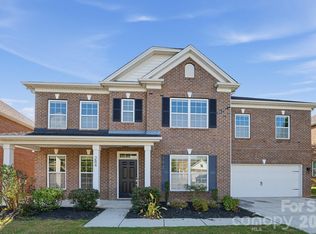
 MLS ID #4423457, Steve Metarelis, OfferPad Brokerage LLC. Canopy MLS as distributed by MLS GRID
- $399,9003 bd3 ba1.9k sqft4053 Navajo Ct, Rock Hill, SC 29732For Sale
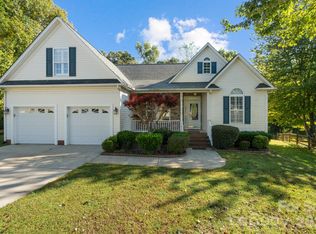 MLS ID #4432431, William Pratt, Stephen Cooley Real Estate. Canopy MLS as distributed by MLS GRID
- $345,0004 bd3 ba1.9k sqft120 Copes Ct, Rock Hill, SC 29732For Sale
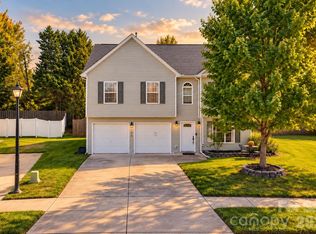 MLS ID #4429985, Michael Guerra, Lifestyle International Realty. Canopy MLS as distributed by MLS GRID
- $555,0003 bd3 ba2.2k sqft17237 Baldwin Hall Dr, Charlotte, NC 28277For Sale
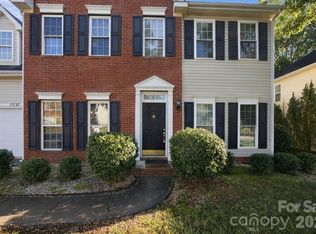 MLS ID #4410882, Karl VanderWaerden, Fifth Broker Inc.. Canopy MLS as distributed by MLS GRID
- $540,0004 bd3 ba2.7k sqft16819 Cozy Cove Rd, Charlotte, NC 28278For SaleMLS ID #4347170, Ashley Calla, Coldwell Banker Realty. Canopy MLS as distributed by MLS GRID
- $519,9005 bd3 ba2.8k sqft9415 Segundo Ln, Charlotte, NC 28278For SaleMLS ID #4421507, David Kerner, TouchPoint Property Management. Canopy MLS as distributed by MLS GRID
- $514,9004 bd3 ba2.8k sqft13201 Ferguson Forest Dr, Charlotte, NC 28273For SaleMLS ID #4414972, Whitley Stewart, The Agency - Charlotte. Canopy MLS as distributed by MLS GRID
- $410,0004 bd3 ba3.6k sqft138 Woodside Village Dr, Rock Hill, SC 29730For SaleMLS ID #4404017, Iby Marzouq, Mark Spain Real Estate. Canopy MLS as distributed by MLS GRID
- $540,0005 bd3 ba3.1k sqft2115 Eskridge Ter, Clover, SC 29710For SaleMLS ID #4386600, Verria Hairston, Opendoor Brokerage LLC. Canopy MLS as distributed by MLS GRID
- $749,9004 bd4 ba3.3k sqft227 Heartland Dr, Rock Hill, SC 29732New ConstructionMLS ID #4386282, Chris Hood, Stephen Cooley Real Estate. Canopy MLS as distributed by MLS GRID
- $580,0004 bd4 ba2.9k sqft17713 Yarwill Ct, Charlotte, NC 28278For SaleMLS ID #4400457, Ashley Calla, Coldwell Banker Realty. Canopy MLS as distributed by MLS GRID
- $517,3984 bd4 ba3.4k sqft1570 Autumn Ln #117, York, SC 29745New ConstructionMLS ID #4390453, Kirsten Tammelleo, Adams Homes Realty-NC, Inc.. Canopy MLS as distributed by MLS GRID
- $495,0003 bd3 ba2.1k sqft1148 Blossom Ter, Fort Mill, SC 29715For SaleMLS ID #4398533, Lisa McGill, Opendoor Brokerage LLC. Canopy MLS as distributed by MLS GRID
- $539,9004 bd4 ba2.7k sqft3105 Linkside Ct, Fort Mill, SC 29715For SaleMLS ID #4409933, Steve Metarelis, OfferPad Brokerage LLC. Canopy MLS as distributed by MLS GRID
- $509,9004 bd3 ba2.3k sqft2075 Clover Hill Rd, Indian Land, SC 29707For SaleMLS ID #4387586, Serge Mnatsakanov, Keller Williams Ballantyne Area. Canopy MLS as distributed by MLS GRID
- $497,4983 bd4 ba3.4k sqft1590 Autumn Ln #116, York, SC 29745New ConstructionMLS ID #4416332, Kirsten Tammelleo, Adams Homes Realty-NC, Inc.. Canopy MLS as distributed by MLS GRID
- $475,0004 bd3 ba2.2k sqft3708 Leela Palace Way, Fort Mill, SC 29708For SaleMLS ID #4418045, Verria Hairston, Opendoor Brokerage LLC. Canopy MLS as distributed by MLS GRID
- $570,0004 bd4 ba3.6k sqft1014 Willow Grove Ln, York, SC 29745For SaleMLS ID #4282256, Susan Robillard, Rinehart Realty Corp- Fort Mil. Canopy MLS as distributed by MLS GRID
- $484,9005 bd3 ba3.2k sqft12814 Swann Branch Dr, Charlotte, NC 28273For SaleMLS ID #4371416, Erika Bell, Bridge Homes. Canopy MLS as distributed by MLS GRID
- $479,7254 bd4 ba2.6k sqft1558 Autumn Ln #118, York, SC 29745New ConstructionMLS ID #4361665, Kirsten Tammelleo, Adams Homes Realty-NC, Inc.. Canopy MLS as distributed by MLS GRID
