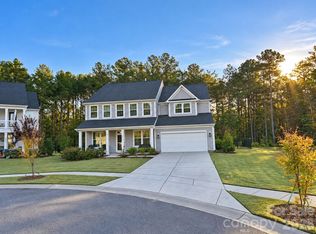
Welcome home to this beautiful Stonehaven floor plan, one of the largest plans in the sought-after Paddlers Cove community!
Offering 5 bedrooms, 4 full bathrooms, and a private fenced backyard facing the woods, pond, and just off a cut-de-sac quietly positioned at the back of the neighborhood. This thoughtfully designed home combines comfort, functionality, and style. The main level features a guest bedroom and full bathroom, an open-concept living area, large sunroom, and a gourmet kitchen complete with quartz countertops, an oversized island, upgraded cabinetry, and a butler's pantry. Upgraded main-level flooring, hardwood stairs, and an open railing add to the home's appeal. A gas tankless water heater provides added convenience and efficiency. Upstairs, you'll find a spacious owner's suite with a beautifully appointed bathroom and relaxing soaking tub, three additional bedrooms, including two connected by a Jack-and-Jill bathroom with separate vanities, and a versatile loft perfect for additional living or recreational space. The laundry room also features a convenient sink hookup. Beyond the home, Paddlers Cove offers fantastic amenities, including two community pools and an open-air pavilion. Enjoy convenient access to the nearby Lake Wylie Sports Complex conveniently where most athletic games are held, Aquatic Center, and Camp Thunderbird. ZONED FOR LAKE WYLIE high school!
With its spacious layout, desirable features, added flex spaces for luxury, and wonderful community amenities, this home offers something for everyone!
Active
$765,000
408 Clemson Tree Ln, Clover, SC 29710
5beds
4,040sqft
Single Family Residence
Built in 2022
0.2 Acres Lot
$708,800 Zestimate®
$189/sqft
$83/mo HOA
What's special
Large sunroomHardwood stairsOversized islandBeautifully appointed bathroomOpen railingQuartz countertopsGourmet kitchen
- 1 day
- 165
- 4
Likely to sell faster than
Zillow last checked:
Listing updated:
Listed by:
Whitney Daigle realestate@whitneydaigle.com,
Real Broker, LLC
Source: Canopy MLS as distributed by MLS GRID,MLS#: 4442005
Facts & features
Interior
Bedrooms & bathrooms
- Bedrooms: 5
- Bathrooms: 4
- Full bathrooms: 4
- Main level bedrooms: 1
Primary bedroom
- Level: Upper
Bedroom s
- Level: Main
Bedroom s
- Level: Upper
Bedroom s
- Level: Upper
Bedroom s
- Level: Upper
Bathroom full
- Level: Main
Bathroom full
- Level: Upper
Breakfast
- Level: Main
Dining room
- Level: Main
Family room
- Level: Main
Kitchen
- Level: Main
Laundry
- Level: Upper
Loft
- Level: Upper
Study
- Level: Main
Sunroom
- Level: Main
Heating
- Central, Forced Air, Natural Gas
Cooling
- Central Air, Zoned
Appliances
- Included: Dishwasher, Disposal, Exhaust Hood, Gas Cooktop, Microwave, Tankless Water Heater, Wall Oven, Washer/Dryer
- Laundry: Upper Level, Laundry Room
Features
- Built-in Features, Drop Zone, Soaking Tub, Kitchen Island, Open Floorplan, Pantry, Walk-In Closet(s), Walk-In Pantry
- Has basement: No
- Attic: Pull Down Stairs
- Fireplace features: Family Room, Gas Log
Interior area
- Total structure area: 4,040
- Total interior livable area: 4,040 sqft
- Finished area above ground: 4,040
- Finished area below ground: 0
Property
Parking
- Total spaces: 6
- Parking features: Attached Garage, Garage on Main Level
- Attached garage spaces: 2
- Uncovered spaces: 4
- Details: Garage Attached & front facing
Features
- Levels: Two
- Stories: 2
- Patio & porch: Covered, Front Porch, Patio, Rear Porch, Screened
- Exterior features: Storage
- Pool features: Community
Lot
- Size: 0.2 Acres
- Dimensions: 65 x 130 x 61 x 150
- Features: Wooded
Details
- Parcel number: 5590301481
- Zoning: r
- Special conditions: Standard
- Horse amenities: None
Construction
Type & style
- Home type: SingleFamily
- Property subtype: Single Family Residence
Materials
- Stone Veneer, Fiber Cement
- Foundation: Slab
- Roof: Metal
Condition
- New construction: No
- Year built: 2022
Utilities & green energy
- Sewer: County Sewer
- Water: County Water
Community & HOA
Community
- Features: Clubhouse, Picnic Area, Playground, Recreation Area, Sidewalks, Sport Court, Street Lights
- Subdivision: Paddlers Cove
HOA
- Has HOA: Yes
- HOA fee: $250 quarterly
- HOA name: CAMS
- HOA phone: 704-731-5560
Location
- Region: Clover
Financial & listing details
- Price per square foot: $189/sqft
- Tax assessed value: $643,700
- Date on market: 11/21/2026
- Cumulative days on market: 1 day
- Listing terms: Cash,Conventional,FHA,VA Loan
- Exclusions: Refrigerator
- Road surface type: Concrete, Paved
Estimated market value
$708,800
$666,000 - $758,000
$3,630/mo
Price history
| Date | Event | Price |
|---|---|---|
| 11/21/2026 | Listed for sale | $765,000+15.9%$189/sqft |
Source:  Canopy MLS as distributed by MLS GRID #4442005 Report a problem | ||
| 3/17/2023 | Listing removed | -- |
Source:  DRB Homes Report a problem | ||
| 12/13/2022 | Price change | $659,900-0.4%$163/sqft |
Source: DRB Homes Report a problem | ||
| 10/3/2022 | Listed for sale | $662,449$164/sqft |
Source: DRB Homes Report a problem | ||
Public tax history
Tax history is unavailable.
Monthly payment
Est. payment
Payment breakdown
Explore the cost of this home by adjusting the details. Changes won't be saved.Climate risks
Neighborhood: 29710
Nearby schools
Schools provided by the listing agent
- Elementary: Crowders Creek
- Middle: Oakridge
- High: Lake Wylie
Source: Canopy MLS as distributed by MLS GRID. This data may not be complete. We recommend contacting the local school district to confirm school assignments for this home.
Similar homes
- $799,9005 bd3 ba3.6k sqft5136 Mill Creek Rd, Clover, SC 29710For Sale
 MLS ID #4444270, Brett Carraway, Northstar Real Estate, LLC. Canopy MLS as distributed by MLS GRID
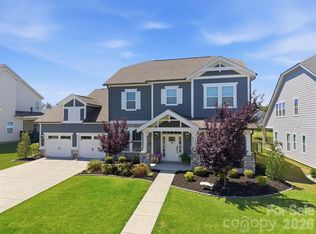
- $748,9005 bd4 ba3.7k sqft2036 Sweet Magnolia Ln, Clover, SC 29710For Sale
 MLS ID #4427501, Jason Klugh, Northgroup Real Estate. Canopy MLS as distributed by MLS GRID
- $729,9004 bd3 ba3.4k sqft2419 Paddlers Cove Dr, Clover, SC 29710For Sale
 MLS ID #4417479, Jason Klugh, Northgroup Real Estate. Canopy MLS as distributed by MLS GRID
- $749,9004 bd3 ba3.2k sqft418 Kingsburry Rd, Clover, SC 29710For Sale
 MLS ID #4429491, Dana Marchand, Howard Hanna Allen Tate Rock Hill. Canopy MLS as distributed by MLS GRID
- $699,9504 bd3 ba3.6k sqft35 Heritage Dr, Lake Wylie, SC 29710For SaleMLS ID #4444028, Barry Aldridge, Realty One Group Revolution. Canopy MLS as distributed by MLS GRID
- $769,0004 bd4 ba3.5k sqft961 Colleton Meadow Dr #37, Clover, SC 29710For SaleMLS ID #4402117, Furman Higgins, NorthGroup Real Estate LLC. Canopy MLS as distributed by MLS GRID
- $825,0004 bd4 ba4k sqft3065 Foggy Hollow Ln, Clover, SC 29710For SaleMLS ID #4434457, Mike Morrell, Keller Williams Connected. Canopy MLS as distributed by MLS GRID
- $750,0004 bd3 ba3k sqft6 Oakwood Ct, Lake Wylie, SC 29710For SaleMLS ID #4434149, Haley Walker, Carolina Homes Connection, LLC. Canopy MLS as distributed by MLS GRID
- $815,0004 bd3 ba2.8k sqft330 Woodland Glen Rd, Clover, SC 29710For SaleMLS ID #4429203, Heather Skinner, Keller Williams Ballantyne Area. Canopy MLS as distributed by MLS GRID
- $995,0005 bd5 ba5.5k sqft6 Thornwood Ct, Clover, SC 29710For SaleMLS ID #4437428, Pauline Katsoudas, RE/MAX Executive. Canopy MLS as distributed by MLS GRID
- $689,0006 bd4 ba4.3k sqft4870 Summerside Dr, Lake Wylie, SC 29710For SaleMLS ID #4394846, Greg Forrest, Coldwell Banker Realty. Canopy MLS as distributed by MLS GRID
- $699,9994 bd3 ba3k sqft435 Crowders Bluff Ct, Clover, SC 29710For SaleMLS ID #4439033, Elise Pellegrino-Koenig, Century 21 First Choice. Canopy MLS as distributed by MLS GRID
- $660,0005 bd4 ba3.2k sqft1241 Horsesugar Rd, Clover, SC 29710For SaleMLS ID #4360140, Suzette Gray, Coldwell Banker Realty. Canopy MLS as distributed by MLS GRID
- $875,0006 bd5 ba3.4k sqft995 Bethel School Rd, Clover, SC 29710For SaleMLS ID #4421886, Sasha Serna, David Hoffman Realty Charlotte. Canopy MLS as distributed by MLS GRID
- $520,0005 bd4 ba2.5k sqft419 Clemson Tree Ln, Clover, SC 29710For SaleMLS ID #4434354, Melanie Wilson, Keller Williams Connected. Canopy MLS as distributed by MLS GRID
- $680,0004 bd4 ba3.4k sqft6227 Winds Ct, Clover, SC 29710For SaleMLS ID #4427648, Melissa Keffer, Yancey Realty, LLC. Canopy MLS as distributed by MLS GRID
- $494,9004 bd4 ba2.8k sqft4819 Summerside Dr, Clover, SC 29710For SaleMLS ID #4444005, Steve Metarelis, OfferPad Brokerage LLC. Canopy MLS as distributed by MLS GRID
- $880,9005 bd4 ba4k sqft919 Thorn Ridge Ln, Lake Wylie, SC 29710For SaleMLS ID #4425694, John Combs, Local Real Estate. Canopy MLS as distributed by MLS GRID
- $635,0005 bd4 ba3.2k sqftLake Forest, Lake Wylie, SC 29710For SaleMLS ID #4414251, Amy Rose, Premier South. Canopy MLS as distributed by MLS GRID
- $589,9005 bd4 ba3.5k sqft347 Windy Pine Dr, Clover, SC 29710For SaleMLS ID #4412270, Sierra Garren, EXP Realty LLC Ballantyne. Canopy MLS as distributed by MLS GRID
