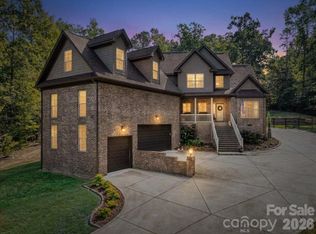
Space to spread out, privacy to unwind, and a secluded setting make this all-brick home on a rare one-acre lot a standout! The neighboring lot is designated for conservation and cannot be built on, creating a natural buffer that enhances the property's peaceful, private feel. With approximately 4,033 square feet of living space and fresh paint throughout, this home pairs generous rooms with a versatile layout designed for comfortable living and entertaining.
Two primary suites—one on the main level and one upstairs—offer flexibility for multigenerational living or hosting guests. A dedicated office provides space to work from home, while the spacious kitchen and breakfast nook make everyday gatherings easy. A separate dining area is ready for special occasions, and the inviting living room opens to a sunroom where beautiful backyard views create a relaxing place to start or end your day. Additional upstairs bedrooms and a generous bonus room offer room for recreation, hobbies, or a second gathering space.
Step outside to enjoy the deck overlooking a spacious, fenced backyard bordered by mature trees, with plenty of room to entertain, play, or simply enjoy the outdoors. A coveted three-car garage provides ample parking and storage, with garage shelving included. Easy access to Lake Wylie adds to the appeal of this spacious home and its secluded surroundings!
Located within the highly rated Clover School District with the brand new Lake Wylie High School, ranked 3rd out of 74 districts in South Carolina with an overall 'A' grade by Niche, this beauty offers exceptional educational opportunities just moments away.
Active
$825,000
3065 Foggy Hollow Ln, Clover, SC 29710
4beds
4,033sqft
Single Family Residence
Built in 2017
1 Acres Lot
$804,000 Zestimate®
$205/sqft
$44/mo HOA
What's special
Spacious kitchenAll-brick homeAdditional upstairs bedroomsFresh paint throughoutSeparate dining areaDedicated officeRare one-acre lot
- 25 days
- 1,248
- 142
Likely to sell faster than
Zillow last checked:
Listing updated:
Listed by:
Mike Morrell denise@dreamteamunited.com,
Keller Williams Connected,
Denise Hauser,
Keller Williams Connected
Source: Canopy MLS as distributed by MLS GRID,MLS#: 4434457
Facts & features
Interior
Bedrooms & bathrooms
- Bedrooms: 4
- Bathrooms: 4
- Full bathrooms: 3
- 1/2 bathrooms: 1
- Main level bedrooms: 1
Primary bedroom
- Level: Main
- Area: 299.46 Square Feet
- Dimensions: 15' 5" X 19' 5"
Bedroom s
- Level: Upper
- Area: 208.44 Square Feet
- Dimensions: 11' 7" X 18' 0"
Bedroom s
- Level: Upper
- Area: 153.79 Square Feet
- Dimensions: 11' 3" X 13' 8"
Bedroom s
- Level: Upper
- Area: 198.87 Square Feet
- Dimensions: 12' 10" X 15' 6"
Bathroom full
- Level: Main
- Area: 134.1 Square Feet
- Dimensions: 11' 3" X 11' 11"
Bathroom half
- Level: Main
- Area: 27.56 Square Feet
- Dimensions: 5' 4" X 5' 2"
Bathroom full
- Level: Upper
- Area: 47.58 Square Feet
- Dimensions: 4' 11" X 9' 8"
Bathroom full
- Level: Upper
- Area: 135.27 Square Feet
- Dimensions: 10' 1" X 13' 5"
Bonus room
- Level: Upper
- Area: 481.25 Square Feet
- Dimensions: 19' 3" X 25' 0"
Breakfast
- Level: Main
- Area: 214.9 Square Feet
- Dimensions: 12' 10" X 16' 9"
Dining area
- Level: Main
- Area: 157.26 Square Feet
- Dimensions: 11' 7" X 13' 7"
Kitchen
- Level: Main
- Area: 235.81 Square Feet
- Dimensions: 19' 3" X 12' 3"
Laundry
- Level: Main
- Area: 70.95 Square Feet
- Dimensions: 6' 1" X 11' 8"
Living room
- Level: Main
- Area: 383.46 Square Feet
- Dimensions: 19' 11" X 19' 3"
Office
- Level: Main
- Area: 150.98 Square Feet
- Dimensions: 13' 5" X 11' 3"
Sunroom
- Level: Main
- Area: 233.57 Square Feet
- Dimensions: 15' 9" X 14' 10"
Heating
- Forced Air, Natural Gas, Zoned
Cooling
- Ceiling Fan(s), Central Air, Zoned
Appliances
- Included: Dishwasher, Gas Cooktop, Microwave, Refrigerator with Ice Maker, Wall Oven
- Laundry: Main Level
Features
- Open Floorplan, Walk-In Closet(s)
- Flooring: Carpet, Hardwood, Tile
- Has basement: No
- Fireplace features: Living Room
Interior area
- Total structure area: 4,033
- Total interior livable area: 4,033 sqft
- Finished area above ground: 4,033
- Finished area below ground: 0
Video & virtual tour
Property
Parking
- Total spaces: 3
- Parking features: Driveway, Attached Garage, Garage on Main Level
- Attached garage spaces: 3
- Has uncovered spaces: Yes
Features
- Levels: Two
- Stories: 2
- Patio & porch: Deck
- Fencing: Back Yard
Lot
- Size: 1 Acres
Details
- Parcel number: 5710201029
- Zoning: RES
- Special conditions: Standard
Construction
Type & style
- Home type: SingleFamily
- Property subtype: Single Family Residence
Materials
- Brick Full
- Foundation: Crawl Space
Condition
- New construction: No
- Year built: 2017
Utilities & green energy
- Sewer: Septic Installed
- Water: County Water
Community & HOA
Community
- Subdivision: The Bluffs
HOA
- Has HOA: Yes
- HOA fee: $530 annually
Location
- Region: Clover
Financial & listing details
- Price per square foot: $205/sqft
- Tax assessed value: $545,353
- Annual tax amount: $2,986
- Date on market: 10/16/2026
- Cumulative days on market: 25 days
- Listing terms: Cash,Conventional,FHA,VA Loan
- Road surface type: Concrete, Paved
Estimated market value
$804,000
$764,000 - $844,000
$4,369/mo
Price history
| Date | Event | Price |
|---|---|---|
| 10/16/2026 | Listed for sale | $825,000+78.5%$205/sqft |
Source:  Canopy MLS as distributed by MLS GRID #4434457 Report a problem | ||
| 9/22/2017 | Sold | $462,080$115/sqft |
Source: Public Record Report a problem | ||
Public tax history
| Year | Property taxes | Tax assessment |
|---|---|---|
| 2025 | $2,986 +11.4% | $21,814 +15% |
| 2024 | $2,680 -2.5% | $18,969 |
| 2023 | $2,749 +21.4% | $18,969 |
| 2022 | $2,265 +474.5% | $18,969 |
| 2021 | $394 | $18,969 |
| 2020 | -- | $18,969 +5.1% |
| 2019 | -- | $18,040 -33.3% |
| 2018 | -- | $27,060 |
| 2017 | -- | $27,060 +501.3% |
| 2016 | -- | $4,500 |
Find assessor info on the county website
Monthly payment
Est. payment
Payment breakdown
Explore the cost of this home by adjusting the details. Changes won't be saved.Climate risks
Neighborhood: 29710
Nearby schools
Schools provided by the listing agent
- Elementary: Oakridge
- Middle: Oakridge
- High: Lake Wylie
Source: Canopy MLS as distributed by MLS GRID. This data may not be complete. We recommend contacting the local school district to confirm school assignments for this home.
Similar homes
- $815,0004 bd3 ba2.8k sqft330 Woodland Glen Rd, Clover, SC 29710For Sale
 MLS ID #4429203, Heather Skinner, Keller Williams Ballantyne Area. Canopy MLS as distributed by MLS GRID
- $815,0004 bd3 ba2.7k sqft489 Evergreen Rd, Clover, SC 29710For Sale
 MLS ID #4383228, Wendy Eaves, Howard Hanna Allen Tate Gastonia. Canopy MLS as distributed by MLS GRID
- $880,9005 bd4 ba4k sqft919 Thorn Ridge Ln, Lake Wylie, SC 29710For Sale
 MLS ID #4425694, John Combs, Local Real Estate. Canopy MLS as distributed by MLS GRID
- $769,0004 bd4 ba3.5k sqft961 Colleton Meadow Dr #37, Clover, SC 29710For Sale
 MLS ID #4402117, Furman Higgins, NorthGroup Real Estate LLC. Canopy MLS as distributed by MLS GRID
- $750,0004 bd3 ba3k sqft6 Oakwood Ct, Lake Wylie, SC 29710For SaleMLS ID #4434149, Haley Walker, Carolina Homes Connection, LLC. Canopy MLS as distributed by MLS GRID
- $950,0004 bd4 ba4.3k sqft27 Timberidge Dr, Clover, SC 29710For SaleMLS ID #4422088, Christina Richard, Helen Adams Realty. Canopy MLS as distributed by MLS GRID
- $699,9994 bd3 ba3k sqft435 Crowders Bluff Ct, Clover, SC 29710For SaleMLS ID #4439033, Elise Pellegrino-Koenig, Century 21 First Choice. Canopy MLS as distributed by MLS GRID
- $739,0004 bd3 ba3.4k sqft2419 Paddlers Cove Dr, Clover, SC 29710For SaleMLS ID #4417479, Jason Klugh, Northgroup Real Estate. Canopy MLS as distributed by MLS GRID
- $875,0005 bd4 ba3.1k sqft10 Bald Eagle Rd, Lake Wylie, SC 29710For SaleMLS ID #4421997, Christina Richard, Helen Adams Realty. Canopy MLS as distributed by MLS GRID
- $825,0004 bd4 ba3.3k sqft217 Commodore Ct, Belmont, NC 28012For SaleMLS ID #4440554, Jordan Kagen, Keller Williams Ballantyne Area. Canopy MLS as distributed by MLS GRID
- $749,0005 bd4 ba3.7k sqft2036 Sweet Magnolia Ln, Clover, SC 29710For SaleMLS ID #4427501, Jason Klugh, Northgroup Real Estate. Canopy MLS as distributed by MLS GRID
- $699,0005 bd4 ba3k sqft6882 Pine Moss Ln, Clover, SC 29710New ConstructionMLS ID #4441317, Rashaud McCray, NorthGroup Real Estate LLC. Canopy MLS as distributed by MLS GRID
- $675,0004 bd4 ba3.7k sqft1410 Emma Ln, Lake Wylie, SC 29710For SaleMLS ID #4399849, Jim Hall, CLT Home Sells. Canopy MLS as distributed by MLS GRID
- $719,0003 bd3 ba3.1k sqft70 Honeysuckle Woods, Clover, SC 29710For SaleMLS ID #4429713, Melanie Wilson, Keller Williams Connected. Canopy MLS as distributed by MLS GRID
- $675,0004 bd4 ba2.7k sqft519 Sandbar Point, Clover, SC 29710For SaleMLS ID #4426535, Mark Knopic, Carolina Business Alliance. Canopy MLS as distributed by MLS GRID
- $999,9994 bd5 ba5.1k sqft394 Stone Cliff Ln, Lake Wylie, SC 29710For SaleMLS ID #4360878, Don Gomez, C-A-RE Realty. Canopy MLS as distributed by MLS GRID
- $585,0005 bd3 ba3k sqft446 Leaf Arbor Ct, Lake Wylie, SC 29710For SaleMLS ID #4436235, Kippen Lester, Howard Hanna Allen Tate Lake Wylie. Canopy MLS as distributed by MLS GRID
- $635,0005 bd4 ba3.2k sqftLake Forest, Lake Wylie, SC 29710For SaleMLS ID #4414251, Amy Rose, Premier South. Canopy MLS as distributed by MLS GRID
- $689,0006 bd4 ba4.3k sqft4870 Summerside Dr, Lake Wylie, SC 29710For SaleMLS ID #4394846, Greg Forrest, Coldwell Banker Realty. Canopy MLS as distributed by MLS GRID
- $1,229,0004 bd4 ba4.5k sqft215 Blue River Rd, Clover, SC 29710For SaleMLS ID #4399726, Michelle Zawacki, Berkshire Hathaway HomeServices Carolinas Realty. Canopy MLS as distributed by MLS GRID
