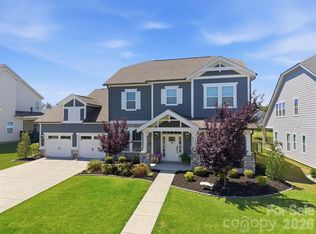
Refined interiors, expansive living spaces, and a private, wooded backdrop define **2036 Sweet Magnolia Lane** in Clover’s sought-after Paddlers Cove community. Perfectly positioned on a quiet cul-de-sac, this impressive five-bedroom, four-full-bath home offers an exceptional blend of sophisticated finishes, thoughtful design, and everyday functionality.
Step inside to discover a spacious, open floor plan enhanced by newly installed LVP flooring throughout, creating a seamless flow between the main living areas. The beautifully appointed kitchen serves as the heart of the home, featuring elegant quartz countertops, high-end stainless steel appliances, abundant cabinetry, and a butler’s pantry ideal for entertaining. A dedicated formal dining room provides an inviting setting for gatherings, while a generously sized landing zone just inside the garage entry offers convenient organization for busy households.
The main level also features a versatile private office with access to a full bathroom, ideal for working from home, accommodating guests, or creating a flexible living space.
Upstairs, discover **four spacious bedrooms**, including an exceptionally generous primary suite designed for comfort and relaxation. This inviting retreat features **two expansive closets** offering abundant wardrobe and storage space, along with a beautifully appointed private bath that creates a luxurious, spa-inspired atmosphere. The additional bedrooms provide impressive proportions and versatility, while a spacious loft offers the perfect setting for a media room, recreation area, or secondary living space. Completing the upper level is an oversized laundry room with a utility sink, providing exceptional convenience and functionality.
Adding to the home's appeal, the interior walls have been freshly primed, offering a clean canvas for new owners to personalize their color palette and create the atmosphere that reflects their individual style.
Step outside to a generously sized, fully fenced backyard featuring newly installed sod and a **private, protected tree-lined backdrop**. Whether hosting outdoor gatherings, enjoying peaceful mornings, or simply appreciating the natural surroundings, this exceptional outdoor setting offers privacy and room to unwind.
Combining an expansive, thoughtfully designed floor plan with stylish finishes, flexible living spaces, and a desirable cul-de-sac location, 2036 Sweet Magnolia Lane presents an outstanding opportunity to make a beautiful home distinctly your own.
**Schedule your private showing and experience everything this exceptional Paddlers Cove property has to offer.**
Active
$749,000
2036 Sweet Magnolia Ln, Clover, SC 29710
5beds
3,719sqft
Single Family Residence
Built in 2022
0.25 Acres Lot
$711,600 Zestimate®
$201/sqft
$83/mo HOA
What's special
Private wooded backdropDedicated formal dining roomQuiet cul-de-sacNewly installed sodHigh-end stainless steel appliancesBeautifully appointed kitchenElegant quartz countertops
- 2 days
- 141
- 9
Likely to sell faster than
Zillow last checked:
Listing updated:
Listed by:
Jason Klugh jason@klughpropertygroup.com,
Northgroup Real Estate
Source: Canopy MLS as distributed by MLS GRID,MLS#: 4427501
Facts & features
Interior
Bedrooms & bathrooms
- Bedrooms: 5
- Bathrooms: 4
- Full bathrooms: 4
- Main level bedrooms: 1
Primary bedroom
- Level: Upper
Bedroom s
- Level: Upper
Bedroom s
- Level: Upper
Bedroom s
- Level: Upper
Bedroom s
- Level: Main
Bathroom full
- Level: Main
Bathroom full
- Level: Upper
Bathroom full
- Level: Upper
Bathroom full
- Level: Upper
Dining room
- Level: Main
Kitchen
- Level: Main
Laundry
- Features: Attic Stairs Pulldown
- Level: Upper
Living room
- Level: Main
Loft
- Level: Upper
Other
- Level: Main
Office
- Level: Main
Heating
- Natural Gas
Cooling
- Ceiling Fan(s), Central Air
Appliances
- Included: Microwave, Convection Oven, Disposal, Double Oven, Down Draft, Exhaust Fan, Exhaust Hood, Gas Cooktop, Plumbed For Ice Maker, Self Cleaning Oven, Wall Oven
- Laundry: Laundry Room
Features
- Attic Other, Breakfast Bar, Built-in Features, Drop Zone, Kitchen Island, Open Floorplan, Pantry, Storage, Walk-In Closet(s), Walk-In Pantry
- Flooring: Tile, Vinyl
- Doors: French Doors
- Windows: Insulated Windows
- Has basement: No
- Attic: Other,Pull Down Stairs
- Fireplace features: Gas Log, Gas Starter, Gas Vented, Living Room
Interior area
- Total structure area: 3,719
- Total interior livable area: 3,719 sqft
- Finished area above ground: 3,719
- Finished area below ground: 0
Property
Parking
- Total spaces: 8
- Parking features: Driveway, Attached Garage, Garage on Main Level
- Attached garage spaces: 2
- Uncovered spaces: 6
Features
- Levels: Two
- Stories: 2
- Patio & porch: Front Porch, Patio, Porch, Rear Porch
- Exterior features: Lawn Maintenance
- Fencing: Back Yard,Fenced
Lot
- Size: 0.25 Acres
- Dimensions: 48 x 134 x 120 x 130
- Features: Cul-De-Sac, Level, Private, Wooded
Details
- Parcel number: 5590301429
- Zoning: Res
- Special conditions: Standard
Construction
Type & style
- Home type: SingleFamily
- Architectural style: Traditional
- Property subtype: Single Family Residence
Materials
- Cedar Shake, Hardboard Siding, Stone Veneer, Vinyl
- Foundation: Slab
Condition
- New construction: No
- Year built: 2022
Details
- Builder name: DRB Homes
Utilities & green energy
- Sewer: Public Sewer
- Water: City
- Utilities for property: Cable Available, Electricity Connected, Fiber Optics, Underground Power Lines, Underground Utilities, Wired Internet Available
Community & HOA
Community
- Security: Carbon Monoxide Detector(s), Security System, Smoke Detector(s)
- Subdivision: Paddlers Cove
HOA
- Has HOA: Yes
- HOA fee: $250 quarterly
- HOA name: CAMS
- HOA phone: 704-731-5560
Location
- Region: Clover
Financial & listing details
- Price per square foot: $201/sqft
- Tax assessed value: $646,700
- Date on market: 10/23/2026
- Cumulative days on market: 2 days
- Listing terms: Cash,Conventional,FHA,VA Loan
- Electric utility on property: Yes
- Road surface type: Asphalt, Paved
Estimated market value
$711,600
$662,000 - $769,000
Not available
Price history
| Date | Event | Price |
|---|---|---|
| 10/23/2026 | Listed for sale | $749,000$201/sqft |
Source:  Canopy MLS as distributed by MLS GRID #4427501 Report a problem | ||
Public tax history
Tax history is unavailable.
Monthly payment
Est. payment
Payment breakdown
Explore the cost of this home by adjusting the details. Changes won't be saved.Climate risks
Neighborhood: 29710
Nearby schools
Schools provided by the listing agent
- Elementary: Crowders Creek
- High: Clover
Source: Canopy MLS as distributed by MLS GRID. This data may not be complete. We recommend contacting the local school district to confirm school assignments for this home.


Similar homes
- $739,0004 bd3 ba3.4k sqft2419 Paddlers Cove Dr, Clover, SC 29710New Construction
 MLS ID #4417479, Jason Klugh, Northgroup Real Estate. Canopy MLS as distributed by MLS GRID
- $585,0005 bd3 ba3k sqft446 Leaf Arbor Ct, Lake Wylie, SC 29710For Sale
 MLS ID #4436235, Kippen Lester, Howard Hanna Allen Tate Lake Wylie. Canopy MLS as distributed by MLS GRID
- $750,0004 bd3 ba3k sqft6 Oakwood Ct, Lake Wylie, SC 29710For Sale
 MLS ID #4434149, Haley Walker, Carolina Homes Connection, LLC. Canopy MLS as distributed by MLS GRID
- $749,9004 bd3 ba3.2k sqft418 Kingsburry Rd, Clover, SC 29710For Sale
 MLS ID #4429491, Dana Marchand, Howard Hanna Allen Tate Rock Hill. Canopy MLS as distributed by MLS GRID
- $600,0005 bd5 ba3.1k sqft16 Woodvine Ln, Lake Wylie, SC 29710For SaleMLS ID #4430848, Lisa Archer, Keller Williams Ballantyne Area. Canopy MLS as distributed by MLS GRID
- $825,0004 bd4 ba4k sqft3065 Foggy Hollow Ln, Clover, SC 29710For SaleMLS ID #4434457, Mike Morrell, Keller Williams Connected. Canopy MLS as distributed by MLS GRID
- $520,0005 bd4 ba2.5k sqft419 Clemson Tree Ln, Clover, SC 29710For SaleMLS ID #4434354, Melanie Wilson, Keller Williams Connected. Canopy MLS as distributed by MLS GRID
- $689,0006 bd4 ba3.5k sqft607 Winter Walk Ln, Lake Wylie, SC 29710For SaleMLS ID #4415998, Sierra Garren, EXP Realty LLC Ballantyne. Canopy MLS as distributed by MLS GRID
- $769,0004 bd5 ba4.5k sqft770 Cooks Cove Rdg, Clover, SC 29710For SaleMLS ID #4380714, Jennifer Ramirez, Real Broker, LLC. Canopy MLS as distributed by MLS GRID
- $680,0004 bd4 ba3.4k sqft6227 Winds Ct, Clover, SC 29710For SaleMLS ID #4427648, Melissa Keffer, Yancey Realty, LLC. Canopy MLS as distributed by MLS GRID
- $769,0004 bd4 ba3.5k sqft961 Colleton Meadow Dr #37, Clover, SC 29710For SaleMLS ID #4402117, Furman Higgins, NorthGroup Real Estate LLC. Canopy MLS as distributed by MLS GRID
- $749,9005 bd5 ba3.5k sqft2128 Lapalma Trce, Lake Wylie, SC 29710For SaleMLS ID #4391229, Nathan Moss, Dickson & Associates Realtors. Canopy MLS as distributed by MLS GRID
- $815,0004 bd3 ba2.8k sqft330 Woodland Glen Rd, Clover, SC 29710For SaleMLS ID #4429203, Heather Skinner, Keller Williams Ballantyne Area. Canopy MLS as distributed by MLS GRID
- $689,0006 bd4 ba4.3k sqft4870 Summerside Dr, Lake Wylie, SC 29710For SaleMLS ID #4394846, Greg Forrest, Coldwell Banker Realty. Canopy MLS as distributed by MLS GRID
- $660,0005 bd4 ba3.2k sqft1241 Horsesugar Rd, Clover, SC 29710For SaleMLS ID #4360140, Suzette Gray, Coldwell Banker Realty. Canopy MLS as distributed by MLS GRID
- $749,9994 bd3 ba2.8k sqft1061 Kendrick Rd, Clover, SC 29710For SaleMLS ID #4427227, Kim Bigach, Keller Williams Connected. Canopy MLS as distributed by MLS GRID
- $995,0005 bd5 ba5.5k sqft6 Thornwood Ct, Clover, SC 29710For SaleMLS ID #4437428, Pauline Katsoudas, RE/MAX Executive. Canopy MLS as distributed by MLS GRID
- $895,0004 bd4 ba3.8k sqft131 Summerfield Ct, Lake Wylie, SC 29710For SaleMLS ID #4422916, Linda Hall, Century 21 First Choice. Canopy MLS as distributed by MLS GRID
- $880,9005 bd4 ba4k sqft919 Thorn Ridge Ln, Lake Wylie, SC 29710For SaleMLS ID #4425694, John Combs, Local Real Estate. Canopy MLS as distributed by MLS GRID
- $674,0003 bd4 ba3.2k sqft225 Highland Forest Dr, Lake Wylie, SC 29710For SaleMLS ID #4429325, Melanie Wilson, Keller Williams Connected. Canopy MLS as distributed by MLS GRID
