Premium Lake Living at an Uniquely Accessible Price. Featuring direct lake access with a deeded boat slip and dedicated dock, right outside your front door along with beautiful seasonal lake views! This desirable all-brick, 5-bedroom, 3.5-bath home has a spacious open floor plan filled with natural light, cathedral ceilings and hardwood flooring on the main floor. Kitchen features stainless steel appliances, granite countertops, and 42in cherry wood cabinetry with plenty of counterspace and storage. The main level primary suite features a bay window with large shower and walk-in closet. Expansive second level loft functions as a versatile multi-purpose space ideal for a media room, secondary family room and remote office. Upstairs also includes four bedrooms and two full bathrooms, oversized walk-in storage plus large bonus room with a closet. Relax or entertain on the covered screened-in porch and side deck with a private and peaceful fenced in backyard. An attached oversized 3-car garage provides abundant room for vehicles, recreational gear and toys or a workshop. Take advantage of the exceptional community amenities, including a swimming pool, kayak launch, playground, and scenic nature walking path. Located in the highly regarded Clover School District with convenient access to shopping, dining, medical facilities, and close to Charlotte. Experience the perfect combination of lake living, privacy, and everyday convenience located in the highly sought-after The Landing community. Relocation Companby riders and corporate packages welcome. Request your showing today!
Active
$880,900
919 Thorn Ridge Ln, Lake Wylie, SC 29710
5beds
4,041sqft
Single Family Residence
Built in 1999
0.34 Acres Lot
$850,000 Zestimate®
$218/sqft
$-- HOA
What's special
Side deckCathedral ceilingsCovered screened-in porchBeautiful seasonal lake viewsOversized walk-in storageLarge showerGranite countertops
- 37 days
- 537
- 55
Zillow last checked:
Listing updated:
Listed by:
John Combs johncombssellshomes@gmail.com,
Local Real Estate
Source: Canopy MLS as distributed by MLS GRID,MLS#: 4425694
Facts & features
Interior
Bedrooms & bathrooms
- Bedrooms: 5
- Bathrooms: 4
- Full bathrooms: 3
- 1/2 bathrooms: 1
- Main level bedrooms: 1
Heating
- Forced Air, Natural Gas
Cooling
- Ceiling Fan(s), Central Air
Appliances
- Included: Dishwasher, Disposal, Microwave, Refrigerator with Ice Maker, Wall Oven
- Laundry: Mud Room
Features
- Flooring: Carpet, Tile, Wood
- Windows: Insulated Windows
- Has basement: No
- Attic: Pull Down Stairs
- Fireplace features: Family Room
Interior area
- Total structure area: 4,041
- Total interior livable area: 4,041 sqft
- Finished area above ground: 4,041
- Finished area below ground: 0
Video & virtual tour
Property
Parking
- Total spaces: 3
- Parking features: Driveway, Attached Garage, Garage on Main Level
- Attached garage spaces: 3
- Has uncovered spaces: Yes
Features
- Levels: Two
- Stories: 2
- Patio & porch: Screened
- Fencing: Back Yard,Full
- Has view: Yes
- View description: Water
- Has water view: Yes
- Water view: Water
- Waterfront features: Boat Slip (Deed), Dock, Paddlesport Launch Site - Community
Lot
- Size: 0.34 Acres
- Dimensions: 81 x 153 x 100 x 156
- Features: Level, Wooded, Views
Details
- Parcel number: 5640101014
- Zoning: Res
- Special conditions: Standard
Construction
Type & style
- Home type: SingleFamily
- Property subtype: Single Family Residence
Materials
- Brick Full
- Foundation: Crawl Space
Condition
- New construction: No
- Year built: 1999
Utilities & green energy
- Sewer: Public Sewer
- Water: City
Community & HOA
Community
- Features: Clubhouse, Lake Access, Picnic Area, Playground, Recreation Area, Sidewalks, Street Lights, Walking Trails
- Security: Carbon Monoxide Detector(s), Smoke Detector(s)
- Subdivision: The Landing
HOA
- Has HOA: Yes
Location
- Region: Lake Wylie
Financial & listing details
- Price per square foot: $218/sqft
- Tax assessed value: $490,648
- Annual tax amount: $2,687
- Date on market: 10/2/2026
- Cumulative days on market: 37 days
- Listing terms: Cash,Conventional,FHA,VA Loan
- Road surface type: Concrete
Estimated market value
$850,000
$808,000 - $893,000
$3,774/mo
Price history
| Date | Event | Price |
|---|---|---|
| 10/2/2026 | Listed for sale | $880,900+71%$218/sqft |
Source:  Canopy MLS as distributed by MLS GRID #4425694 Report a problem | ||
| 8/25/2006 | Sold | $515,000+24.1%$127/sqft |
Source: Public Record Report a problem | ||
| 11/8/2002 | Sold | $415,000+6.4%$103/sqft |
Source: Public Record Report a problem | ||
| 6/28/1999 | Sold | $389,954+46.1%$96/sqft |
Source: Public Record Report a problem | ||
| 10/19/1998 | Sold | $267,000$66/sqft |
Source: Public Record Report a problem | ||
Public tax history
| Year | Property taxes | Tax assessment |
|---|---|---|
| 2025 | $2,687 +11.4% | $19,626 +15% |
| 2024 | $2,411 -2.5% | $17,066 |
| 2023 | $2,473 +21.4% | $17,066 |
| 2022 | $2,038 -57.8% | $17,066 |
| 2021 | $4,829 | $17,066 |
| 2020 | -- | $17,066 +15% |
| 2019 | -- | $14,840 |
| 2018 | -- | $14,840 |
| 2017 | $1,917 | $14,840 |
| 2016 | $1,917 | $14,840 |
| 2014 | $1,917 | $14,840 -11.8% |
| 2013 | $1,917 | $16,820 |
| 2012 | -- | $16,820 +5.9% |
| 2010 | -- | $15,880 |
| 2009 | -- | $15,880 |
| 2008 | -- | $15,880 |
| 2007 | -- | $15,880 |
| 2006 | -- | $15,880 +8% |
| 2005 | -- | $14,700 |
| 2004 | -- | $14,700 |
| 2003 | -- | $14,700 |
| 2002 | -- | $14,700 |
| 2001 | -- | $14,700 +20.1% |
| 2000 | -- | $12,240 |
Find assessor info on the county website
Monthly payment
Est. payment
Payment breakdown
Explore the cost of this home by adjusting the details. Changes won't be saved.Climate risks
Neighborhood: 29710
- $905,5004 bd3 ba3.3k sqft903 Thorn Ridge Ln, Lake Wylie, SC 29710Off Market

- $738,7004 bd3 ba3k sqft700 Kingsmill Ln, Lake Wylie, SC 29710Off Market
- $799,8004 bd3 ba3.7k sqft2669 Landing Pointe Dr, Lake Wylie, SC 29710Off Market

- $781,4004 bd3 ba3.7k sqft2669 Landing Pointe Dr #30, Lake Wylie, SC 29710Off Market

Similar homes
- $825,0004 bd4 ba4k sqft3065 Foggy Hollow Ln, Clover, SC 29710For Sale
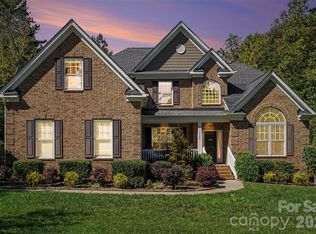
 MLS ID #4434457, Mike Morrell, Keller Williams Connected. Canopy MLS as distributed by MLS GRID
- $895,0004 bd4 ba3.8k sqft131 Summerfield Ct, Lake Wylie, SC 29710For Sale
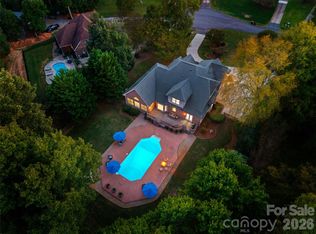 MLS ID #4422916, Linda Hall, Century 21 First Choice. Canopy MLS as distributed by MLS GRID
- $875,0005 bd4 ba3.1k sqft10 Bald Eagle Rd, Lake Wylie, SC 29710For Sale
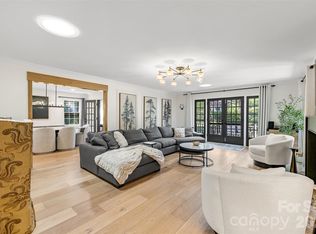 MLS ID #4421997, Christina Richard, Helen Adams Realty. Canopy MLS as distributed by MLS GRID
- $950,0004 bd4 ba4.3k sqft27 Timberidge Dr, Clover, SC 29710For Sale
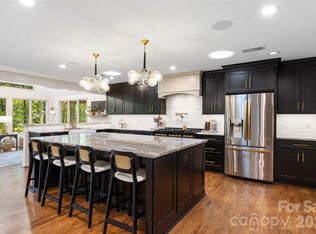 MLS ID #4422088, Christina Richard, Helen Adams Realty. Canopy MLS as distributed by MLS GRID
- $815,0004 bd3 ba2.8k sqft330 Woodland Glen Rd, Clover, SC 29710For SaleMLS ID #4429203, Heather Skinner, Keller Williams Ballantyne Area. Canopy MLS as distributed by MLS GRID
- $815,0004 bd3 ba2.7k sqft489 Evergreen Rd, Clover, SC 29710For SaleMLS ID #4383228, Wendy Eaves, Howard Hanna Allen Tate Gastonia. Canopy MLS as distributed by MLS GRID
- $699,0005 bd4 ba3k sqft6882 Pine Moss Ln, Clover, SC 29710New ConstructionMLS ID #4441317, Rashaud McCray, NorthGroup Real Estate LLC. Canopy MLS as distributed by MLS GRID
- $750,0004 bd3 ba3k sqft6 Oakwood Ct, Lake Wylie, SC 29710For SaleMLS ID #4434149, Haley Walker, Carolina Homes Connection, LLC. Canopy MLS as distributed by MLS GRID
- $699,9994 bd3 ba3k sqft435 Crowders Bluff Ct, Clover, SC 29710For SaleMLS ID #4439033, Elise Pellegrino-Koenig, Century 21 First Choice. Canopy MLS as distributed by MLS GRID
- $995,0005 bd4 ba3.6k sqft163 Evening Shadow Rd, Lake Wylie, SC 29710For SaleMLS ID #4385508, Brittany Davis, Realty One Group Revolution. Canopy MLS as distributed by MLS GRID
- $585,0005 bd3 ba3k sqft446 Leaf Arbor Ct, Lake Wylie, SC 29710For SaleMLS ID #4436235, Kippen Lester, Howard Hanna Allen Tate Lake Wylie. Canopy MLS as distributed by MLS GRID
- $749,0005 bd4 ba3.7k sqft2036 Sweet Magnolia Ln, Clover, SC 29710For SaleMLS ID #4427501, Jason Klugh, Northgroup Real Estate. Canopy MLS as distributed by MLS GRID
- $999,9994 bd5 ba5.1k sqft394 Stone Cliff Ln, Lake Wylie, SC 29710For SaleMLS ID #4360878, Don Gomez, C-A-RE Realty. Canopy MLS as distributed by MLS GRID
- $749,9004 bd3 ba3.2k sqft418 Kingsburry Rd, Clover, SC 29710For SaleMLS ID #4429491, Dana Marchand, Howard Hanna Allen Tate Rock Hill. Canopy MLS as distributed by MLS GRID
- $739,0004 bd3 ba3.4k sqft2419 Paddlers Cove Dr, Clover, SC 29710For SaleMLS ID #4417479, Jason Klugh, Northgroup Real Estate. Canopy MLS as distributed by MLS GRID
- $589,9005 bd4 ba3.5k sqft347 Windy Pine Dr, Clover, SC 29710For SaleMLS ID #4412270, Sierra Garren, EXP Realty LLC Ballantyne. Canopy MLS as distributed by MLS GRID
- $635,0005 bd4 ba3.2k sqftLake Forest, Lake Wylie, SC 29710For SaleMLS ID #4414251, Amy Rose, Premier South. Canopy MLS as distributed by MLS GRID
- $600,0005 bd5 ba3.1k sqft16 Woodvine Ln, Lake Wylie, SC 29710For SaleMLS ID #4430848, Lisa Archer, Keller Williams Ballantyne Area. Canopy MLS as distributed by MLS GRID
- $535,0005 bd3 ba2.7k sqft253 Robinwood Ln, Lake Wylie, SC 29710For SaleMLS ID #4435638, Toni McIntyre, Real Broker, LLC. Canopy MLS as distributed by MLS GRID
- $689,0006 bd4 ba4.3k sqft4870 Summerside Dr, Lake Wylie, SC 29710For SaleMLS ID #4394846, Greg Forrest, Coldwell Banker Realty. Canopy MLS as distributed by MLS GRID
