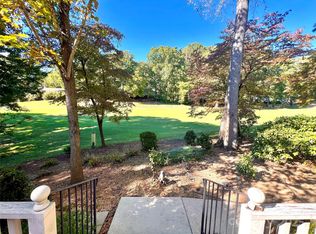
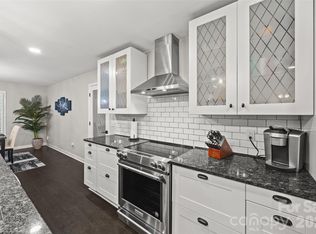
Come home to a resort everyday! This sprawling ranch with a finished basement is beautifully positioned along the 15th hole of the award-winning River Hills Golf Course, offering exceptional indoor-outdoor living. A grasscloth-accented foyer welcomes you into the spacious living room featuring custom built-ins, a gas fireplace and French doors opening to the patio. The oversized dining room flows seamlessly into the all-season porch, with charming brick floors and sweeping golf-course views. The main-level primary suite is a true retreat with a walk-in closet and a spa like en suite with soaking tub and separate tiled shower with rain head & dual vanity. A second main-level bedroom includes a private en suite bath, walk in closet, and its own veranda. Additional 2 bedrooms on main currently function as home offices. The lower level offers a fifth bedroom with a full en suite bath and private courtyard—ideal for teens, guests, a separate living suite or potential income-producing space.
Active
Price cut: $10K (9/25)
$915,000
10 Bald Eagle Rd, Lake Wylie, SC 29710
5beds
3,178sqft
Single Family Residence
Built in 1975
0.43 Acres Lot
$894,900 Zestimate®
$288/sqft
$203/mo HOA
What's special
Gas fireplaceAll-season porchFinished basementPrivate courtyardCharming brick floorsSweeping golf-course viewsGrasscloth-accented foyer
- 21 days
- 1,269
- 109
Likely to sell faster than
Zillow last checked:
Listing updated:
Listed by:
Christina Richard christina@sisterssellingcharlotte.com,
Helen Adams Realty,
Megan Matchette,
Helen Adams Realty
Source: Canopy MLS as distributed by MLS GRID,MLS#: 4421997
Facts & features
Interior
Bedrooms & bathrooms
- Bedrooms: 5
- Bathrooms: 4
- Full bathrooms: 3
- 1/2 bathrooms: 1
- Main level bedrooms: 4
Primary bedroom
- Features: En Suite Bathroom, Split BR Plan, Walk-In Closet(s)
- Level: Main
Bedroom s
- Features: En Suite Bathroom, Walk-In Closet(s)
- Level: Main
Bedroom s
- Features: Built-in Features
- Level: Main
Bedroom s
- Level: Main
Bedroom s
- Features: En Suite Bathroom
- Level: Basement
Bathroom half
- Level: Main
Bathroom full
- Level: Basement
Bathroom full
- Level: Main
Breakfast
- Level: Main
Dining room
- Level: Main
Kitchen
- Level: Main
Living room
- Features: Built-in Features
- Level: Main
Sunroom
- Level: Main
Heating
- Forced Air, Natural Gas
Cooling
- Central Air
Appliances
- Included: Dishwasher, Disposal, Gas Water Heater, Induction Cooktop, Microwave, Refrigerator with Ice Maker, Tankless Water Heater, Wall Oven
- Laundry: In Kitchen, Utility Room, Main Level
Features
- Built-in Features, Drop Zone, Pantry, Walk-In Closet(s)
- Flooring: Brick, Tile, Wood
- Doors: French Doors, Pocket Doors, Screen Door(s), Sliding Doors
- Windows: Skylight(s)
- Basement: Daylight,Exterior Entry,Interior Entry,Walk-Out Access,Walk-Up Access
- Attic: Pull Down Stairs
- Fireplace features: Gas Log, Living Room, Other - See Remarks
Interior area
- Total structure area: 2,787
- Total interior livable area: 3,178 sqft
- Finished area above ground: 2,787
- Finished area below ground: 391
Property
Parking
- Total spaces: 2
- Parking features: Basement, Driveway, Attached Garage, Garage Faces Side
- Attached garage spaces: 2
- Has uncovered spaces: Yes
Features
- Levels: One
- Stories: 1
- Patio & porch: Balcony, Covered, Deck, Front Porch, Glass Enclosed, Patio, Other
- Pool features: Community
- Has view: Yes
- View description: Golf Course
- Waterfront features: Beach - Public, Boat Slip (Lease/License), Covered structure, Boat Slip – Community, Paddlesport Launch Site - Community, Pier - Community
- Body of water: Lake Wylie
Lot
- Size: 0.43 Acres
- Features: On Golf Course
Details
- Parcel number: 5771101006
- Zoning: RC-I
- Special conditions: Standard
Construction
Type & style
- Home type: SingleFamily
- Architectural style: Transitional
- Property subtype: Single Family Residence
Materials
- Brick Partial, Wood
- Foundation: Crawl Space
Condition
- New construction: No
- Year built: 1975
Utilities & green energy
- Sewer: County Sewer
- Water: County Water
- Utilities for property: Electricity Connected
Community & HOA
Community
- Features: Business Center, Clubhouse, Dog Park, Fitness Center, Game Court, Gated, Golf, Lake Access, Picnic Area, Playground, Pond, Putting Green, Recreation Area, Sidewalks, Sport Court, Street Lights, Tennis Court(s), Walking Trails
- Security: Carbon Monoxide Detector(s), Smoke Detector(s)
- Subdivision: River Hills
HOA
- Has HOA: Yes
- HOA fee: $610 quarterly
- HOA name: River Hills Community Association
- HOA phone: 803-831-8214
Location
- Region: Lake Wylie
Financial & listing details
- Price per square foot: $288/sqft
- Tax assessed value: $880,900
- Annual tax amount: $4,666
- Date on market: 9/4/2026
- Cumulative days on market: 21 days
- Listing terms: Cash,Conventional,FHA,VA Loan
- Electric utility on property: Yes
- Road surface type: Concrete, Paved
Estimated market value
$894,900
$850,000 - $940,000
$3,133/mo
Price history
| Date | Event | Price |
|---|---|---|
| 9/25/2026 | Price change | $915,000-1.1%$288/sqft |
Source:  Canopy MLS as distributed by MLS GRID #4421997 Report a problem Canopy MLS as distributed by MLS GRID #4421997 Report a problem | ||
| 9/11/2026 | Listed for sale | $925,000+20.1%$291/sqft |
Source: Canopy MLS as distributed by MLS GRID #4421997 Report a problem | ||
| 1/12/2023 | Sold | $770,000-1.2%$242/sqft |
Source: Canopy MLS as distributed by MLS GRID #3913400 Report a problem | ||
| 11/29/2022 | Pending sale | $779,000$245/sqft |
Source: Canopy MLS as distributed by MLS GRID #3913400 Report a problem | ||
| 10/13/2022 | Listed for sale | $779,000+76.8%$245/sqft |
Source: Canopy MLS as distributed by MLS GRID #3913400 Report a problem | ||
| 6/1/2018 | Sold | $440,500-2.1%$139/sqft |
Source: Canopy MLS as distributed by MLS GRID #3354052 Report a problem | ||
| 4/8/2018 | Pending sale | $449,999$142/sqft |
Source: Patti Elam Realty #3354052 Report a problem | ||
| 2/16/2018 | Listed for sale | $449,999-5.3%$142/sqft |
Source: Patti Elam Realty #3354052 Report a problem | ||
| 9/27/2016 | Listing removed | $475,000$149/sqft |
Source: Owner Report a problem | ||
| 6/22/2016 | Price change | $475,000+3.5%$149/sqft |
Source: Owner Report a problem | ||
| 5/4/2016 | Listed for sale | $459,000+21.1%$144/sqft |
Source: Owner Report a problem | ||
| 7/16/2007 | Sold | $379,000$119/sqft |
Source: Public Record Report a problem | ||
Public tax history
| Year | Property taxes | Tax assessment |
|---|---|---|
| 2025 | $4,666 +11.4% | $34,079 +15% |
| 2024 | $4,187 +64.9% | $29,634 +69.1% |
| 2023 | $2,539 +21.4% | $17,520 |
| 2022 | $2,092 -53.5% | $17,520 |
| 2021 | $4,495 | $17,520 |
| 2020 | -- | $17,520 +3.2% |
| 2019 | -- | $16,980 |
| 2018 | -- | $16,980 +34.3% |
| 2017 | $1,218 | $12,640 |
| 2016 | $1,218 | $12,640 |
| 2014 | $1,218 | $12,640 -0.3% |
| 2013 | $1,218 | $12,680 |
| 2012 | -- | $12,680 -14.2% |
| 2010 | -- | $14,780 |
| 2009 | -- | $14,780 |
| 2008 | -- | $14,780 +32.9% |
| 2007 | -- | $11,120 |
| 2006 | -- | $11,120 +19.1% |
| 2005 | -- | $9,340 |
| 2004 | -- | $9,340 |
| 2003 | -- | $9,340 |
| 2002 | -- | $9,340 |
| 2001 | -- | $9,340 +7.4% |
| 2000 | -- | $8,700 |
Find assessor info on the county website
Monthly payment
Est. payment
Payment breakdown
Explore the cost of this home by adjusting the details. Changes won't be saved.Climate risks
Neighborhood: 29710
Nearby schools
Schools provided by the listing agent
- Elementary: Crowders Creek
- Middle: Oakridge
- High: Lake Wylie
Source: Canopy MLS as distributed by MLS GRID. This data may not be complete. We recommend contacting the local school district to confirm school assignments for this home.