BACK ON THE MARKET NO FAULT TO THE SELLERS- This beautiful River Hills home is available again and ready for its next buyer. Looking for a home in a private, resort-style community with lake access and unmatched amenities? Welcome to 13 Bald Eagle Road, located inside the highly sought-after River Hills community on beautiful Lake Wylie. Nestled on a quiet cul-de-sac, this beautifully updated 1.5-story home offers the perfect blend of comfort, elegance, and functionality. The thoughtfully designed floor plan features two spacious bedrooms on the main level, while the private upstairs primary suite creates a peaceful retreat all its own.Inside, you'll find tasteful upgrades throughout, including stunning granite countertops in the kitchen, creating the perfect space for cooking, entertaining, and gathering with family and friends. The inviting living area is anchored by an upgraded gas fireplace, adding warmth, character, and charm to the main level. The massive upstairs primary suite is truly a showstopper. In addition to the spacious sleeping area, you'll find a private loft/office space that can easily serve as a home office, lounge, fitness area, or personal retreat. The spa-like primary bath features an oversized walk-in shower with dual shower heads, creating a luxurious escape designed for relaxation and comfort. The Roof and two HVAC replaced in 2021
Active
$635,000
13 Bald Eagle Rd, Lake Wylie, SC 29710
3beds
2,736sqft
Single Family Residence
Built in 1981
0.44 Acres Lot
$-- Zestimate®
$232/sqft
$203/mo HOA
What's special
- 31 days
- 655
- 35
Zillow last checked:
Listing updated:
Listed by:
Taqesha Jackson t.jacksonbroker@gmail.com,
Realty One Group Revolution
Source: Canopy MLS as distributed by MLS GRID,MLS#: 4387619
Facts & features
Interior
Bedrooms & bathrooms
- Bedrooms: 3
- Bathrooms: 3
- Full bathrooms: 2
- 1/2 bathrooms: 1
- Main level bedrooms: 2
Primary bedroom
- Level: Upper
Bedroom s
- Level: Main
Bedroom s
- Level: Main
Bathroom full
- Level: Main
Bathroom half
- Level: Main
Bathroom full
- Level: Upper
Dining room
- Level: Main
Kitchen
- Level: Main
Living room
- Level: Main
Heating
- Heat Pump
Cooling
- Electric
Appliances
- Included: Dishwasher, Electric Oven, Microwave, Oven, Refrigerator
- Laundry: Lower Level
Features
- Kitchen Island, Walk-In Closet(s)
- Flooring: Wood
- Has basement: No
- Fireplace features: Gas
Interior area
- Total structure area: 2,736
- Total interior livable area: 2,736 sqft
- Finished area above ground: 2,736
- Finished area below ground: 0
Property
Parking
- Total spaces: 2
- Parking features: Driveway, Attached Garage, Garage on Main Level
- Attached garage spaces: 2
- Has uncovered spaces: Yes
Features
- Levels: One and One Half
- Stories: 1.5
- Patio & porch: Covered, Deck, Front Porch
- Pool features: Community
- Waterfront features: Beach - Public, Boat Slip – Community, Paddlesport Launch Site - Community
- Body of water: Lake Wylie
Lot
- Size: 0.44 Acres
- Features: Cul-De-Sac
Details
- Parcel number: 5771101003
- Zoning: RC-1
- Special conditions: Standard
Construction
Type & style
- Home type: SingleFamily
- Architectural style: Traditional
- Property subtype: Single Family Residence
Materials
- Wood
- Foundation: Crawl Space
Condition
- New construction: No
- Year built: 1981
Utilities & green energy
- Sewer: Public Sewer
- Water: City
Community & HOA
Community
- Features: Cabana, Clubhouse, Dog Park, Fitness Center, Gated, Golf, Lake Access, Picnic Area, Playground, Sidewalks, Street Lights, Tennis Court(s), Walking Trails
- Security: Smoke Detector(s)
- Subdivision: River Hills
HOA
- Has HOA: Yes
- HOA fee: $610 quarterly
- HOA name: River Hills Community Associations
- HOA phone: 803-831-8214
Location
- Region: Lake Wylie
- Elevation: 2500 Feet
Financial & listing details
- Price per square foot: $232/sqft
- Tax assessed value: $462,523
- Annual tax amount: $2,533
- Date on market: 6/18/2026
- Cumulative days on market: 31 days
- Listing terms: Cash,Conventional,FHA,USDA Loan,VA Loan
- Road surface type: Concrete, Paved
Estimated market value
Not available
Estimated sales range
Not available
$2,884/mo
Price history
| Date | Event | Price |
|---|---|---|
| 9/14/2026 | Listed for sale | $635,000$232/sqft |
Source:  Canopy MLS as distributed by MLS GRID #4387619 Report a problem Canopy MLS as distributed by MLS GRID #4387619 Report a problem | ||
| 9/6/2026 | Pending sale | $635,000$232/sqft |
Source: Canopy MLS as distributed by MLS GRID #4387619 Report a problem | ||
| 9/6/2026 | Listed for sale | $635,000$232/sqft |
Source: Canopy MLS as distributed by MLS GRID #4387619 Report a problem | ||
| 7/3/2026 | Pending sale | $635,000$232/sqft |
Source: Canopy MLS as distributed by MLS GRID #4387619 Report a problem | ||
| 6/18/2026 | Listed for sale | $635,000+49.4%$232/sqft |
Source: Canopy MLS as distributed by MLS GRID #4387619 Report a problem | ||
| 12/16/2020 | Sold | $425,000$155/sqft |
Source: Canopy MLS as distributed by MLS GRID #3672824 Report a problem | ||
| 11/8/2020 | Pending sale | $425,000$155/sqft |
Source: Allen Tate Ballantyne #3672824 Report a problem | ||
| 10/26/2020 | Listed for sale | $425,000+107.3%$155/sqft |
Source: Allen Tate Ballantyne #3672824 Report a problem | ||
| 3/31/2017 | Sold | $205,000-4.7%$75/sqft |
Source: Canopy MLS as distributed by MLS GRID #3257057 Report a problem | ||
| 3/6/2017 | Pending sale | $215,000$79/sqft |
Source: First Properties of the Carolinas Inc #3257057 Report a problem | ||
| 3/3/2017 | Listed for sale | $215,000$79/sqft |
Source: First Properties of the Carolinas Inc #3257057 Report a problem | ||
Public tax history
| Year | Property taxes | Tax assessment |
|---|---|---|
| 2025 | $2,533 +11.4% | $18,501 +15% |
| 2024 | $2,273 -2.5% | $16,088 |
| 2023 | $2,331 +21.4% | $16,088 |
| 2022 | $1,921 -20.4% | $16,088 |
| 2021 | $2,415 | $16,088 +71% |
| 2020 | -- | $9,407 -23.3% |
| 2019 | -- | $12,270 |
| 2018 | -- | $12,270 +49.3% |
| 2017 | $939 | $8,220 |
| 2016 | $939 | $8,220 |
| 2014 | $939 | $8,220 -0.2% |
| 2013 | $939 | $8,240 |
| 2012 | -- | $8,240 +3.8% |
| 2010 | -- | $7,940 |
| 2009 | -- | $7,940 |
| 2008 | -- | $7,940 |
| 2007 | -- | $7,940 |
| 2006 | -- | $7,940 +9.1% |
| 2005 | -- | $7,280 |
| 2004 | -- | $7,280 |
| 2003 | -- | $7,280 |
| 2002 | -- | $7,280 |
| 2001 | -- | $7,280 +4.6% |
| 2000 | -- | $6,960 |
Find assessor info on the county website
Monthly payment
Est. payment
Payment breakdown
Explore the cost of this home by adjusting the details. Changes won't be saved.Climate risks
Neighborhood: 29710
Nearby schools
Schools provided by the listing agent
- Elementary: Crowders Creek
- Middle: Oakridge
- High: Lake Wylie
Source: Canopy MLS as distributed by MLS GRID. This data may not be complete. We recommend contacting the local school district to confirm school assignments for this home.
Similar homes
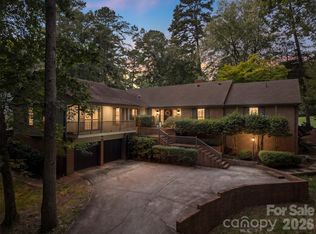
- $610,0003 bd3 ba2k sqft64 Timberidge Dr, Clover, SC 29710For Sale

 MLS ID #4386673, Chris Beard, Rinehart Realty Corporation. Canopy MLS as distributed by MLS GRID
 - $649,0003 bd3 ba2.6k sqft12 Cove Rd, Clover, SC 29710For Sale
 MLS ID #4309683, Isha Benton, Carolina Homes Connection, LLC. Canopy MLS as distributed by MLS GRID
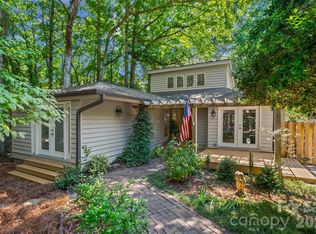
 - $549,9003 bd3 ba2k sqft2 Five Oaks Ln #2, Clover, SC 29710For Sale
 MLS ID #4398029, Quinn Johnson, Lake Wylie Realty. Canopy MLS as distributed by MLS GRID
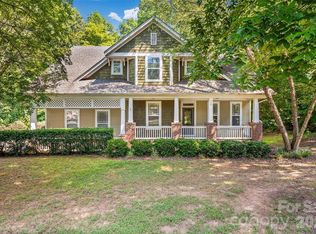
 - $559,0004 bd3 ba2.8k sqft172 Mill Pond Rd, Clover, SC 29710For Sale
 MLS ID #4425173, Kenyatta Hankerson, Hankerson RE Consultants. Canopy MLS as distributed by MLS GRID
 - $640,0005 bd4 ba3.2k sqftLake Forest, Lake Wylie, SC 29710For SaleMLS ID #4414251, Amy Rose, Premier South. Canopy MLS as distributed by MLS GRID
- $699,9006 bd4 ba3.5k sqft607 Winter Walk Ln, Lake Wylie, SC 29710For SaleMLS ID #4415998, Sierra Garren, EXP Realty LLC Ballantyne. Canopy MLS as distributed by MLS GRID
- $485,0004 bd3 ba2.6k sqft3041 Kilbeggan Dr, Clover, SC 29710For SaleMLS ID #4429659, Steve Metarelis, OfferPad Brokerage LLC. Canopy MLS as distributed by MLS GRID
- $467,5004 bd3 ba2.5k sqft1823 Montague Rd, Clover, SC 29710For SaleMLS ID #4421690, Kristy Alexander, Howard Hanna Allen Tate Lake Wylie. Canopy MLS as distributed by MLS GRID
- $465,0004 bd3 ba2.6k sqft252 Hydrangea Dr, Lake Wylie, SC 29710For SaleMLS ID #4353447, Carol Syler, Premier South. Canopy MLS as distributed by MLS GRID
- $465,0004 bd3 ba2.6k sqft3339 Kingshire Way, Clover, SC 29710For SaleMLS ID #4404024, Christina Geis, Howard Hanna Allen Tate Lake Wylie. Canopy MLS as distributed by MLS GRID
- $659,9004 bd3 ba2.5k sqft637 Falls Creek Ct, Fort Mill, SC 29715For SaleMLS ID #4425339, Tiffany Johannes, RE/MAX Executive. Canopy MLS as distributed by MLS GRID
- $470,0004 bd3 ba2.8k sqft437 Zoe Bee Dr, Clover, SC 29710For SaleMLS ID #4423033, Matt Jackson, Keller Williams South Park. Canopy MLS as distributed by MLS GRID
- $647,6004 bd3 ba2.4k sqft8728 Fieldcroft Dr, Charlotte, NC 28277For SaleMLS ID #4427939, Pamela Fender, NorthGroup Real Estate LLC. Canopy MLS as distributed by MLS GRID
- $599,9994 bd3 ba3.2k sqft557 Fair Oaks Dr, Fort Mill, SC 29708For SaleMLS ID #4403239, Donna Collier, Carolina Homes Connection, LLC. Canopy MLS as distributed by MLS GRID
- $745,0004 bd3 ba2.9k sqft15706 Aviary Orchard Way, Charlotte, NC 28278For SaleMLS ID #4422516, Trish Graves, Howard Hanna Allen Tate Rock Hill. Canopy MLS as distributed by MLS GRID
- $585,0005 bd4 ba3.1k sqft507 Fair Oaks Dr, Fort Mill, SC 29708For SaleMLS ID #4423994, Jeremy Ordan, Howard Hanna Allen Tate Charlotte South. Canopy MLS as distributed by MLS GRID
- $579,9004 bd3 ba3.2k sqft16846 Rudence Ct, Charlotte, NC 28278For SaleMLS ID #4387770, Kristy Alexander, Howard Hanna Allen Tate Lake Wylie. Canopy MLS as distributed by MLS GRID
- $700,0005 bd3 ba2.9k sqft1063 Hunters Run Dr, Tega Cay, SC 29708For SaleMLS ID #4419643, Toni McIntyre, Real Broker, LLC. Canopy MLS as distributed by MLS GRID
- $595,0005 bd3 ba3k sqft5649 Old Town Ln, Gastonia, NC 28056For SaleMLS ID #4392469, Nikki Ford, Stephen Cooley Real Estate. Canopy MLS as distributed by MLS GRID
- $465,0005 bd3 ba2.5k sqft1323 Bethelfields Ter, York, SC 29745For SaleMLS ID #4424117, Matthew Gale, NorthGroup Real Estate LLC. Canopy MLS as distributed by MLS GRID
