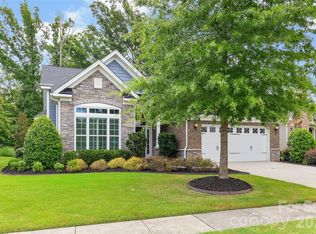
Stunning resort-style living awaits in this 2,956-square-foot luxury home in the High Cliff commumity of the Palisaides built in 2022. Perfectly positioned to capture seasonal golf course views, this property blends elegant design with an active lifestyle.
The main floor welcomes you an open-concept layout highlighted by rich hardwood floors, a gas log fireplace, and a chef's gourmet kitchen outfitted with premium Frigidaire Gallery appliances and Gas Cooktop. Unwind in the private owner's retreat, complete with its own screened porch. Two additional secondary bedrooms are also located on the main level. Step outside to the entertaining deck to take in the peaceful backdrop of mature woods and the 14th Green!
Upstairs, a sprawling bonus room, a full bathroom, and a fourth bedroom offer the perfect setup for guests, a media room, or a home office. Property is also has Smart Hone technonlgy: Flo by Moen, Ring Camera, OnQ garage and Ethos Wifi
The community HOA includes full access to a resident clubhouse, a fully equipped workout room, and a swimming pool. For the ultimate resort experience, you can also join the exclusive Palisades Club to enjoy an 18-hole Jack Nicklaus Audubon golf course, tennis and pickleball courts, a second swimming pool, and scenic walking trails.
Active
Price cut: $10K (10/28)
$735,000
15706 Aviary Orchard Way, Charlotte, NC 28278
4beds
2,954sqft
Single Family Residence
Built in 2022
0.28 Acres Lot
$725,200 Zestimate®
$249/sqft
$105/mo HOA
What's special
Gas log fireplaceSprawling bonus roomRich hardwood floorsScreened porchGas cooktopPremium frigidaire gallery appliancesSeasonal golf course views
- 71 days
- 264
- 7
Zillow last checked:
Listing updated:
Listed by:
Trish Graves trisha.graves@allentate.com,
Howard Hanna Allen Tate Rock Hill,
Josh Boyd,
Howard Hanna Allen Tate Rock Hill
Source: Canopy MLS as distributed by MLS GRID,MLS#: 4422516
Facts & features
Interior
Bedrooms & bathrooms
- Bedrooms: 4
- Bathrooms: 3
- Full bathrooms: 3
- Main level bedrooms: 3
Primary bedroom
- Features: Ceiling Fan(s), En Suite Bathroom, Walk-In Closet(s)
- Level: Main
Bedroom s
- Features: Ceiling Fan(s)
- Level: Main
Bedroom s
- Features: Ceiling Fan(s)
- Level: Main
Bedroom s
- Features: Ceiling Fan(s)
- Level: Upper
Bathroom full
- Level: Main
Bathroom full
- Level: Main
Bathroom full
- Features: Ceiling Fan(s)
- Level: Upper
Bonus room
- Features: Ceiling Fan(s)
- Level: Upper
Breakfast
- Level: Main
Dining room
- Features: Ceiling Fan(s)
- Level: Main
Family room
- Level: Main
Kitchen
- Features: Breakfast Bar
- Level: Main
Laundry
- Level: Main
Heating
- Heat Pump
Cooling
- Central Air
Appliances
- Included: Bar Fridge, Convection Oven, Dishwasher, Disposal, Double Oven, Down Draft, Exhaust Fan, Gas Cooktop, Gas Water Heater, Ice Maker, Microwave, Refrigerator with Ice Maker, Self Cleaning Oven
- Laundry: Main Level
Features
- Drop Zone, Kitchen Island, Open Floorplan, Pantry, Storage, Walk-In Closet(s), Walk-In Pantry
- Flooring: Carpet, Tile, Wood
- Doors: Screen Door(s)
- Windows: Insulated Windows, Storm Window(s)
- Has basement: No
- Attic: Walk-In
- Fireplace features: Gas, Gas Log, Living Room
Interior area
- Total structure area: 2,954
- Total interior livable area: 2,954 sqft
- Finished area above ground: 2,954
- Finished area below ground: 0
Video & virtual tour
Property
Parking
- Total spaces: 6
- Parking features: Driveway, Attached Garage, Garage on Main Level
- Attached garage spaces: 2
- Uncovered spaces: 4
Features
- Levels: One and One Half
- Stories: 1.5
- Patio & porch: Covered, Deck, Enclosed, Screened, Side Porch
- Pool features: Community
- Has view: Yes
- View description: Golf Course
Lot
- Size: 0.28 Acres
- Features: Wooded, Views
Details
- Additional structures: None
- Parcel number: 21718206
- Zoning: MX-3
- Special conditions: Standard
- Other equipment: Network Ready
- Horse amenities: None
Construction
Type & style
- Home type: SingleFamily
- Architectural style: Traditional
- Property subtype: Single Family Residence
Materials
- Hardboard Siding, Stone Veneer
- Foundation: Crawl Space
Condition
- New construction: No
- Year built: 2022
Utilities & green energy
- Sewer: Public Sewer
- Water: City
Community & HOA
Community
- Features: Clubhouse, Fitness Center
- Subdivision: The Palisades
HOA
- Has HOA: Yes
- HOA fee: $315 quarterly
- HOA name: CAMS
Location
- Region: Charlotte
Financial & listing details
- Price per square foot: $249/sqft
- Tax assessed value: $531,200
- Annual tax amount: $3,759
- Date on market: 9/10/2026
- Cumulative days on market: 71 days
- Listing terms: Cash,Conventional,VA Loan
- Road surface type: Concrete, Paved
Estimated market value
$725,200
$689,000 - $761,000
$3,217/mo
Price history
| Date | Event | Price |
|---|---|---|
| 10/28/2026 | Price change | $735,000-1.3%$249/sqft |
Source:  Canopy MLS as distributed by MLS GRID #4422516 Report a problem | ||
| 9/25/2026 | Price change | $745,000-1.3%$252/sqft |
Source: Canopy MLS as distributed by MLS GRID #4422516 Report a problem | ||
| 9/10/2026 | Listed for sale | $755,000+34.7%$256/sqft |
Source: Canopy MLS as distributed by MLS GRID #4422516 Report a problem | ||
| 4/21/2022 | Sold | $560,500+0.7%$190/sqft |
Source: Public Record Report a problem | ||
| 1/5/2022 | Listing removed | -- |
Source:  Lennar Homes Report a problem | ||
| 1/4/2022 | Price change | $556,700-0.3%$188/sqft |
Source: Lennar Homes Report a problem | ||
| 1/1/2022 | Price change | $558,260+0.9%$189/sqft |
Source: Lennar Homes Report a problem | ||
| 12/16/2021 | Listed for sale | $553,260$187/sqft |
Source: Lennar Homes Report a problem | ||
Public tax history
| Year | Property taxes | Tax assessment |
|---|---|---|
| 2025 | $3,759 +1.5% | $531,200 |
| 2024 | $3,703 +1.6% | $531,200 |
| 2023 | $3,644 +108.9% | $531,200 +173% |
| 2022 | $1,745 | $194,600 +178% |
| 2021 | -- | $70,000 |
| 2020 | -- | $70,000 |
| 2019 | -- | $70,000 |
Find assessor info on the county website
Monthly payment
Est. payment
Payment breakdown
Explore the cost of this home by adjusting the details. Changes won't be saved.Climate risks
Neighborhood: Lower Palisades
- $646,7003 bd3 ba3.6k sqft15710 Aviary Orchard Way, Charlotte, NC 28278Off Market
- $591,4004 bd3 ba2.7k sqft15702 Aviary Orchard Way, Charlotte, NC 28278Off Market
- $644,4004 bd3 ba2.9k sqft15714 Aviary Orchard Way, Charlotte, NC 28278Off Market
- $565,5003 bd3 ba2.5k sqft15646 Aviary Orchard Way, Charlotte, NC 28278Off Market
Similar homes
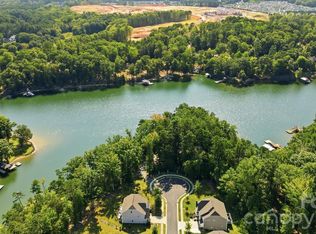
- $769,0004 bd3 ba2.8k sqft17232 Coves Edge Ln, Charlotte, NC 28278For Sale
 MLS ID #4414653, Charlie Miller, 5 Points Realty. Canopy MLS as distributed by MLS GRID
- $925,0005 bd4 ba3.5k sqft17446 Chaco Ln, Charlotte, NC 28278For Sale
 MLS ID #4422494, Andy Reynolds, Keller Williams Connected. Canopy MLS as distributed by MLS GRID
- $685,0005 bd3 ba2.9k sqft1063 Hunters Run Dr, Tega Cay, SC 29708For Sale
 MLS ID #4419643, Toni McIntyre, Real Broker, LLC. Canopy MLS as distributed by MLS GRID
- $660,0005 bd4 ba3.2k sqft1241 Horsesugar Rd, Clover, SC 29710For Sale
 MLS ID #4360140, Suzette Gray, Coldwell Banker Realty. Canopy MLS as distributed by MLS GRID
- $769,9005 bd4 ba3.6k sqft2633 Lakefront Dr, Belmont, NC 28012For SaleMLS ID #4422576, Lena Horrigan, Engel & Volkers Charlotte. Canopy MLS as distributed by MLS GRID
- $550,0005 bd4 ba3.3k sqft8723 Brideswell Ln, Charlotte, NC 28278For SaleMLS ID #4439013, Stephanie Wilfong, Howard Hanna Allen Tate Charlotte South. Canopy MLS as distributed by MLS GRID
- $579,0004 bd4 ba3.1k sqft1372 Rainier Dr, Fort Mill, SC 29708For SaleMLS ID #4441474, Andrea Cossette, Northstar Real Estate, LLC. Canopy MLS as distributed by MLS GRID
- $825,0004 bd3 ba2.8k sqft9605 White Hemlock Ln, Charlotte, NC 28270For SaleMLS ID #4422399, Jeremy Ordan, Howard Hanna Allen Tate Charlotte South. Canopy MLS as distributed by MLS GRID
- $550,0005 bd3 ba2.5k sqft608 Cedar Trace Dr, Lake Wylie, SC 29710For SaleMLS ID #4420650, Whitney Daigle, Real Broker, LLC. Canopy MLS as distributed by MLS GRID
- $530,0004 bd3 ba3.6k sqft9513 Seamill Rd, Charlotte, NC 28278For SaleMLS ID #4408705, Jennifer Henderson, First Properties. Canopy MLS as distributed by MLS GRID
- $645,0004 bd3 ba3.1k sqft720 Yellow Jessamine Dr, Clover, SC 29710For SaleMLS ID #4397045, Bryan Perez, Carolina Homes Connection, LLC. Canopy MLS as distributed by MLS GRID
- $864,9903 bd3 ba2.7k sqft8019 Longwaters Ct, York, SC 29745For SaleMLS ID #4419673, Amy Mavrogian, Keller Williams Connected. Canopy MLS as distributed by MLS GRID
- $685,0005 bd3 ba2.8k sqft6219 Adobe Rd, Charlotte, NC 28277For SaleMLS ID #4434866, Jennifer Coates, Parliament Real Estate Group. Canopy MLS as distributed by MLS GRID
- $530,0005 bd3 ba2.7k sqft253 Robinwood Ln, Lake Wylie, SC 29710For SaleMLS ID #4435638, Toni McIntyre, Real Broker, LLC. Canopy MLS as distributed by MLS GRID
- $724,9005 bd4 ba3.4k sqft4638 Monument Valley Dr, Indian Land, SC 29707For SaleMLS ID #4430010, Tara Poole, Keller Williams Ballantyne Area. Canopy MLS as distributed by MLS GRID
- $629,9005 bd4 ba3.2k sqft3212 Gilroy Dr, Indian Land, SC 29707For SaleMLS ID #4433490, Dean Hagey, Realty One Group Revolution. Canopy MLS as distributed by MLS GRID
- $579,9004 bd3 ba2.6k sqft515 Trillium Way, Belmont, NC 28012For SaleMLS ID #4429736, Jennifer Bouvier, The J Bouvier Real Estate Group LLC. Canopy MLS as distributed by MLS GRID
- $599,0004 bd4 ba2.9k sqft4110 Exbury Gardens Dr, Waxhaw, NC 28173For SaleMLS ID #4442664, Michele Santiago, COMPASS. Canopy MLS as distributed by MLS GRID
- $547,5005 bd4 ba3k sqft2028 Brightflower Ln, York, SC 29745For SaleMLS ID #4380047, Kellee Wilson, Premier South. Canopy MLS as distributed by MLS GRID
