Welcome to this beautiful 5-bedroom, 3.5-bath home in the gated Prestwick community, where comfort, space, and a private outdoor setting come together beautifully. From the moment you step inside, you’ll appreciate the open layout, inviting great room with gas log fireplace, and thoughtful floor plan that offers flexibility for today’s lifestyle.
The main level features a rare and valuable guest bedroom with its own full bath, making it an ideal retreat for visitors, extended family, or anyone needing a private first-floor space. The kitchen is both functional and stylish with granite countertops, gas cooking, breakfast bar, walk-in pantry, and butler’s pantry, all flowing easily into the formal dining room and living areas.
Upstairs, a spacious bonus room provides extra room for recreation, media, or play, along with four additional bedrooms including the oversized primary suite. The primary bath features dual vanities, a garden tub, separate shower, and a large walk-in closet. A second-floor laundry room adds convenience right where you need it most.
Step outside and discover one of this home’s biggest highlights: the backyard oasis. Backing to a private wooded area, the outdoor living space is designed for both entertaining and unwinding, featuring a large lanai, additional patio space, and a fire pit area perfect for evenings under the stars. All of this is tucked inside a desirable gated community just minutes from Ballantyne, Carolina Place Mall, and countless shopping and dining destinations.
Active
Price cut: $10K (6/24)
$640,000
3212 Gilroy Dr, Indian Land, SC 29707
5beds
3,258sqft
:
Get pre-qualified$3,852/mo
Single Family Residence
Built in 2019
0.25 Acres Lot
$626,600 Zestimate®
$196/sqft
$-- HOA
What's special
- 110 days |
- 437 |
- 14 |
Zillow last checked:
Listing updated:
Listed by:
Dean Hagey deanhagey2@gmail.com,
Realty One Group Revolution
Source: Canopy MLS as distributed by MLS GRID,MLS#: 4365982
Facts & features
Interior
Bedrooms & bathrooms
- Bedrooms: 5
- Bathrooms: 4
- Full bathrooms: 3
- 1/2 bathrooms: 1
- Main level bedrooms: 1
Primary bedroom
- Level: Upper
Bedroom s
- Level: Upper
Bedroom s
- Level: Main
Bedroom s
- Level: Upper
Bedroom s
- Level: Upper
Bathroom full
- Level: Main
Bathroom half
- Level: Main
Bathroom full
- Level: Upper
Bathroom full
- Level: Upper
Bonus room
- Level: Upper
Breakfast
- Level: Main
Dining room
- Level: Main
Great room
- Level: Main
Kitchen
- Features: Breakfast Bar
- Level: Main
Laundry
- Level: Upper
Heating
- Forced Air, Natural Gas, Zoned
Cooling
- Central Air, Zoned
Appliances
- Included: Dishwasher, Disposal, Electric Water Heater, Exhaust Fan, Gas Oven, Gas Range, Ice Maker, Microwave, Self Cleaning Oven
- Laundry: Electric Dryer Hookup, Inside, Laundry Room, Upper Level
Features
- Breakfast Bar, Drop Zone, Soaking Tub, Kitchen Island, Open Floorplan, Walk-In Closet(s), Walk-In Pantry
- Flooring: Carpet, Tile, Vinyl
- Doors: Insulated Door(s)
- Windows: Insulated Windows
- Has basement: No
- Attic: Pull Down Stairs
- Fireplace features: Gas Log, Great Room
Interior area
- Total structure area: 3,258
- Total interior livable area: 3,258 sqft
- Finished area above ground: 3,258
- Finished area below ground: 0
Property
Parking
- Total spaces: 2
- Parking features: Driveway, Attached Garage, Garage Door Opener, Garage Faces Front, Garage on Main Level
- Attached garage spaces: 2
- Has uncovered spaces: Yes
Features
- Levels: Two
- Stories: 2
- Patio & porch: Covered, Front Porch, Rear Porch
- Exterior features: Fire Pit
Lot
- Size: 0.25 Acres
- Dimensions: 80 x 135 x 80 x 134
Details
- Parcel number: 0002B0C005.00
- Zoning: RES
- Special conditions: Standard
Construction
Type & style
- Home type: SingleFamily
- Architectural style: Transitional
- Property subtype: Single Family Residence
Materials
- Vinyl
- Foundation: Slab
- Roof: Composition
Condition
- New construction: No
- Year built: 2019
Utilities & green energy
- Sewer: County Sewer
- Water: County Water
- Utilities for property: Cable Available, Electricity Connected, Underground Power Lines, Underground Utilities
Community & HOA
Community
- Features: Gated, Sidewalks, Street Lights, Walking Trails
- Security: Security System, Smoke Detector(s)
- Subdivision: Prestwick
HOA
- Has HOA: Yes
Location
- Region: Indian Land
Financial & listing details
- Price per square foot: $196/sqft
- Tax assessed value: $592,200
- Annual tax amount: $2,880
- Date on market: 4/16/2026
- Cumulative days on market: 110 days
- Listing terms: Cash,Conventional,VA Loan
- Electric utility on property: Yes
- Road surface type: Asphalt, Paved
Estimated market value
$626,600
$595,000 - $658,000
$3,176/mo
Price history
| Date | Event | Price |
|---|---|---|
| 6/24/2026 | Price change | $640,000-1.5%$196/sqft |
Source:  Canopy MLS as distributed by MLS GRID #4365982 Report a problem Canopy MLS as distributed by MLS GRID #4365982 Report a problem | ||
| 5/15/2026 | Price change | $650,000-1.5%$200/sqft |
Source: Canopy MLS as distributed by MLS GRID #4365982 Report a problem | ||
| 4/17/2026 | Listed for sale | $660,000-1.5%$203/sqft |
Source: Canopy MLS as distributed by MLS GRID #4365982 Report a problem | ||
| 10/16/2025 | Listing removed | $670,000$206/sqft |
Source: Canopy MLS as distributed by MLS GRID #4267405 Report a problem | ||
| 6/13/2025 | Listed for sale | $670,000+87.6%$206/sqft |
Source: Canopy MLS as distributed by MLS GRID #4267405 Report a problem | ||
| 8/29/2019 | Sold | $357,120$110/sqft |
Source: Public Record Report a problem | ||
Public tax history
| Year | Property taxes | Tax assessment |
|---|---|---|
| 2025 | $2,880 -45.7% | $17,670 +15% |
| 2024 | $5,308 | $15,364 |
| 2023 | $5,308 +2.1% | $15,364 |
| 2022 | $5,201 | $15,364 |
| 2021 | $5,201 +0.8% | $15,364 +0.8% |
| 2020 | $5,159 +1336.5% | $15,240 +1335% |
| 2019 | $359 | $1,062 |
Find assessor info on the county website
Monthly payment
Est. payment
Payment breakdown
Explore the cost of this home by adjusting the details. Changes won't be saved.Climate risks
Neighborhood: Indian Land
Nearby schools
GreatSchools rating
- 10/10Harrisburg Elementary SchoolGrades: PK-4Distance: 4.1 mi
- 6/10Indian Land Middle SchoolGrades: 7-8Distance: 8.4 mi
- 7/10Indian Land High SchoolGrades: 9-12Distance: 13.3 mi
Schools provided by the listing agent
- Elementary: Harrisburg
- Middle: Indian Land
- High: Indian Land
Source: Canopy MLS as distributed by MLS GRID. This data may not be complete. We recommend contacting the local school district to confirm school assignments for this home.
- $675,0005 bd4 ba3.2k sqft3218 Gilroy Dr, Indian Land, SC 29707Sold

- $629,0004 bd4 ba3.1k sqft3218 Gilroy Dr #6, Indian Land, SC 29707Off Market
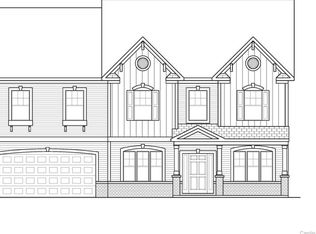
- $618,7004 bd3 ba3.1k sqft3206 Gilroy Dr, Indian Land, SC 29707Off Market
- $545,0004 bd3 ba2.4k sqft3224 Gilroy Dr, Indian Land, SC 29707Sold
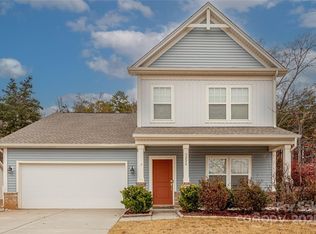
- $655,0004 bd4 ba3.1k sqft3200 Gilroy Dr, Indian Land, SC 29707Sold
- $650,0005 bd3 ba3.2k sqft3211 Gilroy Dr, Indian Land, SC 29707Sold
- $532,0004 bd3 ba2.7k sqft3217 Gilroy Dr, Indian Land, SC 29707Off Market
- $592,200-- bd2 ba3k sqft3205 Gilroy Dr, Indian Land, SC 29707Off Market
A local agent can set up tours, give advice and negotiate with sellers.
Similar homes
- $675,0005 bd4 ba3.1k sqft249 Sweet Briar Dr, Indian Land, SC 29707For Sale

 MLS ID #4402233, Kimberly Magette, Keller Williams South Park. Canopy MLS as distributed by MLS GRID
 - $679,9004 bd3 ba3k sqft2249 Idol Rock Dr, Indian Land, SC 29707For Sale
 MLS ID #4396380, Tara Poole, Keller Williams Ballantyne Area. Canopy MLS as distributed by MLS GRID
 - $665,0004 bd4 ba3.3k sqft11534 Fernleigh Pl, Indian Land, SC 29707For Sale
 MLS ID #4408851, Katherine Seger, EXP Realty LLC Rock Hill. Canopy MLS as distributed by MLS GRID
 - $645,0005 bd3 ba3k sqft1084 Crescent Moon Dr, Fort Mill, SC 29715For Sale
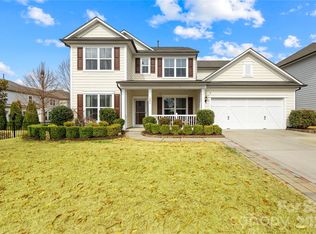 MLS ID #4371724, Kranthi Aella, Red Bricks Realty LLC. Canopy MLS as distributed by MLS GRID
 - $599,0004 bd3 ba2.9k sqft13156 Wilburn Park Ln, Indian Land, SC 29707For SaleMLS ID #4378248, Christina Oh, Keller Williams Ballantyne Area. Canopy MLS as distributed by MLS GRID
- $800,0005 bd5 ba3.8k sqft2029 Oliver Ter, Indian Land, SC 29707For SaleMLS ID #4406339, Steve Miller, Better Homes and Garden Real Estate Paracle. Canopy MLS as distributed by MLS GRID
- $610,0005 bd3 ba3k sqft3074 Ballester Rd, Indian Land, SC 29707For SaleMLS ID #4388309, Stacey Sauls, Keller Williams Ballantyne Area. Canopy MLS as distributed by MLS GRID
- $625,0005 bd5 ba3.4k sqft13403 Highflyer Woods Ln, Charlotte, NC 28278For SaleMLS ID #4404795, Amy Gamble, Helen Adams Realty. Canopy MLS as distributed by MLS GRID
- $600,0004 bd3 ba2.8k sqft923 Wood Apple Ln, Fort Mill, SC 29708For SaleMLS ID #4393423, Versha Anand, Versha Anand Realty. Canopy MLS as distributed by MLS GRID
- $700,0005 bd4 ba3.6k sqft9300 Vecchio Dr, Indian Land, SC 29707For SaleMLS ID #4396041, Lisa Archer, Keller Williams Ballantyne Area. Canopy MLS as distributed by MLS GRID
- $648,0005 bd5 ba3.4k sqft1741 Wildwood Terrace Trl, Fort Mill, SC 29708For SaleMLS ID #4328232, Bala Sure, RE/MAX Executive. Canopy MLS as distributed by MLS GRID
- $600,0005 bd3 ba3k sqft14926 Bridle Trace Ln, Pineville, NC 28134For SaleMLS ID #4379453, Laura Dyer, Keller Williams Ballantyne Area. Canopy MLS as distributed by MLS GRID
- $575,0005 bd3 ba2.8k sqft3442 Duchess Ave, Indian Land, SC 29707For SaleMLS ID #4376406, Jessica Mangan, Realty One Group Revolution. Canopy MLS as distributed by MLS GRID
- $724,9004 bd4 ba2.4k sqft1855 Shadow Lawn Ct, Fort Mill, SC 29715For SaleMLS ID #4395925, Tristan Armstead, Armstead Realty Group LLC. Canopy MLS as distributed by MLS GRID
- $600,0004 bd3 ba3.2k sqft16846 Rudence Ct, Charlotte, NC 28278For SaleMLS ID #4387770, Kristy Alexander, Howard Hanna Allen Tate Lake Wylie. Canopy MLS as distributed by MLS GRID
- $660,0005 bd4 ba3.2k sqft1241 Horsesugar Rd, Clover, SC 29710For SaleMLS ID #4360140, Suzette Gray, Coldwell Banker Realty. Canopy MLS as distributed by MLS GRID
- $575,0004 bd3 ba2.7k sqft14419 Batteliere Dr, Charlotte, NC 28278For SaleMLS ID #4400347, Isabel Gonzalez, Ivester Jackson Christie's. Canopy MLS as distributed by MLS GRID
- $650,0005 bd4 ba3.3k sqft1001 Dunwoody Dr, Indian Trail, NC 28079For SaleMLS ID #4402459, David Scibor, Keller Williams Ballantyne Area. Canopy MLS as distributed by MLS GRID
- $799,0005 bd4 ba4.6k sqft3670 Gladesville St, Indian Land, SC 29707For SaleMLS ID #4380225, Raghu Kukunoor, Red Bricks Realty LLC. Canopy MLS as distributed by MLS GRID
- $729,0005 bd4 ba3.3k sqft10420 Daufuskie Dr, Charlotte, NC 28278For SaleMLS ID #4394078, Greg Forrest, Coldwell Banker Realty. Canopy MLS as distributed by MLS GRID
