Skip main navigation
Closed
  • $675,000

    3218 Gilroy Dr, Indian Land, SC 29707

    5beds
    3,245sqft
    Single Family Residence
    Built in 2019
    0.25 Acres Lot
    $655,300 Zestimate®
    $208/sqft
    $2,977 Estimated rent

    Home value

    $655,300

    $596,000 - $721,000

    $2,977/mo

    Zestimate® history
    Loading
    Loading...

    Owner options

    List your home for rent

    $2,977/mo

    Rent Zestimate®

    Find your next renter with Zillow Rental Manager. Plus, with online applications, you can quickly screen prospective tenants – for free.

    Learn more

    $2,977/mo

    Rent Zestimate®

    Refinance and save

    $4,717/mo

    Est. payment

    Refinancing to a lower rate could help reduce your monthly payments and save thousands over the life of the loan.

    See today's rates

    $4,717/mo

    Est. payment

    Explore your selling options

    Work with a Zillow partner agent

    Leverage their expertise and Zillow's premium Showcase listings to get your home seen by more buyers.

    Get started

    List with your own agent

    Get your home in front of millions of buyers by listing it on Zillow.

    Learn how to do it

    Sell it yourself

    Take full control of how buyers see your home on Zillow by listing For Sale by Owner (FSBO).

    List your home

    What's special

    Private landscaped lotExpansive islandStainless steel appliancesDouble ovensScreened-in porchGas rangeBreakfast room
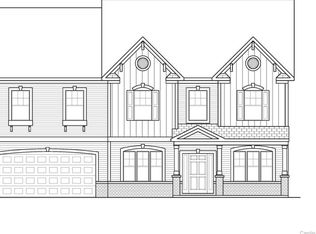
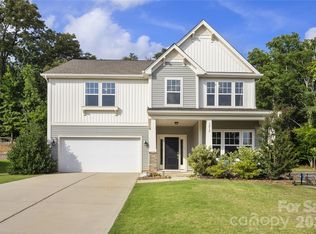
    Located in the desirable, gated community Prestwick, exquisite 5-bedroom, 4-bathroom home on a private, landscaped lot. The gourmet chef's kitchen features 42-inch cabinets, expansive island, quartz countertops, stainless steel appliances, gas range, double ovens, and designer lighting. It flows seamlessly into the breakfast room and a screened-in porch.Upstairs, you'll find 4/5 spacious bedrooms, 3 baths, and a bonus/bedroom. The luxurious primary suite includes expansive closets and a spa-like bathroom w/ a soaking tub, walk-in shower, and dual vanities.This home is perfect for both indoor and outdoor living. Step outside to a private, wooded backyard ideal for relaxation or entertaining. Additional upgrades include drop zone, crown and chair rail molding, dedicated office, ample storage, irrigation system, and butler’s pantry. Conveniently located just steps from the Little Sugar Creek Greenway’s scenic trails, this home offers luxury living in a prime location.

    Zillow last checked:

    Listing updated:

    Listing Provided by:

    Rachel Cost 704-900-4992,

    EXP Realty LLC Ballantyne

    Bought with:

    Liz Young

    RE/MAX Executive

    Source: Canopy MLS as distributed by MLS GRID,MLS#: 4257644MLS Logo

    Facts & features

    Interior

    Bedrooms & bathrooms
    • Bedrooms: 5
    • Bathrooms: 4
    • Full bathrooms: 3
    • 1/2 bathrooms: 1
    Primary bedroom
    • Level: Upper
    Bedroom s
    • Level: Upper
    Bedroom s
    • Level: Upper
    Bedroom s
    • Level: Upper
    Bedroom s
    • Level: Upper
    Bathroom half
    • Level: Main
    Bathroom full
    • Level: Upper
    Bathroom full
    • Level: Upper
    Bathroom full
    • Level: Upper
    Bonus room
    • Level: Upper
    Breakfast
    • Level: Main
    Dining room
    • Level: Main
    Kitchen
    • Level: Main
    Laundry
    • Level: Upper
    Living room
    • Level: Main
    Other
    • Level: Main
    Study
    • Level: Main
    Utility room
    • Level: Upper
    Heating
    • Forced Air, Natural Gas
    Cooling
    • Heat Pump
    Appliances
    • Included: Dishwasher, Disposal, Electric Water Heater, Gas Oven, Gas Range, Microwave, Plumbed For Ice Maker
    • Laundry: Laundry Room, Upper Level
    Features
    • Attic Other, Soaking Tub, Kitchen Island, Open Floorplan, Pantry, Walk-In Closet(s), Walk-In Pantry
    • Flooring: Carpet, Tile, Laminate, Vinyl
    • Doors: French Doors
    • Has basement: No
    • Attic: Other
    Interior area
    • Total structure area: 3,245
    • Total interior livable area: 3,245 sqft
    • Finished area above ground: 3,245
    • Finished area below ground: 0

    Property

    Parking
    • Total spaces: 2
    • Parking features: Driveway, Attached Garage, Garage on Main Level
    • Attached garage spaces: 2
    • Has uncovered spaces: Yes
    Features
    • Levels: Two
    • Stories: 2
    • Patio & porch: Covered, Front Porch, Patio, Rear Porch, Screened
    • Fencing: Back Yard
    Lot
    • Size: 0.25 Acres
    • Dimensions: 80 x 135 x 80 x 136
    • Features: Private
    Details
    • Parcel number: 0002B0C006.00
    • Zoning: RES
    • Special conditions: Standard

    Construction

    Type & style
    • Home type: SingleFamily
    • Architectural style: Traditional,Transitional
    • Property subtype: Single Family Residence
    Materials
    • Vinyl
    • Foundation: Slab
    • Roof: Shingle
    Condition
    • New construction: No
    • Year built: 2019

    Utilities & green energy

    • Sewer: County Sewer
    • Water: County Water

    Community & neighborhood

    Security
    • Security features: Carbon Monoxide Detector(s)
    Location
    • Region: Indian Land
    • Subdivision: Prestwick

    HOA & financial

    HOA
    • Has HOA: Yes
    • HOA fee: $825 annually
    • Association name: Red Rock Management
    • Association phone: 888-757-3376

    Other

    Other facts
    • Listing terms: Cash,Conventional,FHA,VA Loan
    • Road surface type: Concrete, Paved

    Price history

    DateEventPrice
    7/16/2025Sold$675,000-2.9%$208/sqft
    Source: Canopy MLS as distributed by MLS GRID #4257644 Report a problem
    5/17/2025Listed for sale$695,000+81.5%$214/sqft
    Source: Canopy MLS as distributed by MLS GRID #4257644 Report a problem
    6/20/2019Sold$383,000$118/sqft
    Source: Public Record Report a problem

    Public tax history

    YearProperty taxesTax assessment
    2025$2,842 -45.7%$17,410 +15%
    2024$5,229 $15,136
    2023$5,229 +2.1%$15,136
    2022$5,124 $15,136
    2021$5,124 -33.4%$15,136 -33.4%
    2020$7,693 +2042.3%$22,728 +2040.1%
    2019$359 $1,062

    Find assessor info on the county website

    Neighborhood: Indian Land

    Nearby schools

    GreatSchools rating
    Schools provided by the listing agent
    • Elementary: Harrisburg
    • Middle: Indian Land
    • High: Indian Land

    Source: Canopy MLS as distributed by MLS GRID. This data may not be complete. We recommend contacting the local school district to confirm school assignments for this home.

    Get a cash offer in 3 minutes
    Find out how much your home could sell for in as little as 3 minutes with a no-obligation cash offer.
    Estimated market value
    $655,300
    Get a cash offer in 3 minutes
    Find out how much your home could sell for in as little as 3 minutes with a no-obligation cash offer.
    Estimated market value
    $655,300