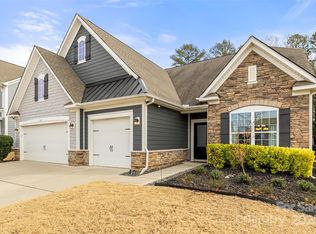
Welcome to 249 Sweet Briar Drive, a beautifully maintained home nestled in the desirable Retreat at Rayfield in Indian Land, SC. From the moment you arrive, you’ll appreciate the pride of ownership and attention to detail throughout this inviting property. The interior has been recently painted, creating a fresh, bright, and welcoming atmosphere that is ready for its next owners to enjoy.
One of the true highlights of this home is the beautifully large backyard, which backs directly to the golf course, providing a scenic backdrop and a wonderful sense of openness and privacy. This expansive outdoor space offers plenty of room to relax, entertain, enjoy your morning coffee, or create your own outdoor retreat. The golf course views and generous backyard make this an exceptional feature that is sure to be appreciated year-round. Enjoy an irrigation system with full yard coverage, Wi-Fi accessibility, and a rain sensor to help prevent overwatering.
Inside, the home has been lovingly cared for and thoughtfully maintained, offering comfortable living spaces and a warm, welcoming feel. The combination of a freshly painted interior, beautifully maintained home, expansive golf-course-backed backyard, and desirable location makes 249 Sweet Briar Drive a wonderful opportunity in Indian Land.
Conveniently located near shopping, dining, recreation, and major commuter routes, this home offers an ideal blend of comfort, convenience, and lifestyle. Low SC taxes and award winning schools, don't miss the opportunity to make this special property your own!
Coming soon-no show 07/30
$675,000
249 Sweet Briar Dr, Indian Land, SC 29707
5beds
3,187sqft
:
Get pre-qualified$4,163/mo
Single Family Residence
Built in 2016
0.25 Acres Lot
$656,200 Zestimate®
$212/sqft
$100/mo HOA
What's special
- --
- on Zillow |
- 252
- views |
- 17
- saves |
Zillow last checked:
Listing updated:
Listed by:
Kimberly Magette kimberly@kimberlymagettegroup.com,
Keller Williams South Park
Source: Canopy MLS as distributed by MLS GRID,MLS#: 4402233
Facts & features
Interior
Bedrooms & bathrooms
- Bedrooms: 5
- Bathrooms: 4
- Full bathrooms: 3
- 1/2 bathrooms: 1
Primary bedroom
- Level: Upper
Bedroom s
- Level: Upper
Bedroom s
- Level: Upper
Bathroom half
- Level: Main
Bathroom full
- Level: Upper
Bathroom full
- Level: Upper
Bathroom full
- Level: Upper
Other
- Level: Upper
Breakfast
- Level: Main
Dining room
- Level: Main
Kitchen
- Level: Main
Laundry
- Level: Upper
Living room
- Level: Main
Office
- Level: Main
Heating
- Central, Forced Air
Cooling
- Central Air
Appliances
- Included: Dishwasher, Double Oven, Gas Cooktop, Gas Water Heater, Microwave, Plumbed For Ice Maker, Wall Oven
- Laundry: Electric Dryer Hookup, Laundry Room, Upper Level, Washer Hookup
Features
- Flooring: Carpet, Laminate, Tile
- Has basement: No
- Fireplace features: Family Room, Gas
Interior area
- Total structure area: 3,187
- Total interior livable area: 3,187 sqft
- Finished area above ground: 3,187
- Finished area below ground: 0
Property
Parking
- Total spaces: 2
- Parking features: Driveway, Attached Garage, Garage on Main Level
- Attached garage spaces: 2
- Has uncovered spaces: Yes
Features
- Levels: Two
- Stories: 2
- Patio & porch: Patio, Screened
- Exterior features: In-Ground Irrigation
Lot
- Size: 0.25 Acres
- Features: Level, Private, Wooded
Details
- Parcel number: 0013K0H045.00
- Zoning: RES
- Special conditions: Standard
Construction
Type & style
- Home type: SingleFamily
- Property subtype: Single Family Residence
Materials
- Fiber Cement
- Foundation: Slab
Condition
- New construction: No
- Year built: 2016
Details
- Builder model: Hadley
- Builder name: Lennar
Utilities & green energy
- Sewer: County Sewer
- Water: County Water
Community & HOA
Community
- Subdivision: The Retreat at Rayfield
HOA
- Has HOA: Yes
- HOA fee: $300 quarterly
- HOA name: Cusick Management
- HOA phone: 704-544-7779
Location
- Region: Indian Land
Financial & listing details
- Price per square foot: $212/sqft
- Tax assessed value: $611,500
- Annual tax amount: $2,595
- Date on market: 7/30/2026
- Listing terms: Cash,Conventional,FHA,Nonconforming Loan,VA Loan
- Exclusions: see attached documents
- Road surface type: Concrete, Paved
Estimated market value
$656,200
$623,000 - $689,000
$3,327/mo
Price history
| Date | Event | Price |
|---|---|---|
| 11/30/2016 | Sold | $356,885$112/sqft |
Source: Public Record Report a problem | ||
Public tax history
| Year | Property taxes | Tax assessment |
|---|---|---|
| 2025 | $2,595 -51.3% | $17,720 +15% |
| 2024 | $5,323 0% | $15,408 |
| 2023 | $5,324 +2.1% | $15,408 |
| 2022 | $5,216 | $15,408 |
| 2021 | $5,216 +9.4% | $15,408 +9.4% |
| 2020 | $4,766 +0.1% | $14,080 |
| 2019 | $4,761 +102.2% | $14,080 |
| 2018 | $2,355 | $14,080 |
| 2017 | -- | -- |
| 2016 | -- | -- |
Find assessor info on the county website
Monthly payment
Est. payment
Payment breakdown
Explore the cost of this home by adjusting the details. Changes won't be saved.Climate risks
Neighborhood: Indian Land
Nearby schools
GreatSchools rating
- 10/10Indian Land Elementary SchoolGrades: K-4Distance: 1.4 mi
- 6/10Indian Land Middle SchoolGrades: 7-8Distance: 1.1 mi
- 7/10Indian Land High SchoolGrades: 9-12Distance: 4.2 mi
Schools provided by the listing agent
- Elementary: Indian Land
- Middle: Indian Land
- High: Indian Land
Source: Canopy MLS as distributed by MLS GRID. This data may not be complete. We recommend contacting the local school district to confirm school assignments for this home.
- $624,500-- bd2 ba2.4k sqft253 Sweet Briar Dr, Indian Land, SC 29707Off Market
- $715,0004 bd4 ba3.1k sqft245 Sweet Briar Dr, Indian Land, SC 29707Sold
- $586,500-- bd2 ba2.3k sqft257 Sweet Briar Dr, Indian Land, SC 29707Off Market
- $680,400-- bd3 ba3.4k sqft241 Sweet Briar Dr, Indian Land, SC 29707Off Market
- $566,500-- bd2 ba2k sqft261 Sweet Briar Dr, Indian Land, SC 29707Off Market
- $667,3005 bd4 ba3.1k sqft237 Sweet Briar Dr, Indian Land, SC 29707Off Market
- $579,0003 bd3 ba2.4k sqft246 Sweet Briar Dr, Indian Land, SC 29707Sold
- $666,900-- bd3 ba2.9k sqft250 Sweet Briar Dr, Indian Land, SC 29707Off Market
A local agent can set up tours, give advice and negotiate with sellers.
Similar homes
- $699,0004 bd4 ba3.2k sqft1030 Princeton Dr, Indian Land, SC 29707For Sale

 MLS ID #4374223, Kimberly Magette, Keller Williams South Park. Canopy MLS as distributed by MLS GRID
 - $674,9006 bd6 ba3.7k sqft776 Kathy Dianne Dr Lot 47, Fort Mill, SC 29707For Sale
 MLS ID #4337602, Jim Robb, Southern Homes of the Carolinas, Inc. Canopy MLS as distributed by MLS GRID
 - $665,0004 bd4 ba3.4k sqft153 Halifax Dr, Indian Land, SC 29707For Sale
 MLS ID #4385943, Vatsana Phommatheth, The Agency - Charlotte. Canopy MLS as distributed by MLS GRID
 - $550,0003 bd2 ba1.9k sqft1044 Orchid Ln, Indian Land, SC 29707For Sale
 MLS ID #4396996, Margaret Johnson, Keller Williams Connected. Canopy MLS as distributed by MLS GRID
 - $642,0003 bd3 ba3.4k sqft56122 Finches Ct, Indian Land, SC 29707For SaleMLS ID #4401830, Suzanne Crosser, RE/MAX Executive. Canopy MLS as distributed by MLS GRID
- $624,9006 bd6 ba3.4k sqft858 Spelman Dr, Indian Land, SC 29707For SaleMLS ID #4373142, Sheri Shaughness, Premier South. Canopy MLS as distributed by MLS GRID
- $680,0003 bd3 ba2.7k sqft5010 Olympic Ct, Indian Land, SC 29707For SaleMLS ID #4397093, Suzanne Crosser, RE/MAX Executive. Canopy MLS as distributed by MLS GRID
- $684,9954 bd3 ba4.1k sqft4017 W Sandy Trl, Indian Land, SC 29707For SaleMLS ID #4378374, Shannon Lawrence, EXP Realty LLC Rock Hill. Canopy MLS as distributed by MLS GRID
- $665,0003 bd3 ba2.5k sqft2029 Primrose Ct, Indian Land, SC 29707For SaleMLS ID #4389837, Keeley Ryan, RE/MAX Executive. Canopy MLS as distributed by MLS GRID
- $665,0003 bd3 ba2.5k sqft49015 Gladiolus St, Indian Land, SC 29707For SaleMLS ID #4362933, Pook Bellini, Northgroup Real Estate. Canopy MLS as distributed by MLS GRID
- $542,5003 bd3 ba2.7k sqft4014 Murray St, Indian Land, SC 29707For SaleMLS ID #4404163, Samantha Borte, RE/MAX Executive. Canopy MLS as distributed by MLS GRID
- $525,0003 bd3 ba2.2k sqft3076 Streamhaven Dr, Indian Land, SC 29707For SaleMLS ID #4403200, Kacki Sweeney, NorthGroup Real Estate LLC. Canopy MLS as distributed by MLS GRID
- $685,0003 bd3 ba2.7k sqft6015 Congaree Ct, Indian Land, SC 29707For SaleMLS ID #4370619, Reid Baxter, RE/MAX Executive. Canopy MLS as distributed by MLS GRID
- $570,0004 bd4 ba3.1k sqft1086 Wallace Lake Rd, Indian Land, SC 29707For SaleMLS ID #4392896, Robin Hensel, NorthGroup Real Estate LLC. Canopy MLS as distributed by MLS GRID
- $685,0003 bd3 ba2.5k sqft36130 Watsonia St, Indian Land, SC 29707For SaleMLS ID #4374120, Samantha Borte, RE/MAX Executive. Canopy MLS as distributed by MLS GRID
- $749,9004 bd4 ba3.1k sqft3218 Dunbar Ln, Indian Land, SC 29707For SaleMLS ID #4394627, Roxanne Paxton, Hawkins Realty Inc.. Canopy MLS as distributed by MLS GRID
- $673,9003 bd3 ba2.5k sqft3628 Golden Cascade Ln, Indian Land, SC 29707For SaleMLS ID #4374182, Samantha Borte, RE/MAX Executive. Canopy MLS as distributed by MLS GRID
- $825,0004 bd4 ba4.6k sqft9242 Whistling Straits Dr, Indian Land, SC 29707For SaleMLS ID #4381475, Jim Crowley, Keller Williams South Park. Canopy MLS as distributed by MLS GRID
- $689,0003 bd3 ba2.7k sqft2818 Mandarin St, Indian Land, SC 29707For SaleMLS ID #4374619, Reid Baxter, RE/MAX Executive. Canopy MLS as distributed by MLS GRID
- $649,9004 bd4 ba3.1k sqft1260 Wilma Dr #8248, Lancaster, SC 29720New ConstructionMLS ID #4407323, Kaylee Wilson, TLS Realty LLC. Canopy MLS as distributed by MLS GRID
