Welcome to this beautifully updated 3-bedroom, 3-bath home in the highly sought-after Cobblestone community of Indian Land! This move-in-ready home offers an open floor plan filled with natural light, creating the perfect space for everyday living and entertaining.
The updated kitchen features modern finishes, ample cabinetry, and opens seamlessly to the spacious living and dining areas. Recent improvements include, updated kitchen, fresh interior paint, updated flooring, and beautifully renovated bathrooms, giving the home a fresh, modern feel throughout.
Step outside to your private backyard retreat featuring a covered porch, fire pit, and peaceful wooded views—ideal for morning coffee, evening gatherings, or simply enjoying nature. An irrigation system helps keep the landscaping looking its best, while the low-maintenance exterior allows you to spend more time enjoying your home and less time maintaining it.
Conveniently located near shopping, dining, top-rated schools, and with easy access to Ballantyne and Charlotte, this home combines comfort, style, and convenience in one exceptional package.
Move-in ready and waiting for its next owner!
Active
Price cut: $12.5K (10/14)
$500,000
3076 Streamhaven Dr, Indian Land, SC 29707
3beds
2,274sqft
Single Family Residence
Built in 2010
0.17 Acres Lot
$494,400 Zestimate®
$220/sqft
$223/mo HOA
What's special
Modern finishesPeaceful wooded viewsUpdated flooringUpdated kitchenFresh interior paintFire pitBeautifully renovated bathrooms
- 100 days
- 472
- 25
Zillow last checked:
Listing updated:
Listed by:
Kacki Sweeney tuttlesweeneyrealestate@gmail.com,
NorthGroup Real Estate LLC
Source: Canopy MLS as distributed by MLS GRID,MLS#: 4403200
Facts & features
Interior
Bedrooms & bathrooms
- Bedrooms: 3
- Bathrooms: 3
- Full bathrooms: 3
- Main level bedrooms: 2
Primary bedroom
- Level: Main
Bedroom s
- Level: Main
Bedroom s
- Level: Upper
Bathroom full
- Level: Main
Bathroom full
- Level: Upper
Bathroom full
- Level: Main
Kitchen
- Level: Main
Laundry
- Level: Main
Living room
- Level: Main
Heating
- Central
Cooling
- Ceiling Fan(s), Central Air
Appliances
- Included: Dishwasher, Disposal, Double Oven, Electric Cooktop, Exhaust Hood, Wall Oven
- Laundry: Main Level
Features
- Has basement: No
- Fireplace features: Family Room, Gas
Interior area
- Total structure area: 2,274
- Total interior livable area: 2,274 sqft
- Finished area above ground: 2,274
- Finished area below ground: 0
Video & virtual tour
Property
Parking
- Total spaces: 2
- Parking features: Driveway, Attached Garage, Garage on Main Level
- Attached garage spaces: 2
- Has uncovered spaces: Yes
Features
- Levels: 1 Story/F.R.O.G.
- Exterior features: Fire Pit, In-Ground Irrigation, Lawn Maintenance
- Pool features: Community
Lot
- Size: 0.17 Acres
Living quarters
- Secondary features: None
Details
- Parcel number: 0013G0A076.00
- Zoning: PDD
- Special conditions: Standard
Construction
Type & style
- Home type: SingleFamily
- Architectural style: Traditional
- Property subtype: Single Family Residence
Materials
- Stone Veneer, Vinyl
- Foundation: Slab
- Roof: Composition
Condition
- New construction: No
- Year built: 2010
Utilities & green energy
- Sewer: Public Sewer
- Water: County Water
Community & HOA
Community
- Features: Clubhouse, Pond
- Subdivision: Cobblestone
HOA
- Has HOA: Yes
- HOA fee: $223 monthly
- HOA name: Braesael Mgmt
- HOA phone: 704-847-3507
Location
- Region: Indian Land
Financial & listing details
- Price per square foot: $220/sqft
- Tax assessed value: $438,300
- Annual tax amount: $330
- Date on market: 7/16/2026
- Cumulative days on market: 100 days
- Listing terms: Cash,Conventional,FHA,VA Loan
- Exclusions: window treatments do not convey
- Road surface type: Concrete, Paved
Estimated market value
$494,400
$470,000 - $519,000
$2,659/mo
Price history
| Date | Event | Price |
|---|---|---|
| 10/14/2026 | Price change | $500,000-2.4%$220/sqft |
Source:  Canopy MLS as distributed by MLS GRID #4403200 Report a problem Canopy MLS as distributed by MLS GRID #4403200 Report a problem | ||
| 9/11/2026 | Price change | $512,500-0.5%$225/sqft |
Source: Canopy MLS as distributed by MLS GRID #4403200 Report a problem | ||
| 8/14/2026 | Price change | $514,900-1.9%$226/sqft |
Source: Canopy MLS as distributed by MLS GRID #4403200 Report a problem | ||
| 7/16/2026 | Listed for sale | $525,000+61.5%$231/sqft |
Source: Canopy MLS as distributed by MLS GRID #4403200 Report a problem | ||
| 4/17/2020 | Sold | $325,000+32.6%$143/sqft |
Source: Public Record Report a problem | ||
| 1/27/2010 | Sold | $245,080$108/sqft |
Source: Public Record Report a problem | ||
Public tax history
| Year | Property taxes | Tax assessment |
|---|---|---|
| 2025 | $330 | -- |
| 2024 | -- | -- |
| 2023 | -- | -- |
| 2022 | -- | -- |
| 2021 | $4,383 +33.6% | $12,948 +33.6% |
| 2020 | $3,279 -4.3% | $9,688 -4.4% |
| 2019 | $3,426 +140.7% | $10,132 |
| 2018 | $1,423 +13.1% | $10,132 |
| 2017 | $1,258 | -- |
| 2016 | $1,258 | -- |
| 2015 | $1,258 | -- |
| 2014 | -- | -- |
| 2011 | -- | $246,900 |
Find assessor info on the county website
Monthly payment
Est. payment
Payment breakdown
Explore the cost of this home by adjusting the details. Changes won't be saved.Climate risks
Neighborhood: Indian Land
Nearby schools
Schools provided by the listing agent
- Elementary: Indian Land
- Middle: Indian Land
- High: Indian Land
Source: Canopy MLS as distributed by MLS GRID. This data may not be complete. We recommend contacting the local school district to confirm school assignments for this home.

Similar homes
- $499,0003 bd2 ba2k sqft43041 Mimosa Ct, Indian Land, SC 29707For Sale
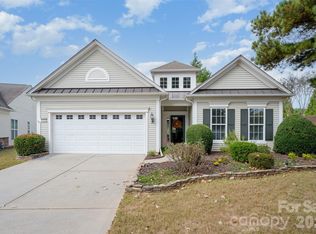
 MLS ID #4381718, Sandy Sharer, Southern Nest Realty Inc. Canopy MLS as distributed by MLS GRID
 - $559,9003 bd2 ba2.1k sqft52422 Winchester St #54, Fort Mill, SC 29707For Sale
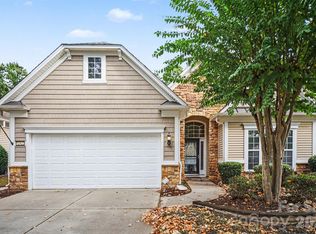 MLS ID #4435728, Grady Thomas, Thomas Property Group, Inc.. Canopy MLS as distributed by MLS GRID
 - $649,0004 bd3 ba2.7k sqft5025 Willing Ct, Indian Land, SC 29707For Sale
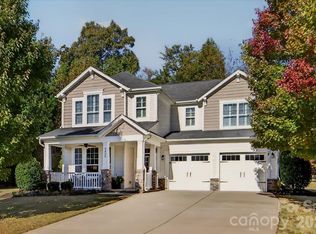 MLS ID #4434671, Kristen Pegg, Helen Adams Realty. Canopy MLS as distributed by MLS GRID
 - $439,5002 bd2 ba1.4k sqftSun City Carolina Lakes, Indian Land, SC 29707For Sale
 MLS ID #4437199, Kristine Wade, COMPASS. Canopy MLS as distributed by MLS GRID
 - $475,0003 bd3 ba2.4k sqft4286 Perth Rd, Indian Land, SC 29707For SaleMLS ID #4408624, Philip Logarides, Carolinas Key Realty LLC. Canopy MLS as distributed by MLS GRID
- $567,5004 bd3 ba2.9k sqft3124 Streamhaven Dr, Indian Land, SC 29707For SaleMLS ID #4383726, Reid Baxter, RE/MAX Executive. Canopy MLS as distributed by MLS GRID
- $480,0002 bd2 ba2.1k sqft15184 Legend Oaks Ct, Indian Land, SC 29707For SaleMLS ID #4430941, James Taylor, Mark Spain Real Estate. Canopy MLS as distributed by MLS GRID
- $485,0004 bd3 ba2.7k sqft6961 Liverpool Ct, Indian Land, SC 29707For SaleMLS ID #4428009, Brittni Wrasman, Premier South. Canopy MLS as distributed by MLS GRID
- $505,0002 bd2 ba2.1k sqft23116 Kingfisher Dr, Indian Land, SC 29707For SaleMLS ID #4378477, Daina Brundrett, Helen Adams Realty. Canopy MLS as distributed by MLS GRID
- $510,0002 bd2 ba2.1k sqft41055 Calla Lily St, Indian Land, SC 29707For SaleMLS ID #4424672, Ginny Williams, Keller Williams Ballantyne Area. Canopy MLS as distributed by MLS GRID
- $540,0003 bd3 ba2.6k sqft2096 Kennedy Dr, Indian Land, SC 29707For SaleMLS ID #4398790, Suzanne Crosser, RE/MAX Executive. Canopy MLS as distributed by MLS GRID
- $509,0002 bd2 ba1.9k sqft7020 Kitty Hawk Ln, Indian Land, SC 29707For SaleMLS ID #4381019, Reid Baxter, RE/MAX Executive. Canopy MLS as distributed by MLS GRID
- $479,0003 bd2 ba1.7k sqft43026 Mimosa Ct, Indian Land, SC 29707For SaleMLS ID #4417730, Reid Baxter, RE/MAX Executive. Canopy MLS as distributed by MLS GRID
- $534,0002 bd2 ba2.1k sqft7419 Carolina Jessamine Ct, Indian Land, SC 29707For SaleMLS ID #4409196, Patti Elam, Patti Elam Realty. Canopy MLS as distributed by MLS GRID
- $549,0003 bd3 ba2.4k sqft20142 Dovekie Ln, Indian Land, SC 29707For SaleMLS ID #4331864, Suzanne Crosser, RE/MAX Executive. Canopy MLS as distributed by MLS GRID
- $589,9903 bd3 ba3k sqft8401 Shelley Mullis Rd, Indian Land, SC 29707For SaleMLS ID #4409649, Brandon Jackson, Better Homes and Garden Real Estate Paracle. Canopy MLS as distributed by MLS GRID
- $574,9003 bd3 ba2.3k sqft1030 Squire Dr, Indian Land, SC 29707For SaleMLS ID #4408694, Vicki Ford, Howard Hanna Allen Tate SouthPark. Canopy MLS as distributed by MLS GRID
- $465,0002 bd2 ba1.8k sqft26407 Sandpiper Ct, Indian Land, SC 29707For SaleMLS ID #4423716, Jeanette Wade, ERA Live Moore. Canopy MLS as distributed by MLS GRID
- $475,0002 bd2 ba1.7k sqft55420 Derringer Ave, Indian Land, SC 29707For SaleMLS ID #4427262, Keeley Ryan, RE/MAX Executive. Canopy MLS as distributed by MLS GRID
- $485,5002 bd2 ba1.7k sqft43029 Mimosa Ct, Indian Land, SC 29707For SaleMLS ID #4423289, Brandon Gafgen, Assist2sell Buyers & Sellers 1st Choice LLC. Canopy MLS as distributed by MLS GRID
