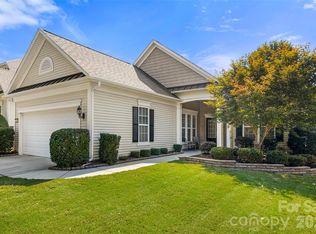
Prepare to be captivated by this sun-drenched, single-level Surrey Crest model, perfectly positioned near the front of the highly desirable Sun City Carolina Lakes community. Enjoy the ultimate lifestyle of convenience with this turnkey home located just steps from Grandparents Park, Bowers Lake, perfect for Fishing and Kayaking, Sport Courts, Pettus Trail, and The Lake House. Golf enthusiasts will love being situated across from the championship Carolina Lakes Golf Course offering a short stroll to the driving range, putting green, and clubhouse.
Step inside to experience an interior that has been beautifully and tastefully updated. Streaming natural light dances across the luxury vinyl plank (LVP) flooring that flows seamlessly through the main living area and bedrooms, complemented by new cordless window blinds throughout. The heart of the home features a chef's kitchen with newer premium appliances, tile flooring, and a charming eating area perfect for casual morning dining or friendly evening gatherings. The inviting living room centers around a cozy fireplace, specially designed to provide heat in the event of a power loss.
Both full bathrooms showcase new shower enclosures and tile floors. Unwind in the serene rear sunroom, where you can catch peek-a-boo views of the shimmering lake. Step out onto the back deck to enjoy your morning coffee in an outdoor space tailored for easy, ultra-low-maintenance upkeep. Best of all, this premium corner lot wraps you in a resort-like atmosphere—relax and listen to the soothing sounds of the community pond fountain drifting from across the street. Enjoy total peace of mind for years to come with major mechanical upgrades, including a new furnace and A/C system, alongside a new gas hot water heater. Don't miss your chance at this turnkey masterpiece!
Active
$475,000
26407 Sandpiper Ct, Indian Land, SC 29707
2beds
1,874sqft
Single Family Residence
Built in 2007
0.21 Acres Lot
$462,400 Zestimate®
$253/sqft
$321/mo HOA
What's special
Premium corner lotStreaming natural light
- 7 days
- 171
- 8
Likely to sell faster than
Zillow last checked:
Listing updated:
Listed by:
Jeanette Wade listedbyjeanette@gmail.com,
ERA Live Moore
Source: Canopy MLS as distributed by MLS GRID,MLS#: 4423716
Facts & features
Interior
Bedrooms & bathrooms
- Bedrooms: 2
- Bathrooms: 2
- Full bathrooms: 2
- Main level bedrooms: 2
Primary bedroom
- Level: Main
Bedroom s
- Level: Main
Bathroom full
- Level: Main
Bathroom full
- Level: Main
Dining area
- Level: Main
Great room
- Level: Main
Kitchen
- Level: Main
Laundry
- Level: Main
Office
- Level: Main
Sunroom
- Level: Main
Heating
- Central
Cooling
- Central Air
Appliances
- Included: Dishwasher, Disposal, Exhaust Hood, Gas Range, Microwave, Refrigerator with Ice Maker, Washer/Dryer
- Laundry: Laundry Room
Features
- Flooring: Tile, Vinyl
- Has basement: No
- Fireplace features: Gas Log
Interior area
- Total structure area: 1,874
- Total interior livable area: 1,874 sqft
- Finished area above ground: 1,874
- Finished area below ground: 0
Property
Parking
- Total spaces: 2
- Parking features: Driveway, Attached Garage, Garage Door Opener, Garage Faces Front, Garage on Main Level
- Attached garage spaces: 2
- Has uncovered spaces: Yes
Features
- Levels: One
- Stories: 1
- Patio & porch: Deck, Front Porch
- Exterior features: Lawn Maintenance
- Pool features: Community
- Spa features: Community
- Waterfront features: Boat Slip – Community, Paddlesport Launch Site - Community
Lot
- Size: 0.21 Acres
- Features: Corner Lot
Details
- Parcel number: 0016C0B012.00
- Zoning: PDD
- Special conditions: Standard
Construction
Type & style
- Home type: SingleFamily
- Property subtype: Single Family Residence
Materials
- Brick Partial, Vinyl
- Foundation: Slab
Condition
- New construction: No
- Year built: 2007
Details
- Builder model: Surrey Crest
- Builder name: Pulte
Utilities & green energy
- Sewer: County Sewer
- Water: County Water
Community & HOA
Community
- Features: Fifty Five and Older, Clubhouse, Dog Park, Elevator, Fitness Center, Game Court, Golf, Lake Access, Picnic Area, Playground, Putting Green, Recreation Area, Sidewalks, Street Lights, Tennis Court(s), Walking Trails
- Senior community: Yes
- Subdivision: Sun City Carolina Lakes
HOA
- Has HOA: Yes
- HOA fee: $321 monthly
- HOA name: Associa Carolinas
- HOA phone: 803-547-8858
Location
- Region: Indian Land
Financial & listing details
- Price per square foot: $253/sqft
- Tax assessed value: $513,300
- Annual tax amount: $2,800
- Date on market: 9/17/2026
- Listing terms: Cash,Conventional,FHA,VA Loan
- Road surface type: Concrete, Paved
Estimated market value
$462,400
$439,000 - $486,000
$2,402/mo
Price history
| Date | Event | Price |
|---|---|---|
| 9/17/2026 | Listed for sale | $475,000-2.3%$253/sqft |
Source:  Canopy MLS as distributed by MLS GRID #4423716 Report a problem Canopy MLS as distributed by MLS GRID #4423716 Report a problem | ||
| 8/1/2026 | Listing removed | $486,000$259/sqft |
Source: Canopy MLS as distributed by MLS GRID #4282795 Report a problem | ||
| 7/14/2026 | Price change | $486,000-0.6%$259/sqft |
Source: Canopy MLS as distributed by MLS GRID #4282795 Report a problem | ||
| 5/25/2026 | Price change | $489,000-2.2%$261/sqft |
Source: Canopy MLS as distributed by MLS GRID #4282795 Report a problem | ||
| 1/20/2026 | Price change | $499,999-2.9%$267/sqft |
Source: Canopy MLS as distributed by MLS GRID #4282795 Report a problem | ||
| 11/29/2025 | Price change | $515,000-0.6%$275/sqft |
Source: Canopy MLS as distributed by MLS GRID #4282795 Report a problem | ||
| 10/20/2025 | Price change | $518,000-1%$276/sqft |
Source: Canopy MLS as distributed by MLS GRID #4282795 Report a problem | ||
| 8/1/2025 | Listed for sale | $522,999+39.5%$279/sqft |
Source: Canopy MLS as distributed by MLS GRID #4282795 Report a problem | ||
| 5/18/2021 | Sold | $375,000-2.6%$200/sqft |
Source: Canopy MLS as distributed by MLS GRID #3721255 Report a problem | ||
| 4/30/2021 | Pending sale | $385,000$205/sqft |
Source:  RE/MAX International #3721255 Report a problem RE/MAX International #3721255 Report a problem | ||
| 4/30/2021 | Contingent | $385,000$205/sqft |
Source: Canopy MLS as distributed by MLS GRID #3721255 Report a problem | ||
| 3/26/2021 | Listed for sale | $385,000+2466.7%$205/sqft |
Source: Canopy MLS as distributed by MLS GRID #3721255 Report a problem | ||
| 4/25/2017 | Sold | $15,000-94.1%$8/sqft |
Source: Public Record Report a problem | ||
| 12/12/2007 | Sold | $254,750$136/sqft |
Source: Public Record Report a problem | ||
Public tax history
| Year | Property taxes | Tax assessment |
|---|---|---|
| 2025 | $2,800 -45.7% | $17,160 +15% |
| 2024 | $5,155 | $14,920 |
| 2023 | $5,155 +2.1% | $14,920 |
| 2022 | $5,050 +21.7% | $14,920 +21.7% |
| 2021 | $4,149 -30.9% | $12,256 -30.9% |
| 2020 | $6,004 +0.1% | $17,736 |
| 2019 | $5,997 -1% | $17,736 |
| 2018 | $6,060 +22.3% | $17,736 |
| 2017 | $4,956 | -- |
| 2016 | $4,956 | -- |
| 2015 | $4,956 | -- |
| 2014 | -- | -- |
| 2011 | -- | $277,200 +4.2% |
| 2010 | -- | $265,900 |
| 2009 | -- | $265,900 |
Find assessor info on the county website
Monthly payment
Est. payment
Payment breakdown
Explore the cost of this home by adjusting the details. Changes won't be saved.Climate risks
Neighborhood: Indian Land
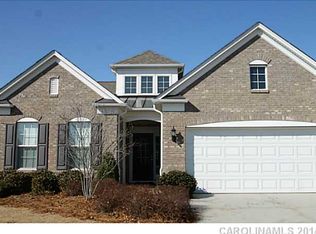
- $597,2003 bd2 ba2k sqft26411 Sandpiper Ct, Indian Land, SC 29707Off Market
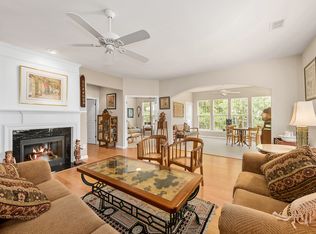
- $615,3003 bd3 ba3.4k sqft23059 Kingfisher Dr, Indian Land, SC 29707Off Market
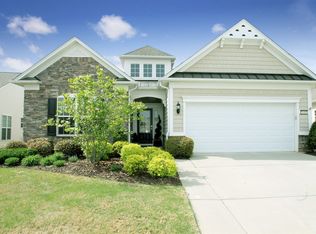
- $628,700-- bd2 ba2.1k sqft26415 Sandpiper Ct, Indian Land, SC 29707Off Market
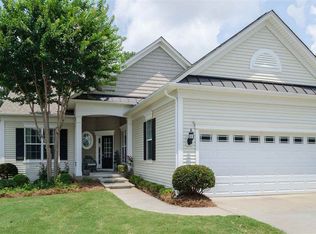
- $672,1004 bd3 ba3.5k sqft23055 Kingfisher Dr, Indian Land, SC 29707Off Market
Similar homes
- $475,0002 bd2 ba1.8k sqft56119 Finches Ct, Indian Land, SC 29707For Sale
 MLS ID #4424904, Paula Sargent, RE/MAX Executive. Canopy MLS as distributed by MLS GRID
 - $469,9002 bd2 ba1.7k sqft2027 Maned Goose Ct, Indian Land, SC 29707For Sale
 MLS ID #4400613, Janelle Warren, Real Broker, LLC. Canopy MLS as distributed by MLS GRID
 - $525,0003 bd2 ba1.9k sqft2015 Vermount Way, Indian Land, SC 29707For Sale
 MLS ID #4412967, Mary Gutowski, Simply Brokerage. Canopy MLS as distributed by MLS GRID
 - $485,0002 bd2 ba1.7k sqft2047 Kennedy Dr, Indian Land, SC 29707For Sale
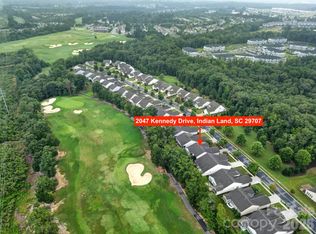 MLS ID #4401987, Keeley Ryan, RE/MAX Executive. Canopy MLS as distributed by MLS GRID
 - $479,0003 bd2 ba1.7k sqft43026 Mimosa Ct, Indian Land, SC 29707For SaleMLS ID #4417730, Reid Baxter, RE/MAX Executive. Canopy MLS as distributed by MLS GRID
- $459,0002 bd2 ba1.9k sqft4029 Perth Rd, Indian Land, SC 29707For SaleMLS ID #4418515, Blake Payton, RE/MAX Executive. Canopy MLS as distributed by MLS GRID
- $390,0003 bd2 ba1.5k sqft4122 Jessamine Way, Indian Land, SC 29707For SaleMLS ID #4420915, Blake Payton, RE/MAX Executive. Canopy MLS as distributed by MLS GRID
- $535,0004 bd3 ba2.6k sqft10345 Scotland Ave, Indian Land, SC 29707For SaleMLS ID #4416567, Dawn Blewett, NorthGroup Real Estate LLC. Canopy MLS as distributed by MLS GRID
- $479,0004 bd3 ba2.4k sqft1809 Shelbourne Way, Indian Land, SC 29707For SaleMLS ID #4409296, Paola McGuire, COMPASS. Canopy MLS as distributed by MLS GRID
- $564,0003 bd2 ba2.1k sqft52224 Longspur Ln, Indian Land, SC 29707For SaleMLS ID #4390004, Reid Baxter, RE/MAX Executive. Canopy MLS as distributed by MLS GRID
- $550,0003 bd3 ba2.6k sqft2096 Kennedy Dr, Indian Land, SC 29707For SaleMLS ID #4398790, Suzanne Crosser, RE/MAX Executive. Canopy MLS as distributed by MLS GRID
- $399,0003 bd2 ba1.5k sqft5018 Grandview Dr, Fort Mill, SC 29707For SaleMLS ID #4299225, Brandon Gafgen, Assist2sell Buyers & Sellers 1st Choice LLC. Canopy MLS as distributed by MLS GRID
- $479,0002 bd2 ba1.3k sqft9247 Elrose Pl, Charlotte, NC 28277For SaleMLS ID #4424093, Yvonne Bean, RE/MAX Executive. Canopy MLS as distributed by MLS GRID
- $509,9004 bd3 ba2.3k sqft2075 Clover Hill Rd, Indian Land, SC 29707For SaleMLS ID #4387586, Serge Mnatsakanov, Keller Williams Ballantyne Area. Canopy MLS as distributed by MLS GRID
- $549,0003 bd3 ba2.4k sqft20142 Dovekie Ln, Indian Land, SC 29707For SaleMLS ID #4331864, Suzanne Crosser, RE/MAX Executive. Canopy MLS as distributed by MLS GRID
- $599,0003 bd3 ba2.3k sqft1030 Squire Dr, Indian Land, SC 29707For SaleMLS ID #4408694, Vicki Ford, Howard Hanna Allen Tate SouthPark. Canopy MLS as distributed by MLS GRID
- $689,0003 bd3 ba2.7k sqft2818 Mandarin St, Indian Land, SC 29707For SaleMLS ID #4374619, Reid Baxter, RE/MAX Executive. Canopy MLS as distributed by MLS GRID
- $345,0003 bd3 ba1.7k sqft5388 Orchid Bloom Dr, Indian Land, SC 29707For SaleMLS ID #4422296, Paul Piacentino, Costello Real Estate and Investments LLC. Canopy MLS as distributed by MLS GRID
- $465,0004 bd4 ba2.3k sqft239 Sycamore Dr, Lancaster, SC 29720For SaleMLS ID #4406079, Lydia Rowson, Keller Williams Ballantyne Area. Canopy MLS as distributed by MLS GRID
- $489,6004 bd3 ba2.6k sqft3604 Exbury Gardens Dr, Waxhaw, NC 28173For SaleMLS ID #4421687, Ashlee Armbrister, Mark Spain Real Estate. Canopy MLS as distributed by MLS GRID
