Skip main navigation
Closed
  • $435,000

    3080 Streamhaven Dr, Indian Land, SC 29707

    3beds
    1,616sqft
    Single Family Residence
    Built in 2009
    0.14 Acres Lot
    $447,900 Zestimate®
    $269/sqft
    $2,554 Estimated rent

    Home value

    $447,900

    $426,000 - $470,000

    $2,554/mo

    Zestimate® history
    Loading
    Loading...

    Owner options

    List your home for rent

    $2,554/mo

    Rent Zestimate®

    Find your next renter with Zillow Rental Manager. Plus, with online applications, you can quickly screen prospective tenants – for free.

    Learn more

    $2,554/mo

    Rent Zestimate®

    Refinance and save

    $2,733/mo

    Est. payment

    Refinancing to a lower rate could help reduce your monthly payments and save thousands over the life of the loan.

    See today's rates

    $2,733/mo

    Est. payment

    Explore your selling options

    Work with a Zillow partner agent

    Leverage their expertise and Zillow's premium Showcase listings to get your home seen by more buyers.

    Get started

    List with your own agent

    Get your home in front of millions of buyers by listing it on Zillow.

    Learn how to do it

    Sell it yourself

    Take full control of how buyers see your home on Zillow by listing For Sale by Owner (FSBO).

    List your home

    What's special

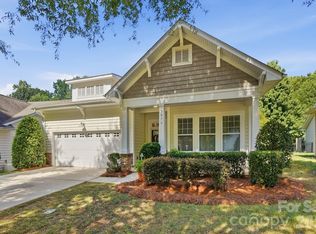
    Stone patioScreened back porchPlantation shutters throughoutGranite counter topsSplit bedroomTray ceilingDimmer light switches
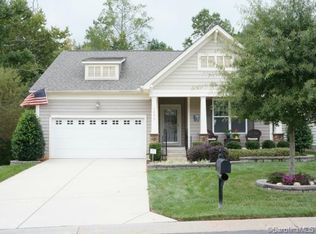
    Adorable, charming home with split bedroom and open floor plan. Screened back porch and stone patio look out on the back yard and backs to woods for privacy. Five beautiful rose bushes bloom outside of the screened porch in the springtime. Plantation shutters throughout the home with bay windows in the front and primary bedrooms for extra character. Kitchen has 42" upgraded raised panel cabinets with rope trimming with under cabinet lighting, granite counter tops and tile back splash. Primary bedroom has a tray ceiling and double vanity sinks in the ensuite bathroom with a double door entry. Third bedroom has double doors and can be a flex room or an in-home office space. Dimmer light switches are throughout most of the home. Subdivision HOA dues include lawn maintenance so your free time can be enjoyed grilling and playing games in your private backyard. Refrigerator, washer and dryer remain with the home. Conveniently located near lots of shopping and restaurants.

    Zillow last checked:

    Listing updated:

    Listing Provided by:

    Kelly Warren RealtorAdvisorKelly@gmail.com,

    ERA Live Moore

    Bought with:

    Sara Yorke

    Corcoran HM Properties

    Sara Yorke

    Corcoran HM Properties

    Source: Canopy MLS as distributed by MLS GRID,MLS#: 4101821MLS Logo

    Facts & features

    Interior

    Bedrooms & bathrooms
    • Bedrooms: 3
    • Bathrooms: 2
    • Full bathrooms: 2
    • Main level bedrooms: 3
    Primary bedroom
    • Level: Main
    • Area: 213.71 Square Feet
    • Dimensions: 15' 10" X 13' 6"
    Bedroom s
    • Level: Main
    Bedroom s
    • Level: Main
    Bathroom full
    • Level: Main
    Bathroom full
    • Level: Main
    Dining room
    • Level: Main
    Great room
    • Level: Main
    Kitchen
    • Level: Main
    Laundry
    • Level: Main
    Heating
    • Electric, Forced Air
    Cooling
    • Ceiling Fan(s), Central Air, Electric
    Appliances
    • Included: Dishwasher, Disposal, Electric Oven, Electric Range, Exhaust Fan, Gas Water Heater, Microwave, Plumbed For Ice Maker, Refrigerator, Self Cleaning Oven, Washer/Dryer
    • Laundry: Electric Dryer Hookup, Laundry Room, Main Level, Washer Hookup
    Features
    • Breakfast Bar, Open Floorplan, Pantry, Tray Ceiling(s)(s), Walk-In Closet(s)
    • Flooring: Hardwood, Tile
    • Doors: Screen Door(s), Storm Door(s)
    • Windows: Insulated Windows, Skylight(s), Window Treatments
    • Has basement: No
    • Attic: Pull Down Stairs
    Interior area
    • Total structure area: 1,616
    • Total interior livable area: 1,616 sqft
    • Finished area above ground: 1,616
    • Finished area below ground: 0

    Property

    Parking
    • Total spaces: 2
    • Parking features: Driveway, Attached Garage, Garage Door Opener, Keypad Entry, Garage on Main Level
    • Attached garage spaces: 2
    • Has uncovered spaces: Yes
    Features
    • Levels: One
    • Stories: 1
    • Patio & porch: Covered, Patio, Rear Porch, Screened
    • Exterior features: In-Ground Irrigation, Lawn Maintenance
    • Pool features: Community
    Lot
    • Size: 0.14 Acres
    • Dimensions: 50 x 125 x 50 x 125
    • Features: Wooded, Views
    Details
    • Parcel number: 0013G0A077.00
    • Zoning: PDD
    • Special conditions: Standard

    Construction

    Type & style
    • Home type: SingleFamily
    • Architectural style: Transitional
    • Property subtype: Single Family Residence
    Materials
    • Stone, Vinyl
    • Foundation: Slab
    • Roof: Shingle
    Condition
    • New construction: No
    • Year built: 2009
    Details
    • Builder model: Bradford
    • Builder name: Standard Pacific

    Utilities & green energy

    • Sewer: County Sewer
    • Water: County Water

    Community & neighborhood

    Security
    • Security features: Security System, Smoke Detector(s)
    Community
    • Community features: Clubhouse, Pond, Sidewalks, Street Lights
    Location
    • Region: Indian Land
    • Subdivision: Cobblestone

    HOA & financial

    HOA
    • Has HOA: Yes
    • HOA fee: $206 monthly
    • Association name: Brasesael Mgmt
    • Association phone: 704-847-3507

    Other

    Other facts
    • Listing terms: Cash,Conventional,FHA
    • Road surface type: Concrete, Paved

    Price history

    DateEventPrice
    5/31/2024Sold$435,000-3.3%$269/sqft
    Source: Canopy MLS as distributed by MLS GRID #4101821 Report a problem
    4/17/2024Pending sale$450,000$278/sqft
    Source: Canopy MLS as distributed by MLS GRID #4101821 Report a problem
    2/2/2024Price change$450,000-2.2%$278/sqft
    Source: Canopy MLS as distributed by MLS GRID #4101821 Report a problem
    1/20/2024Listed for sale$460,000+24.3%$285/sqft
    Source: Canopy MLS as distributed by MLS GRID #4101821 Report a problem
    7/15/2021Sold$370,000+48%$229/sqft
    Source: Canopy MLS as distributed by MLS GRID #3744914 Report a problem
    10/23/2015Sold$250,000+9.2%$155/sqft
    Source: Canopy MLS as distributed by MLS GRID #3116404 Report a problem
    1/17/2013Sold$229,000+5.3%$142/sqft
    Source: Public Record Report a problem
    6/10/2011Sold$217,500+0.4%$135/sqft
    Source: Public Record Report a problem
    12/31/2009Sold$216,575$134/sqft
    Source: Public Record Report a problem

    Public tax history

    YearProperty taxesTax assessment
    2025$2,827 -44.6%$17,310 +17.1%
    2024$5,106 $14,780
    2023$5,106 +2.1%$14,780
    2022$5,003 +34.2%$14,780 +34.2%
    2021$3,729 +13.2%$11,016 +13.2%
    2020$3,294 +0.1%$9,732
    2019$3,291 +141.9%$9,732
    2018$1,360 +26%$9,732
    2017$1,080 --
    2016$1,080 --
    2015$1,080 --
    2014-- --
    2011-- $209,700 +8%
    2010-- $194,100

    Find assessor info on the county website

    Neighborhood: Indian Land

    Nearby schools

    GreatSchools rating
    Schools provided by the listing agent
    • Elementary: Indian Land
    • Middle: Indian Land
    • High: Indian Land

    Source: Canopy MLS as distributed by MLS GRID. This data may not be complete. We recommend contacting the local school district to confirm school assignments for this home.

    Get a cash offer in 3 minutes
    Find out how much your home could sell for in as little as 3 minutes with a no-obligation cash offer.
    Estimated market value
    $447,900
    Get a cash offer in 3 minutes
    Find out how much your home could sell for in as little as 3 minutes with a no-obligation cash offer.
    Estimated market value
    $447,900