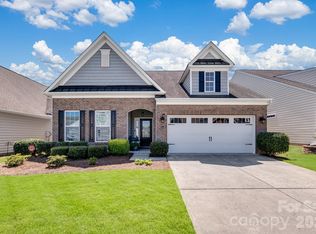
This beautifully maintained home is move-in ready and offers the convenience of main-level living with the added flexibility of a spacious upstairs loft, private bedroom, full bathroom, and additional storage space—perfect for guests, a home office, or a bonus living area. The open-concept floor plan is designed for both everyday living and entertaining, featuring pre-finished hardwood floors throughout most of the main level, a spacious living room with a gas fireplace, a private study, and a large kitchen with a center island, stainless steel appliances, and the refrigerator included. The main-level primary suite offers a walk-in closet and comfortable, convenient living.
Recent updates include a new HVAC system installed in January 2026 and a newer water heater (2025). Step outside to enjoy the side patio or relax on the large screened porch overlooking the rear yard, creating wonderful spaces for outdoor entertaining. Lawn maintenance is included in the HOA, allowing you to enjoy a low-maintenance lifestyle in this exceptional home.
Active
Price cut: $10K (9/3)
$485,000
4286 Perth Rd, Indian Land, SC 29707
3beds
2,473sqft
Single Family Residence
Built in 2014
0.15 Acres Lot
$478,700 Zestimate®
$196/sqft
$153/mo HOA
What's special
Side patioSpacious upstairs loftPrivate bedroomStainless steel appliancesOpen-concept floor planPrivate studyMain-level living
- 47 days
- 629
- 23
Likely to sell faster than
Zillow last checked:
Listing updated:
Listed by:
Philip Logarides philiplsells@gmail.com,
Carolinas Key Realty LLC
Source: Canopy MLS as distributed by MLS GRID,MLS#: 4408624
Facts & features
Interior
Bedrooms & bathrooms
- Bedrooms: 3
- Bathrooms: 3
- Full bathrooms: 3
- Main level bedrooms: 2
Primary bedroom
- Level: Main
Bedroom s
- Level: Main
Bedroom s
- Level: Upper
Bathroom full
- Level: Main
Bathroom full
- Level: Main
Bathroom full
- Level: Upper
Bonus room
- Level: Upper
Breakfast
- Level: Main
Great room
- Level: Main
Kitchen
- Level: Main
Laundry
- Level: Main
Study
- Level: Main
Heating
- Forced Air, Natural Gas, Zoned
Cooling
- Ceiling Fan(s), Central Air, Zoned
Appliances
- Included: Dishwasher, Disposal, Microwave, Refrigerator
- Laundry: In Unit, Laundry Room
Features
- Flooring: Carpet, Hardwood, Tile
- Doors: French Doors, Storm Door(s)
- Windows: Insulated Windows, Window Treatments
- Has basement: No
- Attic: Pull Down Stairs
- Fireplace features: Gas Log, Living Room
Interior area
- Total structure area: 2,473
- Total interior livable area: 2,473 sqft
- Finished area above ground: 2,473
- Finished area below ground: 0
Property
Parking
- Total spaces: 2
- Parking features: Driveway, Parking Garage, Garage on Main Level
- Garage spaces: 2
- Has uncovered spaces: Yes
Features
- Levels: One and One Half
- Stories: 1.5
- Patio & porch: Patio, Screened, Other
- Pool features: Community
Lot
- Size: 0.15 Acres
Details
- Parcel number: 0013M0A316.00
- Zoning: PDD
- Special conditions: Estate,None
Construction
Type & style
- Home type: SingleFamily
- Property subtype: Single Family Residence
Materials
- Brick Partial, Stone, Vinyl
- Foundation: Slab
Condition
- New construction: No
- Year built: 2014
Details
- Builder name: Lennar
Utilities & green energy
- Sewer: County Sewer
- Water: County Water
- Utilities for property: Cable Available, Electricity Connected
Community & HOA
Community
- Features: Clubhouse, Picnic Area, Playground, Recreation Area, Sidewalks, Street Lights, Tennis Court(s), Walking Trails, Other
- Security: Carbon Monoxide Detector(s), Security System, Smoke Detector(s)
- Subdivision: Carolina Reserve
HOA
- Has HOA: Yes
- HOA fee: $250 quarterly
- HOA name: First Residential
- HOA phone: 704-527-2314
- Second HOA fee: $70 monthly
- Second HOA name: First Residential
Location
- Region: Indian Land
Financial & listing details
- Price per square foot: $196/sqft
- Tax assessed value: $499,900
- Annual tax amount: $2,302
- Date on market: 7/30/2026
- Cumulative days on market: 47 days
- Listing terms: Cash,Conventional,VA Loan
- Electric utility on property: Yes
- Road surface type: Concrete, Paved
Estimated market value
$478,700
$455,000 - $503,000
$2,546/mo
Price history
| Date | Event | Price |
|---|---|---|
| 9/3/2026 | Price change | $485,000-2%$196/sqft |
Source:  Canopy MLS as distributed by MLS GRID #4408624 Report a problem Canopy MLS as distributed by MLS GRID #4408624 Report a problem | ||
| 8/20/2026 | Price change | $495,000-1%$200/sqft |
Source: Canopy MLS as distributed by MLS GRID #4408624 Report a problem | ||
| 7/30/2026 | Listed for sale | $499,999+81.6%$202/sqft |
Source: Canopy MLS as distributed by MLS GRID #4408624 Report a problem | ||
| 4/29/2015 | Sold | $275,310$111/sqft |
Source: Public Record Report a problem | ||
Public tax history
| Year | Property taxes | Tax assessment |
|---|---|---|
| 2025 | $2,302 -44.1% | $13,710 +15% |
| 2024 | $4,118 | $11,920 |
| 2023 | $4,118 +2.1% | $11,920 |
| 2022 | $4,035 | $11,920 |
| 2021 | $4,035 +9.2% | $11,920 +9.2% |
| 2020 | $3,695 +0.1% | $10,916 |
| 2019 | $3,691 +98.4% | $10,916 |
| 2018 | $1,860 | $10,916 |
| 2017 | -- | -- |
| 2016 | -- | -- |
| 2015 | -- | -- |
Find assessor info on the county website
Monthly payment
Est. payment
Payment breakdown
Explore the cost of this home by adjusting the details. Changes won't be saved.Climate risks
Neighborhood: Indian Land
Nearby schools
Schools provided by the listing agent
- Elementary: Indian Land
- Middle: Indian Land
- High: Indian Land
Source: Canopy MLS as distributed by MLS GRID. This data may not be complete. We recommend contacting the local school district to confirm school assignments for this home.
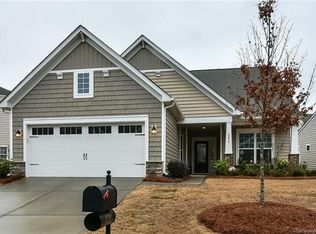
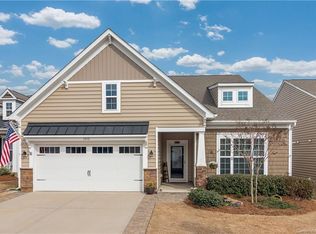
Similar homes
- $459,0002 bd2 ba1.9k sqft4029 Perth Rd, Indian Land, SC 29707For Sale
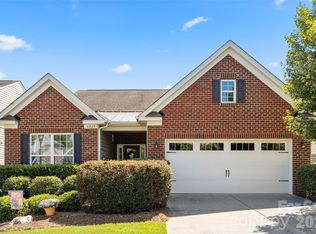
 MLS ID #4418515, Blake Payton, RE/MAX Executive. Canopy MLS as distributed by MLS GRID
 - $485,0003 bd2 ba2k sqft5001 Wolverine Ln, Indian Land, SC 29707For Sale
 MLS ID #4395107, Reid Baxter, RE/MAX Executive. Canopy MLS as distributed by MLS GRID
 - $475,0003 bd3 ba2.2k sqft10435 Scotland Ave, Indian Land, SC 29707For Sale
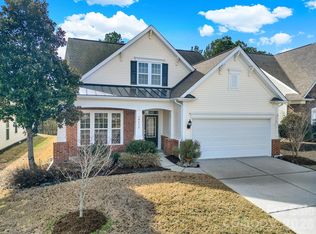 MLS ID #4344915, Sam Powell, Highgarden Real Estate. Canopy MLS as distributed by MLS GRID
 - $560,0004 bd3 ba2.9k sqft4043 Perth Rd, Indian Land, SC 29707For Sale
 MLS ID #4417678, Leigh LaRue, NorthGroup Real Estate LLC. Canopy MLS as distributed by MLS GRID
 - $550,0003 bd3 ba2.6k sqft2096 Kennedy Dr, Indian Land, SC 29707For SaleMLS ID #4398790, Suzanne Crosser, RE/MAX Executive. Canopy MLS as distributed by MLS GRID
- $525,0005 bd3 ba2.6k sqft5058 Timber Falls Dr, Indian Land, SC 29707For SaleMLS ID #4389744, PJ Kennedy, Keller Williams Ballantyne Area. Canopy MLS as distributed by MLS GRID
- $542,5003 bd3 ba2.7k sqft4014 Murray St, Indian Land, SC 29707For SaleMLS ID #4404163, Samantha Borte, RE/MAX Executive. Canopy MLS as distributed by MLS GRID
- $519,0003 bd2 ba1.7k sqft8077 Crater Lake Dr, Indian Land, SC 29707For SaleMLS ID #4405582, Ralph Harvey, Listwithfreedom.com Inc. Canopy MLS as distributed by MLS GRID
- $549,9003 bd3 ba2.3k sqft2190 Hartwell Ln, Indian Land, SC 29707For SaleMLS ID #4368725, Reid Baxter, RE/MAX Executive. Canopy MLS as distributed by MLS GRID
- $499,6263 bd2 ba1.9k sqft1386 Yellow Springs Dr, Indian Land, SC 29707For SaleMLS ID #4410005, Jon Widdifield, EXP Realty LLC Ballantyne. Canopy MLS as distributed by MLS GRID
- $599,9995 bd5 ba3.3k sqft6029 Landry Ln, Indian Land, SC 29707For SaleMLS ID #4418855, Elise Pellegrino-Koenig, Century 21 First Choice. Canopy MLS as distributed by MLS GRID
- $590,0003 bd2 ba2k sqft23119 Kingfisher Dr, Indian Land, SC 29707For SaleMLS ID #4375156, Avi Woolman, Helen Adams Realty. Canopy MLS as distributed by MLS GRID
- $567,5004 bd3 ba2.9k sqft3124 Streamhaven Dr, Indian Land, SC 29707For SaleMLS ID #4383726, Reid Baxter, RE/MAX Executive. Canopy MLS as distributed by MLS GRID
- $509,9004 bd3 ba2.3k sqft2075 Clover Hill Rd, Indian Land, SC 29707For SaleMLS ID #4387586, Serge Mnatsakanov, Keller Williams Ballantyne Area. Canopy MLS as distributed by MLS GRID
- $349,9003 bd3 ba1.9k sqft6027 Turkey Oak Ln, Indian Land, SC 29707For SaleMLS ID #4408131, Susan Axton, COMPASS. Canopy MLS as distributed by MLS GRID
- $530,0002 bd2 ba1.9k sqft52083 Longspur Ln, Indian Land, SC 29707For SaleMLS ID #4354053, Keeley Ryan, RE/MAX Executive. Canopy MLS as distributed by MLS GRID
- $425,0004 bd3 ba2.2k sqft78130 Rillstone Dr, Lancaster, SC 29720For SaleMLS ID #4421375, Heather Skinner, Keller Williams Ballantyne Area. Canopy MLS as distributed by MLS GRID
- $625,0003 bd3 ba2.4k sqft35168 Carnation Ln, Indian Land, SC 29707For SaleMLS ID #4411620, Jackie Lewis, COMPASS. Canopy MLS as distributed by MLS GRID
- $399,0003 bd2 ba1.5k sqft5018 Grandview Dr, Fort Mill, SC 29707For SaleMLS ID #4299225, Brandon Gafgen, Assist2sell Buyers & Sellers 1st Choice LLC. Canopy MLS as distributed by MLS GRID
- $529,0004 bd4 ba2.9k sqft79044 Ridgehaven Rd, Lancaster, SC 29720For SaleMLS ID #4408656, Heather Offerdahl, NorthGroup Real Estate LLC. Canopy MLS as distributed by MLS GRID
