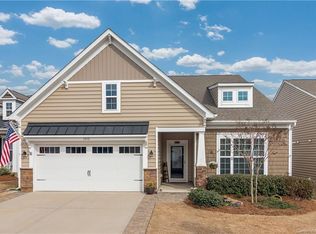
NEW EXCITING Price !!!Welcome to Carolina Reserve, a warm, well-kept community where covered front porches, manicured lawns, and sidewalk-lined streets create an inviting neighborhood atmosphere. This move-in-ready home greets you with a charming covered front porch before opening to a spacious foyer with gleaming hardwood floors bathed in natural light.
The elegant dining room flows seamlessly into a chef's kitchen with true wow factor — granite countertops, stainless steel appliances, abundant pull-out cabinetry, and a large center island with seating. A second breakfast bar adds flexibility for busy mornings or casual entertaining.
The open living room continues the hardwood floors and centers on a cozy gas log fireplace. French doors open to a flex room perfect for a home office, study, or den. The home backs to a private tree-lined woods, and the screened-in porch takes full advantage — a serene retreat for morning coffee, yoga, or relaxed evenings with nature as your backdrop.
The expansive primary suite features new carpet, a luxurious double-vanity ensuite, and a generous walk-in closet. A comfortable guest bedroom with new carpet and a full bath sits just off the foyer. A practical 2-car garage is accessed through the utility room off the kitchen.
Carolina Reserve amenities include a clubhouse, pool, fitness center, dog park, playground, and community social activities. Costco, Lowe's Foods, Target, and Novant Health are all minutes away on Hwy 521. Just 15 minutes to Ballantyne and major interstate access.
Closed
Zillow last checked:
Listing updated:
Bought with:
Buffy Foor
Keller Williams Connected
Source: Canopy MLS as distributed by MLS GRID,MLS#: 4359886
Price history
| Date | Event | Price |
|---|---|---|
| 7/24/2026 | Sold | $407,000$239/sqft |
Source:  Canopy MLS as distributed by MLS GRID #4359886 Report a problem Canopy MLS as distributed by MLS GRID #4359886 Report a problem | ||
| 7/11/2026 | Pending sale | $407,000$239/sqft |
Source: Canopy MLS as distributed by MLS GRID #4359886 Report a problem | ||
| 7/8/2026 | Price change | $407,000-1.9%$239/sqft |
Source: Canopy MLS as distributed by MLS GRID #4359886 Report a problem | ||
| 6/11/2026 | Listed for sale | $415,000$243/sqft |
Source: Canopy MLS as distributed by MLS GRID #4359886 Report a problem | ||
| 4/11/2026 | Listing removed | $415,000$243/sqft |
Source: Canopy MLS as distributed by MLS GRID #4359886 Report a problem | ||
| 3/27/2026 | Listed for sale | $415,000+48.7%$243/sqft |
Source: Canopy MLS as distributed by MLS GRID #4359886 Report a problem | ||
| 3/29/2019 | Listing removed | $279,000$164/sqft |
Source: Keller Williams Realty Ballantyne Area #3480978 Report a problem | ||
| 3/7/2019 | Listed for sale | $279,000+10.7%$164/sqft |
Source: Keller Williams Ballantyne Area #3480978 Report a problem | ||
| 1/30/2017 | Sold | $252,000-1.9%$148/sqft |
Source: Canopy MLS as distributed by MLS GRID #3226666 Report a problem | ||
| 12/7/2016 | Pending sale | $257,000$151/sqft |
Source: RE/MAX Executive #3226666 Report a problem | ||
| 10/27/2016 | Listed for sale | $257,000+11.6%$151/sqft |
Source: RE/MAX Executive Realty #3226666 Report a problem | ||
| 2/4/2015 | Sold | $230,185$135/sqft |
Source: Public Record Report a problem | ||
Nearby homes
Get a cash offer in 3 minutes
Find out how much your home could sell for in as little as 3 minutes with a no-obligation cash offer.
Estimated market value
$403,800
