Wonderful townhome with recent updates in a charming community! Priced under tax value, this gorgeous home is the best value on the market! Featuring 3BR/2.5BA, a study, Dining area, elegant kitchen with an island, granite counters, new lighting, updated paint, stainless steel appliances, walk in pantry, gas fireplace, spacious primary BR and walk in closet, soaking tub and separate shower, dual vanity, ceiling fans in all bedrooms, laundry room with washer and dryer included, one car garage, with a partial fenced yard, patio or grill space, AC unit in the garage with convey with the home. Ideal location with mature landscaping, green space and trees across the street creates privacy, walkable to the community pool, and walkable to shopping, coffee shops, restaurants without crossing Jim Wilson Road!! Minutes from Ballantyne, Charlotte, Ballantyne Bowl. Easy access to Lancaster, Waxhaw, Charlotte airport and more! Plus $2,500 Lender credit with our preferred lender!!
Active
Price cut: $10K (10/4)
$339,900
6027 Turkey Oak Ln, Indian Land, SC 29707
3beds
1,988sqft
Townhouse
Built in 2016
0.12 Acres Lot
$-- Zestimate®
$171/sqft
$225/mo HOA
What's special
Gas fireplacePartial fenced yardPatio or grill spaceOne car garageNew lightingRecent updatesWalk in pantry
- 20 days
- 343
- 20
Likely to sell faster than
Zillow last checked:
Listing updated:
Listed by:
Susan Axton susan@axtonpropertygroup.com,
COMPASS
Source: Canopy MLS as distributed by MLS GRID,MLS#: 4428897
Facts & features
Interior
Bedrooms & bathrooms
- Bedrooms: 3
- Bathrooms: 3
- Full bathrooms: 2
- 1/2 bathrooms: 1
Primary bedroom
- Features: Walk-In Closet(s)
- Level: Upper
Bedroom s
- Level: Upper
Bedroom s
- Level: Upper
Bathroom half
- Level: Main
Bathroom full
- Level: Upper
Bathroom full
- Level: Upper
Dining room
- Level: Main
Family room
- Level: Main
Kitchen
- Features: Kitchen Island, Walk-In Pantry
- Level: Main
Laundry
- Level: Third
Study
- Level: Main
Heating
- Central, Electric
Cooling
- Central Air
Appliances
- Included: Dishwasher, Disposal, Microwave, Oven, Refrigerator, Self Cleaning Oven, Washer/Dryer
- Laundry: Electric Dryer Hookup, Laundry Room, Washer Hookup
Features
- Flooring: Hardwood
- Windows: Insulated Windows
- Has basement: No
- Attic: Pull Down Stairs
- Fireplace features: Family Room, Gas Log
Interior area
- Total structure area: 1,988
- Total interior livable area: 1,988 sqft
- Finished area above ground: 1,988
- Finished area below ground: 0
Property
Parking
- Total spaces: 1
- Parking features: Detached Garage, Garage Door Opener, Garage Faces Rear, Garage on Main Level
- Garage spaces: 1
Features
- Levels: Two
- Stories: 2
- Entry location: Main
- Patio & porch: Patio
- Exterior features: Lawn Maintenance
- Pool features: Community
- Fencing: Partial,Privacy
Lot
- Size: 0.12 Acres
- Features: Level
Details
- Parcel number: 0013M0B02100
- Zoning: PDD
- Special conditions: Standard
Construction
Type & style
- Home type: Townhouse
- Architectural style: Arts and Crafts
- Property subtype: Townhouse
Materials
- Fiber Cement
- Foundation: Slab
Condition
- New construction: No
- Year built: 2016
Utilities & green energy
- Sewer: County Sewer
- Water: County Water
- Utilities for property: Cable Connected, Electricity Connected, Underground Power Lines, Underground Utilities
Community & HOA
Community
- Features: Sidewalks, Street Lights, Other
- Security: Carbon Monoxide Detector(s), Smoke Detector(s)
- Subdivision: The Grove
HOA
- Has HOA: Yes
- HOA fee: $225 monthly
- HOA name: Red Rock Management
- HOA phone: 888-757-3376
Location
- Region: Indian Land
Financial & listing details
- Price per square foot: $171/sqft
- Tax assessed value: $402,400
- Annual tax amount: $2,385
- Date on market: 9/26/2026
- Cumulative days on market: 20 days
- Listing terms: Cash,Conventional,FHA,VA Loan
- Electric utility on property: Yes
- Road surface type: Concrete, Paved
Estimated market value
Not available
Estimated sales range
Not available
Not available
Price history
| Date | Event | Price |
|---|---|---|
| 10/4/2026 | Price change | $339,900-2.9%$171/sqft |
Source:  Canopy MLS as distributed by MLS GRID #4428897 Report a problem Canopy MLS as distributed by MLS GRID #4428897 Report a problem | ||
| 9/26/2026 | Listed for sale | $349,900$176/sqft |
Source: Canopy MLS as distributed by MLS GRID #4428897 Report a problem | ||
| 9/23/2026 | Listing removed | $349,900$176/sqft |
Source: Canopy MLS as distributed by MLS GRID #4408131 Report a problem | ||
| 8/14/2026 | Price change | $349,900-1.4%$176/sqft |
Source: Canopy MLS as distributed by MLS GRID #4408131 Report a problem | ||
| 7/31/2026 | Listed for sale | $354,900+26.8%$179/sqft |
Source: Canopy MLS as distributed by MLS GRID #4408131 Report a problem | ||
| 10/15/2021 | Sold | $280,000-3.4%$141/sqft |
Source: Canopy MLS as distributed by MLS GRID #3750876 Report a problem | ||
| 7/11/2021 | Contingent | $289,990$146/sqft |
Source: Canopy MLS as distributed by MLS GRID #3750876 Report a problem | ||
| 6/22/2021 | Listed for sale | $289,990+61.3%$146/sqft |
Source: Canopy MLS as distributed by MLS GRID #3750876 Report a problem | ||
| 1/4/2017 | Sold | $179,765$90/sqft |
Source: Public Record Report a problem | ||
| 9/29/2016 | Sold | $179,765$90/sqft |
Source: Public Record Report a problem | ||
Public tax history
| Year | Property taxes | Tax assessment |
|---|---|---|
| 2025 | $2,385 -44.4% | $14,280 +15% |
| 2024 | $4,291 -33.3% | $12,420 -33.3% |
| 2023 | $6,437 +2.1% | $18,630 |
| 2022 | $6,306 +136.5% | $18,630 +136.5% |
| 2021 | $2,666 +8.1% | $7,876 +8.1% |
| 2020 | $2,467 +0.1% | $7,288 |
| 2019 | $2,464 -31.6% | $7,288 -33.3% |
| 2018 | $3,602 | $10,932 |
| 2017 | -- | -- |
| 2016 | -- | -- |
Find assessor info on the county website
Monthly payment
Est. payment
Payment breakdown
Explore the cost of this home by adjusting the details. Changes won't be saved.Climate risks
Neighborhood: Indian Land
Nearby schools
Schools provided by the listing agent
- Elementary: Van Wyck
- Middle: Indian Land
- High: Indian Land
Source: Canopy MLS as distributed by MLS GRID. This data may not be complete. We recommend contacting the local school district to confirm school assignments for this home.

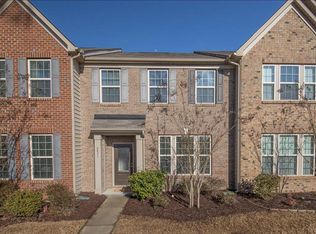
Similar homes
- $340,0003 bd3 ba1.9k sqft8118 English Clover Ln, Indian Land, SC 29707For Sale
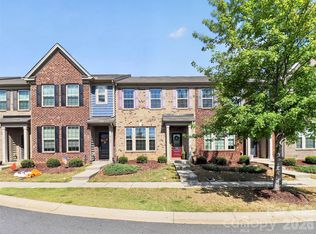
 MLS ID #4429810, Adrienne Priest, Helen Adams Realty. Canopy MLS as distributed by MLS GRID
 - $345,0003 bd3 ba1.7k sqft5388 Orchid Bloom Dr, Indian Land, SC 29707For Sale
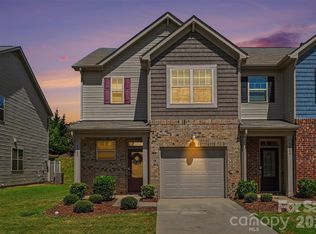 MLS ID #4422296, Paul Piacentino, Costello Real Estate and Investments LLC. Canopy MLS as distributed by MLS GRID
 - $354,9003 bd3 ba1.9k sqft4228 Piccadilly Ln, Indian Land, SC 29707For Sale
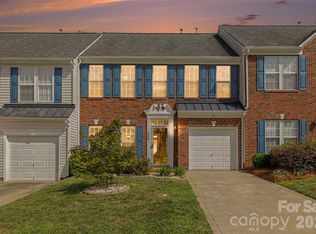 MLS ID #4418765, Jennifer Coates, ERA Live Moore. Canopy MLS as distributed by MLS GRID
 - $359,0002 bd2 ba1.2k sqft16291 Raven Crest Dr, Indian Land, SC 29707For Sale
 MLS ID #4408447, Paula Sargent, RE/MAX Executive. Canopy MLS as distributed by MLS GRID
 - $350,0003 bd3 ba2.1k sqft6500 Kinder Ln, Lancaster, SC 29720For SaleMLS ID #4393642, Rene Maxwell, Costello Real Estate and Investments LLC. Canopy MLS as distributed by MLS GRID
- $425,0003 bd3 ba1.9k sqft6007 Cadence Ln, Indian Land, SC 29707For SaleMLS ID #4401091, Rick Lopez, EXP Realty LLC Ballantyne. Canopy MLS as distributed by MLS GRID
- $485,0004 bd3 ba2.7k sqft6961 Liverpool Ct, Indian Land, SC 29707For SaleMLS ID #4428009, Brittni Wrasman, Premier South. Canopy MLS as distributed by MLS GRID
- $425,0003 bd3 ba2k sqft4008 Woodsmill Rd, Indian Land, SC 29707For SaleMLS ID #4398108, Quinn Johnson, Lake Wylie Realty. Canopy MLS as distributed by MLS GRID
- $419,9003 bd2 ba1.5k sqft4055 Murray St, Indian Land, SC 29707For SaleMLS ID #4417270, Scott Bauknight, Lifestyle International Realty. Canopy MLS as distributed by MLS GRID
- $400,0002 bd2 ba1.3k sqft3008 Autumn Hill Ln, Indian Land, SC 29707For SaleMLS ID #4424412, Suzanne Crosser, RE/MAX Executive. Canopy MLS as distributed by MLS GRID
- $350,0003 bd3 ba1.6k sqft11907 Maria Ester Ct, Charlotte, NC 28277For SaleMLS ID #4422571, Chirag Santwani, Coldwell Banker Realty. Canopy MLS as distributed by MLS GRID
- $474,5003 bd3 ba1.9k sqftSomerset, Indian Land, SC 29707For SaleMLS ID #4431095, Theresa Pavone, Keller Williams South Park. Canopy MLS as distributed by MLS GRID
- $340,0002 bd3 ba1.7k sqft17067 Commons Creek Dr, Charlotte, NC 28277For SaleMLS ID #4415148, Jennifer Hoyle, Real Broker, LLC. Canopy MLS as distributed by MLS GRID
- $350,0003 bd3 ba1.6k sqft347 Kennebel Pl, Fort Mill, SC 29715For SaleMLS ID #4402744, Amy Barrow, Premier South. Canopy MLS as distributed by MLS GRID
- $325,0002 bd3 ba1.5k sqft1020 Archibald Ave, Fort Mill, SC 29708For SaleMLS ID #4432759, Jennifer Masucci, Sun Valley Realty. Canopy MLS as distributed by MLS GRID
- $345,0002 bd3 ba1.4k sqft14208 Castle Abbey Ln, Charlotte, NC 28277For SaleMLS ID #4430141, Kym Gallo, COMPASS. Canopy MLS as distributed by MLS GRID
- $339,9993 bd3 ba1.6k sqftCatawba Village, Fort Mill, SC 29708For SaleMLS ID #4378431, John Quinn, Quinn Real Estate Group. Canopy MLS as distributed by MLS GRID
- $329,9003 bd3 ba1.8k sqftBarclay Woods Townhomes, Fort Mill, SC 29715For SaleMLS ID #4369721, Eileen Mudrey, Better Homes and Garden Real Estate Paracle. Canopy MLS as distributed by MLS GRID
- $375,0003 bd3 ba2k sqft745 Prospect Ln, Fort Mill, SC 29708For SaleMLS ID #4405767, Mackenzie Amirfar, SERHANT. Canopy MLS as distributed by MLS GRID
- $365,0003 bd3 ba2k sqftGRANTHAM PLACE, Fort Mill, SC 29715For SaleMLS ID #4418348, Pete Lazzopina, EXP Realty LLC Ballantyne. Canopy MLS as distributed by MLS GRID
