Skip main navigation
Closed
  • $397,700

    6033 Turkey Oak Ln #18, Fort Mill, SC 29707

    3beds
    2,093sqft
    Townhouse
    Built in 2016
    -- sqft lot
    $397,700 Zestimate®
    $190/sqft
    $2,633 Estimated rent

    Home value

    $397,700

    $378,000 - $422,000

    $2,633/mo

    Zestimate® history
    Loading
    Loading...

    Owner options

    List your home for rent

    $2,633/mo

    Rent Zestimate®

    Find your next renter with Zillow Rental Manager. Plus, with online applications, you can quickly screen prospective tenants – for free.

    Learn more

    $2,633/mo

    Rent Zestimate®

    Refinance and save

    $2,498/mo

    Est. payment

    Refinancing to a lower rate could help reduce your monthly payments and save thousands over the life of the loan.

    See today's rates

    $2,498/mo

    Est. payment

    Explore your selling options

    Work with a Zillow partner agent

    Leverage their expertise and Zillow's premium Showcase listings to get your home seen by more buyers.

    Get started

    List with your own agent

    Get your home in front of millions of buyers by listing it on Zillow.

    Learn how to do it

    Sell it yourself

    Take full control of how buyers see your home on Zillow by listing For Sale by Owner (FSBO).

    List your home

    What's special

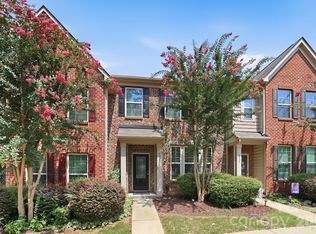
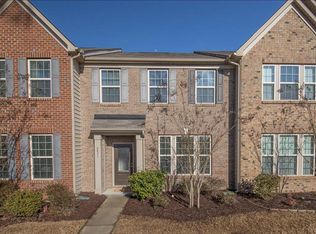
    This gorgeous, end unit townhome has upgrades galore and is better than new! Large kitch with granite, lg island w/ farm house sink, huge walk in pantry, gas stove, master down, open floor plan, spacious upstairs w/ lg bedrms and loft. So much room...all bedrooms have walk in closet and ceiling fans. You will love the fenced outdoor space and oversized 1 car garage. Landscaping is gardener's dream! Located across from common area & near fabulous shopping/dining! Close to Ballantyne & Waxhaw.

    This property is off market, which means it's not currently listed for sale or rent on Zillow. This may be different from what's available on other websites or public sources.
    Zillow last checked:

    Listing updated:

    Listing Provided by:

    Amy Weaver amyweaver@kw.com,

    Keller Williams Select,

    Denee Goebel,

    Keller Williams Select

    Bought with:

    Joyce Presley

    Joyce Presley Realty, LLC

    Source: Canopy MLS as distributed by MLS GRID,MLS#: 3303264MLS Logo

    Facts & features

    Interior

    Bedrooms & bathrooms
    • Bedrooms: 3
    • Bathrooms: 3
    • Full bathrooms: 2
    • 1/2 bathrooms: 1
    • Main level bedrooms: 1
    Primary bedroom
    • Level: Main
    Bedroom s
    • Level: Upper
    Bathroom full
    • Level: Upper
    Bathroom full
    • Level: Main
    Bathroom half
    • Level: Main
    Family room
    • Level: Main
    Kitchen
    • Level: Main
    Laundry
    • Level: Upper
    Loft
    • Level: Upper
    Heating
    • Central, Forced Air, Natural Gas
    Cooling
    • Ceiling Fan(s)
    Appliances
    • Included: Dishwasher, Electric Water Heater, Gas Oven, Gas Range, Microwave, Plumbed For Ice Maker, Refrigerator, Self Cleaning Oven
    • Laundry: Electric Dryer Hookup, Upper Level
    Features
    • Breakfast Bar, Kitchen Island, Open Floorplan, Pantry, Tray Ceiling(s)(s), Walk-In Pantry
    • Flooring: Carpet, Hardwood, Tile
    • Fireplace features: Family Room, Gas Log
    Interior area
    • Total structure area: 2,093
    • Total interior livable area: 2,093 sqft
    • Finished area above ground: 2,093
    • Finished area below ground: 0

    Property

    Parking
    • Parking features: Detached Garage, On Street, Garage on Main Level
    • Has uncovered spaces: Yes
    Features
    • Levels: Two
    • Stories: 2
    • Entry location: Main
    • Patio & porch: Patio
    • Pool features: Community
    • Fencing: Fenced
    Lot
    • Features: Corner Lot, End Unit, Level
    Details
    • Parcel number: 0013M0B018.00
    • Zoning: PDD-20
    • Zoning description: Townhouse/Rowhouse
    • Special conditions: Standard

    Construction

    Type & style
    • Home type: Townhouse
    • Property subtype: Townhouse
    • Attached to another structure: Yes
    Materials
    • Stone Veneer, Vinyl
    • Foundation: Slab
    • Roof: Shingle
    Condition
    • New construction: No
    • Year built: 2016
    Details
    • Builder name: lennar

    Utilities & green energy

    • Sewer: Public Sewer
    • Water: City

    Community & neighborhood

    Security
    • Security features: Carbon Monoxide Detector(s)
    Location
    • Region: Fort Mill
    • Subdivision: none

    HOA & financial

    HOA
    • Has HOA: Yes
    • HOA fee: $182 monthly
    • Association name: Braesael
    • Association phone: 704-847-3507

    Other

    Other facts
    • Listing terms: Cash,Conventional,VA Loan
    • Road surface type: Concrete, Paved

    Price history

    DateEventPrice
    8/30/2017Sold$223,000$107/sqft
    Source: Canopy MLS as distributed by MLS GRID #3303264 Report a problem

    Public tax history

    Tax history is unavailable.

    Neighborhood: Indian Land

    Nearby schools

    GreatSchools rating
    Schools provided by the listing agent
    • Elementary: Indian Land
    • Middle: Indian Land
    • High: Indian Land

    Source: Canopy MLS as distributed by MLS GRID. This data may not be complete. We recommend contacting the local school district to confirm school assignments for this home.

    Get a cash offer in 3 minutes
    Find out how much your home could sell for in as little as 3 minutes with a no-obligation cash offer.
    Estimated market value
    $397,700
    Get a cash offer in 3 minutes
    Find out how much your home could sell for in as little as 3 minutes with a no-obligation cash offer.
    Estimated market value
    $397,700