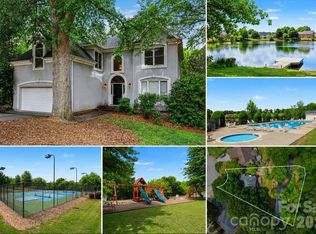
Tucked away on a quiet cul-de-sac in an established Fort Mill community, this beautiful home offers the perfect blend of comfort, space, and outdoor living. A full brick front welcomes you inside, where hardwood floors, crown molding, and thoughtful details create a warm and inviting atmosphere.
The main level features a formal dining room with classic wainscoting, a spacious living room with a wood-burning fireplace, and an elegance sunroom with vaulted ceilings overlooking the backyard. The kitchen is designed for both everyday living and entertaining, featuring a center island with bar seating, granite countertops, stainless steel appliances, and two undermount sinks.
Upstairs, two secondary bedrooms share a full hall bath, while the generous bonus room provides versatile space for a media room, playroom, home office, or additional entertaining area.
The spacious primary’s suite offers a peaceful retreat with trey ceilings, a walk-in closet, and an ensuite bath featuring a separate soaking tub and shower, plus an oversized granite-topped vanity.
Step outside and enjoy the two-tier deck overlooking the large, flat, private, fenced backyard—ideal for relaxing, entertaining, gardening, or simply enjoying your own outdoor oasis.
Set on a desirable cul-de-sac lot tucked toward the back of a quaint, established neighborhood, this home offers added privacy while remaining conveniently located near highly regarded Fort Mill schools, shopping, dining, and everyday conveniences.
Active
Price cut: $9K (10/5)
$489,900
104 Oak Grove Ct, Fort Mill, SC 29715
4beds
2,253sqft
Single Family Residence
Built in 1997
0.3 Acres Lot
$487,000 Zestimate®
$217/sqft
$37/mo HOA
What's special
Quiet cul-de-sacFull brick frontStainless steel appliancesThoughtful detailsHardwood floorsDesirable cul-de-sac lotCrown molding
- 43 days
- 1,060
- 146
Zillow last checked:
Listing updated:
Listed by:
Jan Freeman jan.freeman@bhhscarolinas.com,
Berkshire Hathaway HomeServices Carolinas Realty
Source: Canopy MLS as distributed by MLS GRID,MLS#: 4420444
Facts & features
Interior
Bedrooms & bathrooms
- Bedrooms: 4
- Bathrooms: 3
- Full bathrooms: 2
- 1/2 bathrooms: 1
Primary bedroom
- Features: Ceiling Fan(s), En Suite Bathroom, Garden Tub, Tray Ceiling(s), Walk-In Closet(s)
- Level: Upper
Bedroom s
- Features: Ceiling Fan(s)
- Level: Upper
Bedroom s
- Features: Ceiling Fan(s)
- Level: Upper
Bathroom full
- Level: Upper
Bathroom half
- Level: Main
Other
- Features: Ceiling Fan(s)
- Level: Upper
Kitchen
- Level: Main
Heating
- Forced Air, Natural Gas
Cooling
- Ceiling Fan(s), Central Air
Appliances
- Included: Dishwasher, Electric Range, Gas Water Heater
- Laundry: Laundry Room, Main Level
Features
- Has basement: No
- Fireplace features: Family Room
Interior area
- Total structure area: 2,253
- Total interior livable area: 2,253 sqft
- Finished area above ground: 2,253
- Finished area below ground: 0
Video & virtual tour
Property
Parking
- Total spaces: 2
- Parking features: Driveway, Attached Garage, Garage Door Opener, Garage Faces Front, Garage on Main Level
- Attached garage spaces: 2
- Has uncovered spaces: Yes
Features
- Levels: Two
- Stories: 2
- Fencing: Fenced,Full
Lot
- Size: 0.3 Acres
- Features: Cul-De-Sac, Private, Wooded
Details
- Parcel number: 0201502041
- Zoning: res
- Special conditions: Standard
Construction
Type & style
- Home type: SingleFamily
- Property subtype: Single Family Residence
Materials
- Brick Full, Vinyl
- Foundation: Crawl Space
Condition
- New construction: No
- Year built: 1997
Utilities & green energy
- Sewer: Public Sewer
- Water: City
Community & HOA
Community
- Subdivision: Whitegrove
HOA
- Has HOA: Yes
- HOA fee: $438 annually
- HOA name: Red Rock Management
Location
- Region: Fort Mill
Financial & listing details
- Price per square foot: $217/sqft
- Tax assessed value: $396,600
- Annual tax amount: $3,237
- Date on market: 9/4/2026
- Cumulative days on market: 43 days
- Listing terms: Cash,Conventional
- Road surface type: Concrete, Paved
Estimated market value
$487,000
$463,000 - $511,000
$2,776/mo
Price history
| Date | Event | Price |
|---|---|---|
| 10/5/2026 | Price change | $489,900-1.8%$217/sqft |
Source:  Canopy MLS as distributed by MLS GRID #4420444 Report a problem Canopy MLS as distributed by MLS GRID #4420444 Report a problem | ||
| 9/4/2026 | Listed for sale | $498,900+69.1%$221/sqft |
Source: Canopy MLS as distributed by MLS GRID #4420444 Report a problem | ||
| 8/22/2019 | Sold | $295,000-1.7%$131/sqft |
Source: Canopy MLS as distributed by MLS GRID #3502037 Report a problem | ||
| 7/8/2019 | Pending sale | $300,000$133/sqft |
Source: Keller Williams Realty Fort Mill #3502037 Report a problem | ||
| 6/17/2019 | Listed for sale | $300,000$133/sqft |
Source: Keller Williams Realty Fort Mill #3502037 Report a problem | ||
| 5/26/2019 | Pending sale | $300,000$133/sqft |
Source: Keller Williams Realty Fort Mill #3502037 Report a problem | ||
| 5/24/2019 | Price change | $300,000-3.2%$133/sqft |
Source: Keller Williams Realty Fort Mill #3502037 Report a problem | ||
| 5/19/2019 | Price change | $309,900-1.6%$138/sqft |
Source: Keller Williams Realty Fort Mill #3502037 Report a problem | ||
| 5/17/2019 | Price change | $315,000-1.6%$140/sqft |
Source: Keller Williams Realty Fort Mill #3502037 Report a problem | ||
| 5/2/2019 | Listed for sale | $320,000+56.1%$142/sqft |
Source: Keller Williams Realty Fort Mill #3502037 Report a problem | ||
| 10/27/2010 | Sold | $205,000-6.8%$91/sqft |
Source: Public Record Report a problem | ||
| 9/24/2010 | Pending sale | $220,000-2.2%$98/sqft |
Source: Allen Tate Company #917370 Report a problem | ||
| 2/13/2010 | Price change | $225,000-2.1%$100/sqft |
Source: Allen Tate Company #917370 Report a problem | ||
| 11/12/2009 | Listed for sale | $229,900+25.6%$102/sqft |
Source: Allen Tate Company #917370 Report a problem | ||
| 1/9/2001 | Sold | $183,000$81/sqft |
Source: Public Record Report a problem | ||
Public tax history
| Year | Property taxes | Tax assessment |
|---|---|---|
| 2025 | $3,237 +13.5% | $13,343 +15% |
| 2024 | $2,852 +2.6% | $11,603 +0.3% |
| 2023 | $2,781 +3% | $11,565 |
| 2022 | $2,700 +26% | $11,565 |
| 2021 | $2,143 | $11,565 -33.3% |
| 2020 | -- | $17,348 +0% |
| 2019 | -- | $17,340 +128.8% |
| 2018 | -- | $7,580 |
| 2017 | $1,617 | $7,580 |
| 2016 | $1,617 | $7,580 |
| 2014 | $1,617 | $7,580 +0.8% |
| 2013 | $1,617 | $7,520 |
| 2012 | -- | $7,520 +4.2% |
| 2010 | -- | $7,220 |
| 2009 | -- | $7,220 |
| 2008 | -- | $7,220 |
| 2007 | -- | $7,220 |
| 2006 | -- | $7,220 +12.8% |
| 2005 | -- | $6,400 |
| 2004 | -- | $6,400 -33.3% |
| 2003 | -- | $9,600 +92% |
| 2000 | -- | $5,000 |
Find assessor info on the county website
Monthly payment
Est. payment
Payment breakdown
Explore the cost of this home by adjusting the details. Changes won't be saved.Climate risks
Neighborhood: 29715
Nearby schools
Schools provided by the listing agent
- Elementary: River Trail
- Middle: Banks Trail
- High: Catawba Ridge
Source: Canopy MLS as distributed by MLS GRID. This data may not be complete. We recommend contacting the local school district to confirm school assignments for this home.
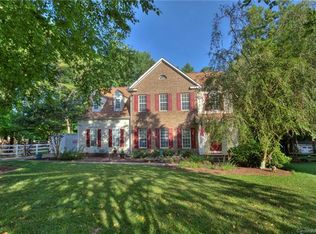
Similar homes
- $537,9004 bd3 ba3k sqft1775 Apple Tree Ln, Fort Mill, SC 29715For Sale
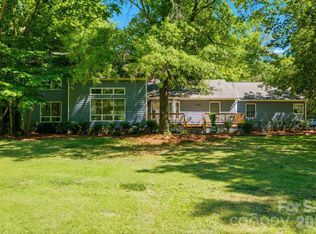
 MLS ID #4380119, Angie Douglass, EXP Realty LLC Rock Hill. Canopy MLS as distributed by MLS GRID
 - $495,0005 bd3 ba2.8k sqft445 Buttermere Rd, Fort Mill, SC 29715For Sale
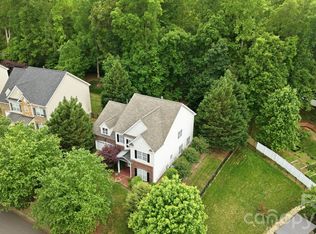 MLS ID #4372934, Heather Offerdahl, NorthGroup Real Estate LLC. Canopy MLS as distributed by MLS GRID
 - $519,0004 bd3 ba2.7k sqft1217 Ebinport Rd, Rock Hill, SC 29732For Sale
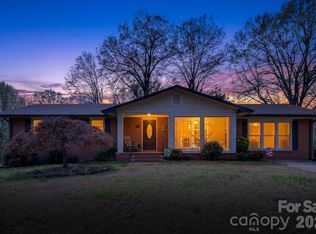 MLS ID #4419330, Dena Espinoza, Jeff Cook Real Estate LPT Realty. Canopy MLS as distributed by MLS GRID
 - $460,0003 bd3 ba2.3k sqft648 Landsdown Ct, Fort Mill, SC 29708For Sale
 MLS ID #4372493, Dan Jones, Carolina Real Estate Experts The Dan Jones Group. Canopy MLS as distributed by MLS GRID
 - $440,0004 bd3 ba2k sqft1210 Bridge Knot Ct, Rock Hill, SC 29732For SaleMLS ID #4420408, Mary Holland, COMPASS. Canopy MLS as distributed by MLS GRID
- $510,0004 bd3 ba2.1k sqft13615 Edgetree Dr, Pineville, NC 28134For SaleMLS ID #4428422, Pamela Fender, NorthGroup Real Estate LLC. Canopy MLS as distributed by MLS GRID
- $489,0005 bd3 ba3.2k sqft164 Old Forge Rd, Rock Hill, SC 29732For SaleMLS ID #4414697, Shelley Spencer, Howard Hanna Allen Tate SouthPark. Canopy MLS as distributed by MLS GRID
- $500,0004 bd3 ba2.6k sqft12411 Pine Terrace Ct, Charlotte, NC 28273For SaleMLS ID #4432087, Michael Seaton, Helen Adams Realty. Canopy MLS as distributed by MLS GRID
- $525,0005 bd3 ba2.6k sqft5058 Timber Falls Dr, Indian Land, SC 29707For SaleMLS ID #4389744, PJ Kennedy, Keller Williams Ballantyne Area. Canopy MLS as distributed by MLS GRID
- $519,0004 bd3 ba2.4k sqft3752 Leela Palace Way, Fort Mill, SC 29708For SaleMLS ID #4382778, Brandon Gafgen, Assist2sell Buyers & Sellers 1st Choice LLC. Canopy MLS as distributed by MLS GRID
- $609,9003 bd3 ba2.4k sqft3013 Palm Dr, Fort Mill, SC 29715For SaleMLS ID #4418016, Heather Yaple, Premier South. Canopy MLS as distributed by MLS GRID
- $480,0004 bd3 ba2.2k sqft13702 Chambray Ln, Charlotte, NC 28278For SaleMLS ID #4356054, Cecilia Carbajal, America's Real Estate Group Inc. Canopy MLS as distributed by MLS GRID
- $475,0003 bd3 ba2.4k sqft4286 Perth Rd, Indian Land, SC 29707For SaleMLS ID #4408624, Philip Logarides, Carolinas Key Realty LLC. Canopy MLS as distributed by MLS GRID
- $485,0004 bd3 ba2.2k sqft3901 Waters Reach Ln, Indian Trail, NC 28079For SaleMLS ID #4418909, Charles Shaw, DASH Carolina. Canopy MLS as distributed by MLS GRID
- $479,0004 bd3 ba2.8k sqft4851 Summerside Dr, Lake Wylie, SC 29710For SaleMLS ID #4412393, Sierra Garren, EXP Realty LLC Ballantyne. Canopy MLS as distributed by MLS GRID
- $489,9004 bd2 ba2k sqft1523 Sweetgum Ln, Matthews, NC 28105For SaleMLS ID #4416587, Daniel Koumou Nete, Keller Williams South Park. Canopy MLS as distributed by MLS GRID
- $600,0005 bd3 ba2.9k sqft1312 Muirfield Ct, Rock Hill, SC 29730For SaleMLS ID #4426764, Micki Myers, Rinehart Realty Corporation. Canopy MLS as distributed by MLS GRID
- $500,0004 bd3 ba2.3k sqft503 Wyre Forest Ct, Charlotte, NC 28270For SaleMLS ID #4393904, Janice Maynard, Keller Williams Ballantyne Area. Canopy MLS as distributed by MLS GRID
- $599,9903 bd3 ba3k sqft8401 Shelley Mullis Rd, Indian Land, SC 29707For SaleMLS ID #4409649, Brandon Jackson, Better Homes and Garden Real Estate Paracle. Canopy MLS as distributed by MLS GRID
- $500,0003 bd4 ba3k sqft7218 Cascading Pines Dr, Tega Cay, SC 29708For SaleMLS ID #4411694, Dillon Forstberg, Keller Williams South Park. Canopy MLS as distributed by MLS GRID
