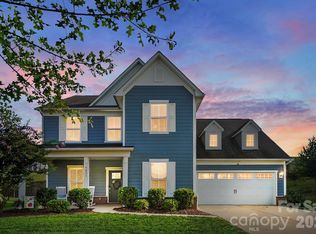
This beautifully maintained 3-bedroom, 2.5-bath home offers an exceptional combination of space, privacy, and functionality. The open-concept floor plan is filled with natural light and features seamless flow throughout the main living areas, with abundant kitchen cabinetry and ample storage throughout the home. The spacious kitchen offers granite countertops, extensive cabinetry and prep space, and a large island.
The main level includes a dedicated office that is generously sized enough to serve as a guest suite, plus a separate office nook for additional workspace. Additional highlights include new carpeting, enhanced kitchen lighting, a paver patio with awning, and an oversized walk-in primary closet. A rare tandem garage provides added storage, parking flexibility, or space for recreational equipment.
Step outside to the extended paver patio with awning, overlooking a private, usable backyard that is perfect for relaxing and enjoying beautiful sunsets.
Neighborhood amenities include a community pool and playground, while the home is conveniently located in the Fort Mill School District with easy access to I-77. Grocery stores and restaurants are just outside the neighborhood, with Baxter Village and Kingsley only minutes away for additional dining and shopping.
With its rare flat backyard, flexible living spaces, abundant storage, and highly functional layout, this home is ready to welcome its next owner.
Active
Price cut: $10.1K (10/17)
$609,900
3013 Palm Dr, Fort Mill, SC 29715
3beds
2,438sqft
Single Family Residence
Built in 2016
0.18 Acres Lot
$-- Zestimate®
$250/sqft
$129/mo HOA
What's special
Highly functional layoutSpacious kitchenPaver patio with awningNew carpetingLarge islandOpen-concept floor planFlexible living spaces
- 51 days
- 305
- 11
Zillow last checked:
Listing updated:
Listed by:
Heather Yaple heather@yaplehomes.com,
Premier South
Source: Canopy MLS as distributed by MLS GRID,MLS#: 4418016
Facts & features
Interior
Bedrooms & bathrooms
- Bedrooms: 3
- Bathrooms: 3
- Full bathrooms: 2
- 1/2 bathrooms: 1
- Main level bedrooms: 3
Primary bedroom
- Level: Main
Bedroom s
- Level: Main
Bedroom s
- Level: Main
Bathroom full
- Level: Main
Bathroom full
- Level: Main
Bathroom half
- Level: Main
Dining area
- Level: Main
Great room
- Level: Main
Kitchen
- Level: Main
Laundry
- Level: Main
Other
- Level: Main
Office
- Level: Main
Study
- Level: Main
Heating
- Central, Natural Gas
Cooling
- Central Air
Appliances
- Included: Bar Fridge, Gas Cooktop, Microwave, Refrigerator, Wall Oven
- Laundry: Main Level
Features
- Drop Zone, Pantry
- Flooring: Carpet, Tile, Wood
- Has basement: No
- Attic: Pull Down Stairs
- Fireplace features: Gas, Great Room
Interior area
- Total structure area: 2,438
- Total interior livable area: 2,438 sqft
- Finished area above ground: 2,438
- Finished area below ground: 0
Property
Parking
- Total spaces: 2
- Parking features: Attached Garage, Tandem, Garage on Main Level
- Attached garage spaces: 2
Features
- Levels: One
- Stories: 1
- Patio & porch: Awning(s), Front Porch, Patio
- Pool features: Community
- Fencing: Back Yard,Fenced,Full
Lot
- Size: 0.18 Acres
Details
- Parcel number: 0202901095
- Zoning: R5
- Special conditions: Standard
Construction
Type & style
- Home type: SingleFamily
- Architectural style: Ranch
- Property subtype: Single Family Residence
Materials
- Fiber Cement
- Foundation: Slab
- Roof: Composition
Condition
- New construction: No
- Year built: 2016
Utilities & green energy
- Sewer: County Sewer
- Water: County Water
Community & HOA
Community
- Features: Playground, Sidewalks, Street Lights
- Subdivision: Springview Meadows
HOA
- Has HOA: Yes
- HOA fee: $129 monthly
- HOA name: Red Rock Management
Location
- Region: Fort Mill
Financial & listing details
- Price per square foot: $250/sqft
- Tax assessed value: $549,100
- Annual tax amount: $4,807
- Date on market: 8/28/2026
- Cumulative days on market: 51 days
- Listing terms: Cash,Conventional,FHA,USDA Loan,VA Loan
- Exclusions: See Personal Property Addendum
- Road surface type: Concrete, Paved
Estimated market value
Not available
Estimated sales range
Not available
Not available
Price history
| Date | Event | Price |
|---|---|---|
| 10/17/2026 | Price change | $609,900-1.6%$250/sqft |
Source:  Canopy MLS as distributed by MLS GRID #4418016 Report a problem Canopy MLS as distributed by MLS GRID #4418016 Report a problem | ||
| 10/2/2026 | Price change | $620,000-0.8%$254/sqft |
Source: Canopy MLS as distributed by MLS GRID #4418016 Report a problem | ||
| 8/28/2026 | Listed for sale | $625,000+9.6%$256/sqft |
Source: Canopy MLS as distributed by MLS GRID #4418016 Report a problem | ||
| 5/1/2023 | Sold | $570,000-1.2%$234/sqft |
Source: Canopy MLS as distributed by MLS GRID #4006153 Report a problem | ||
| 4/1/2023 | Pending sale | $577,000$237/sqft |
Source: Canopy MLS as distributed by MLS GRID #CAR4006153 Report a problem | ||
| 3/23/2023 | Price change | $577,000-2.2%$237/sqft |
Source: Canopy MLS as distributed by MLS GRID #CAR4006153 Report a problem | ||
| 3/1/2023 | Listed for sale | $590,000+9%$242/sqft |
Source: Canopy MLS as distributed by MLS GRID #CAR4006153 Report a problem | ||
| 2/22/2023 | Sold | $541,300+53.8%$222/sqft |
Source: Public Record Report a problem | ||
| 10/13/2016 | Sold | $351,945$144/sqft |
Source: Public Record Report a problem | ||
Public tax history
| Year | Property taxes | Tax assessment |
|---|---|---|
| 2025 | $4,807 -9.3% | $21,964 +0.6% |
| 2024 | $5,302 +48.2% | $21,829 +45.9% |
| 2023 | $3,577 +3% | $14,966 |
| 2022 | $3,472 +86.2% | $14,966 |
| 2021 | $1,865 | $14,966 |
| 2020 | -- | $14,966 +10.7% |
| 2019 | -- | $13,520 |
| 2018 | -- | $13,520 |
| 2017 | -- | $13,520 +246.7% |
| 2016 | -- | $3,900 |
Find assessor info on the county website
Monthly payment
Est. payment
Payment breakdown
Explore the cost of this home by adjusting the details. Changes won't be saved.Climate risks
Neighborhood: 29715
Nearby schools
Schools provided by the listing agent
- Elementary: Springfield
- Middle: Springfield
- High: Nation Ford
Source: Canopy MLS as distributed by MLS GRID. This data may not be complete. We recommend contacting the local school district to confirm school assignments for this home.
Similar homes
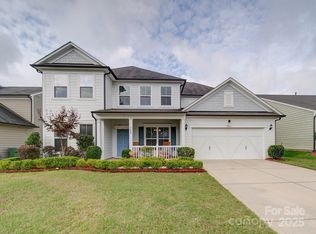
- $675,0004 bd3 ba2.4k sqft2331 Currant St, Fort Mill, SC 29715For Sale
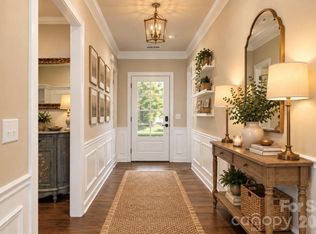
 MLS ID #4382796, Calla Wilcox, Helen Adams Realty. Canopy MLS as distributed by MLS GRID
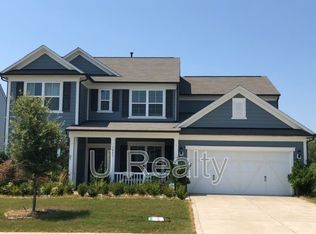
 - $650,0002 bd2 ba2.2k sqft689 Birchway Dr, Fort Mill, SC 29715For Sale
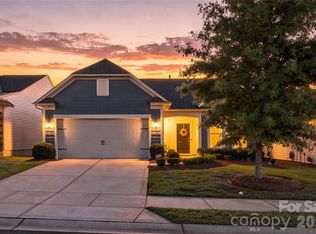 MLS ID #4413364, Doe Steely, Coldwell Banker Realty. Canopy MLS as distributed by MLS GRID
 - $699,9005 bd4 ba3.4k sqft5091 Havencrest Dr, Fort Mill, SC 29715For Sale
 MLS ID #4421716, Nicole McAlister, Keller Williams Ballantyne Area. Canopy MLS as distributed by MLS GRID
 - $499,0002 bd2 ba1.4k sqft1018 Kirby Dr, Fort Mill, SC 29715For Sale
 MLS ID #4411917, Caroline DeLuise, Southern Nest Realty Inc. Canopy MLS as distributed by MLS GRID
 - $499,9993 bd2 ba2.5k sqft970 Platinum Dr, Fort Mill, SC 29708For SaleMLS ID #4401063, Richard Haake, Lionheart Real Estate LLC. Canopy MLS as distributed by MLS GRID
- $625,0004 bd3 ba3.2k sqft8815 Mangfall Ln, Indian Land, SC 29707For SaleMLS ID #4430461, John Bolos, Keller Williams South Park. Canopy MLS as distributed by MLS GRID
- $569,9004 bd3 ba2.6k sqft5710 Rainbow Ln, Indian Land, SC 29707For SaleMLS ID #4423207, Nevy Hyatt, Keller Williams South Park. Canopy MLS as distributed by MLS GRID
- $500,0004 bd3 ba2.6k sqft12411 Pine Terrace Ct, Charlotte, NC 28273For SaleMLS ID #4432087, Michael Seaton, Helen Adams Realty. Canopy MLS as distributed by MLS GRID
- $600,0005 bd3 ba2.9k sqft1312 Muirfield Ct, Rock Hill, SC 29730For SaleMLS ID #4426764, Micki Myers, Rinehart Realty Corporation. Canopy MLS as distributed by MLS GRID
- $795,0003 bd3 ba3k sqft3328 Richards Xing, Fort Mill, SC 29708For SaleMLS ID #4401571, Kim McCorkle, Assist2sell Buyers & Sellers 1st Choice LLC. Canopy MLS as distributed by MLS GRID
- $574,9003 bd3 ba2.3k sqft1030 Squire Dr, Indian Land, SC 29707For SaleMLS ID #4408694, Vicki Ford, Howard Hanna Allen Tate SouthPark. Canopy MLS as distributed by MLS GRID
- $620,0005 bd3 ba2.8k sqft1235 Horsesugar Rd, Clover, SC 29710For SaleMLS ID #4410697, Jason Klugh, Northgroup Real Estate. Canopy MLS as distributed by MLS GRID
- $519,0004 bd3 ba2.4k sqft3752 Leela Palace Way, Fort Mill, SC 29708For SaleMLS ID #4382778, Brandon Gafgen, Assist2sell Buyers & Sellers 1st Choice LLC. Canopy MLS as distributed by MLS GRID
- $625,0004 bd3 ba2.8k sqft2117 Belle Regal Cir, Rock Hill, SC 29732For SaleMLS ID #4421139, Joetta Talford, Talford Realty International. Canopy MLS as distributed by MLS GRID
- $615,0005 bd4 ba3.3k sqft18500 Studman Branch Ave, Charlotte, NC 28278For SaleMLS ID #4396796, Julie Everakes, NorthGroup Real Estate LLC. Canopy MLS as distributed by MLS GRID
- $685,0005 bd3 ba2.9k sqft1063 Hunters Run Dr, Tega Cay, SC 29708For SaleMLS ID #4419643, Toni McIntyre, Real Broker, LLC. Canopy MLS as distributed by MLS GRID
- $589,9004 bd3 ba2.6k sqft515 Trillium Way, Belmont, NC 28012For SaleMLS ID #4429736, Jennifer Bouvier, The J Bouvier Real Estate Group LLC. Canopy MLS as distributed by MLS GRID
- $525,0005 bd3 ba3k sqft14711 Brannock Hills Dr, Charlotte, NC 28278For SaleMLS ID #4396516, Hala Matar, Redfin Corporation. Canopy MLS as distributed by MLS GRID
- $550,0005 bd3 ba2.5k sqft608 Cedar Trace Dr, Lake Wylie, SC 29710For SaleMLS ID #4420650, Whitney Daigle, Real Broker, LLC. Canopy MLS as distributed by MLS GRID
- $639,0005 bd3 ba2.6k sqft6511 Fieldstone Manor Dr, Matthews, NC 28105For SaleMLS ID #4416546, Austin Snyder, Corcoran HM Properties. Canopy MLS as distributed by MLS GRID
