Welcome home to this charming single-story, brick ranch offering 4 bedrooms, 2 full bathrooms, and an attached 2-car garage. Beautifully maintained and bursting with curb appeal, the exterior features a warm brick façade framed by a lush front lawn, vibrant mature trees, and a spacious double-width driveway providing generous parking. Step inside to discover an inviting open floor plan highlighted by wood-look flooring, elegant crown molding, and architectural accent columns that seamlessly define the living spaces. A flexible separate sitting room or formal parlor near the entryway offers additional versatility to suit your lifestyle. At the heart of the home, the sunny kitchen boasts warm oak cabinetry, sleek dark granite countertops, stainless steel appliances, a decorative tile backsplash, and a pass-through breakfast bar that keeps the host connected to the great room. Adjacent to the kitchen, a charming dining nook framed by a bay of bright windows provides a lovely space for everyday meals. Retreat to the private primary bedroom suite, complete with a elegant tray ceiling, ceiling fan, generous closet space, and direct access to an en-suite bathroom featuring a dedicated soaking tub for ultimate relaxation. Additional bedrooms offer plenty of natural light and flexibility for guest accommodation, a home office, or hobby space. Completing this home is a dedicated laundry room outfitted with convenient overhead storage cabinets. Step outside and enjoy a spacious backyard designed for outdoor living and entertaining. The large patio area is enhanced by a beautiful pergola, creating the perfect setting for relaxing, grilling, outdoor dining, or hosting family and friends. With plenty of open yard space, mature trees, and a comfortable outdoor layout, this backyard offers the ideal extension of the home’s living space.Convenient, single-level living at its finest—schedule your tour today!
Active
Price cut: $10.1K (9/2)
$499,900
1523 Sweetgum Ln, Matthews, NC 28105
4beds
2,060sqft
Single Family Residence
Built in 1997
0.33 Acres Lot
$493,400 Zestimate®
$243/sqft
$9/mo HOA
What's special
Single-story brick ranchLush front lawnSunny kitchenElegant tray ceilingElegant crown moldingArchitectural accent columnsSpacious double-width driveway
- 13 days
- 1,338
- 119
Likely to sell faster than
Zillow last checked:
Listing updated:
Listed by:
Daniel Koumou Nete daniel@knaxgroup.com,
Keller Williams South Park,
Shenelle Crawford,
Keller Williams South Park
Source: Canopy MLS as distributed by MLS GRID,MLS#: 4416587
Facts & features
Interior
Bedrooms & bathrooms
- Bedrooms: 4
- Bathrooms: 2
- Full bathrooms: 2
- Main level bedrooms: 4
Primary bedroom
- Level: Main
Bedroom s
- Level: Main
Bedroom s
- Level: Main
Bathroom full
- Level: Main
Bathroom full
- Level: Main
Dining area
- Level: Main
Kitchen
- Level: Main
Living room
- Level: Main
Other
- Level: Main
Heating
- Forced Air, Natural Gas
Cooling
- Ceiling Fan(s), Central Air
Appliances
- Included: Dishwasher, Disposal, Electric Cooktop, Electric Oven, Electric Range, Gas Water Heater, Microwave, Refrigerator
- Laundry: Laundry Room, Main Level
Features
- Soaking Tub, Open Floorplan, Walk-In Closet(s)
- Flooring: Hardwood, Tile, Vinyl
- Has basement: No
- Attic: Pull Down Stairs
- Fireplace features: Living Room
Interior area
- Total structure area: 2,060
- Total interior livable area: 2,060 sqft
- Finished area above ground: 2,060
- Finished area below ground: 0
Property
Parking
- Total spaces: 2
- Parking features: Driveway, Attached Garage, Garage Faces Front, Garage on Main Level
- Attached garage spaces: 2
- Has uncovered spaces: Yes
- Details: A spacious double-width driveway.
Features
- Levels: One
- Stories: 1
- Patio & porch: Patio
- Fencing: Back Yard,Fenced
Lot
- Size: 0.33 Acres
Details
- Parcel number: 19333168
- Zoning: R-15
- Special conditions: Standard
Construction
Type & style
- Home type: SingleFamily
- Property subtype: Single Family Residence
Materials
- Brick Partial, Vinyl
- Foundation: Slab
Condition
- New construction: No
- Year built: 1997
Utilities & green energy
- Sewer: Public Sewer
- Water: City
Community & HOA
Community
- Subdivision: Southwoods
HOA
- Has HOA: Yes
- HOA fee: $105 annually
- HOA name: Southwoods HOA
Location
- Region: Matthews
Financial & listing details
- Price per square foot: $243/sqft
- Tax assessed value: $393,000
- Date on market: 8/25/2026
- Cumulative days on market: 14 days
- Listing terms: Cash,Conventional,FHA,VA Loan
- Road surface type: Concrete, Paved
Estimated market value
$493,400
$469,000 - $518,000
$2,450/mo
Price history
| Date | Event | Price |
|---|---|---|
| 9/2/2026 | Price change | $499,900-2%$243/sqft |
Source:  Canopy MLS as distributed by MLS GRID #4416587 Report a problem Canopy MLS as distributed by MLS GRID #4416587 Report a problem | ||
| 8/26/2026 | Listed for sale | $510,000-3.4%$248/sqft |
Source: Canopy MLS as distributed by MLS GRID #4416587 Report a problem | ||
| 9/22/2004 | Sold | $528,000$256/sqft |
Source: Agent Provided Report a problem | ||
Public tax history
| Year | Property taxes | Tax assessment |
|---|---|---|
| 2025 | -- | $393,000 |
| 2024 | -- | $393,000 |
| 2023 | -- | $393,000 +53.3% |
| 2022 | -- | $256,400 |
| 2021 | $2,378 +1.6% | $256,400 |
| 2020 | $2,339 +0.3% | $256,400 |
| 2019 | $2,333 +13.3% | $256,400 +48.7% |
| 2018 | $2,059 +2.3% | $172,400 |
| 2017 | $2,013 | $172,400 +1.1% |
| 2016 | $2,013 | $170,500 |
| 2015 | $2,013 +3.4% | $170,500 |
| 2014 | $1,947 | $170,500 |
| 2013 | -- | $170,500 |
| 2012 | -- | $170,500 |
| 2011 | -- | $170,500 +9.8% |
| 2010 | -- | $155,300 |
| 2009 | -- | $155,300 |
| 2008 | -- | $155,300 |
| 2007 | -- | $155,300 |
| 2006 | -- | $155,300 |
| 2005 | -- | $155,300 |
| 2004 | -- | $155,300 |
| 2003 | -- | $155,300 +4% |
| 2002 | -- | $149,310 |
| 2001 | -- | $149,310 |
| 2000 | -- | $149,310 |
Find assessor info on the county website
Monthly payment
Est. payment
Payment breakdown
Explore the cost of this home by adjusting the details. Changes won't be saved.Climate risks
Neighborhood: 28105
Nearby schools
Schools provided by the listing agent
- Elementary: Mint Hill
- Middle: Mint Hill
- High: Butler
Source: Canopy MLS as distributed by MLS GRID. This data may not be complete. We recommend contacting the local school district to confirm school assignments for this home.
Similar homes
- $520,0004 bd3 ba2.3k sqft2040 Swaim Dr, Matthews, NC 28105For Sale
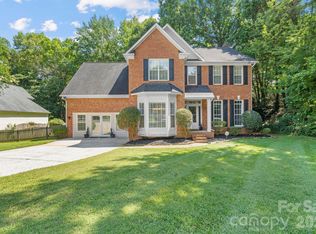
 MLS ID #4412314, Sydney Greeson, Mackey Realty LLC. Canopy MLS as distributed by MLS GRID
 - $575,0004 bd3 ba2.4k sqft1916 Wilrose Pl, Matthews, NC 28105For Sale
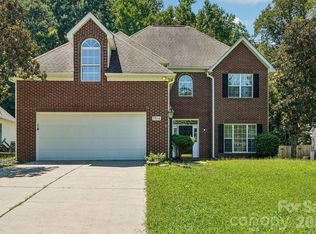 MLS ID #4417599, Brittany D'Errico, EXP Realty LLC Ballantyne. Canopy MLS as distributed by MLS GRID
 - $485,0003 bd3 ba2k sqft7420 Edgefield Ct, Matthews, NC 28104For Sale
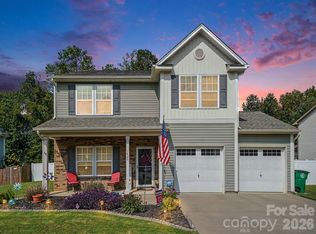 MLS ID #4419458, Amy Stamper, Stamper-Thompson Real Estate LLC. Canopy MLS as distributed by MLS GRID
 - $525,0004 bd3 ba3k sqft4002 Ladys Secret Dr, Indian Trail, NC 28079For Sale
 MLS ID #4418336, Lisa Holden, COMPASS. Canopy MLS as distributed by MLS GRID
 - $614,5005 bd3 ba2.8k sqftThornblade, Matthews, NC 28105For SaleMLS ID #4398311, Carnarri Cofield, Citadel Cofield. Canopy MLS as distributed by MLS GRID
- $549,9004 bd3 ba2.3k sqft503 Wyre Forest Ct, Charlotte, NC 28270For SaleMLS ID #4393904, Janice Maynard, Keller Williams Ballantyne Area. Canopy MLS as distributed by MLS GRID
- $425,0004 bd3 ba2.3k sqft3042 Wyntree Ct, Matthews, NC 28104For SaleMLS ID #4414692, Amber Matzke, Premier Sotheby's International Realty. Canopy MLS as distributed by MLS GRID
- $515,0004 bd4 ba2.5k sqft5010 Ardenwoods Dr, Charlotte, NC 28215For SaleMLS ID #4404600, Kewone Harris, Coldwell Banker Realty. Canopy MLS as distributed by MLS GRID
- $525,0004 bd3 ba2.1k sqft8741 Fieldgate Dr, Charlotte, NC 28277For SaleMLS ID #4414847, Erica Strong, Mark Spain Real Estate. Canopy MLS as distributed by MLS GRID
- $395,0002 bd2 ba1.6k sqft13323 Mint Lake Dr, Matthews, NC 28105For SaleMLS ID #4413273, Anllelo Banegas Chavarria, NorthGroup Real Estate LLC. Canopy MLS as distributed by MLS GRID
- $450,0004 bd3 ba2.5k sqft1018 Briarmore Dr, Indian Trail, NC 28079For SaleMLS ID #4397882, Heather Hopkinson, Heather Hopkinson & Associates. Canopy MLS as distributed by MLS GRID
- $628,0004 bd3 ba3k sqft1334 Sarandon Dr, Matthews, NC 28104For SaleMLS ID #4409363, Emperatriz Frazzetto Monasterio, NorthGroup Real Estate LLC. Canopy MLS as distributed by MLS GRID
- $415,0004 bd3 ba2k sqft124 Aylesbury Ln, Indian Trail, NC 28079For SaleMLS ID #4416136, Connie Massetti, Howard Hanna Allen Tate Charlotte South. Canopy MLS as distributed by MLS GRID
- $500,0003 bd4 ba2.8k sqft3005 Corrona Ln, Indian Trail, NC 28079For SaleMLS ID #4388387, Derek Blanton, Keller Williams South Park. Canopy MLS as distributed by MLS GRID
- $505,0003 bd3 ba2.7k sqft5400 Berrywood Ln, Monroe, NC 28110For SaleMLS ID #4391803, Lisa Archer, Keller Williams Ballantyne Area. Canopy MLS as distributed by MLS GRID
- $599,9005 bd3 ba3k sqft8537 Furrier Dr, Charlotte, NC 28270For SaleMLS ID #4403046, John DiCristo, Ivester Jackson Christie's. Canopy MLS as distributed by MLS GRID
- $464,9003 bd3 ba2.5k sqft1034 Canopy Dr, Indian Trail, NC 28079For SaleMLS ID #4399954, Christen Ripoli, Real Broker, LLC. Canopy MLS as distributed by MLS GRID
- $415,0004 bd3 ba2.3k sqft3310 Brickwood Cir, Midland, NC 28107For SaleMLS ID #4416947, Taj Robinson, COMPASS. Canopy MLS as distributed by MLS GRID
- $500,0004 bd3 ba2.8k sqft3124 Arklow Rd, Charlotte, NC 28269For SaleMLS ID #4390185, Jasmine Green, NorthGroup Real Estate LLC. Canopy MLS as distributed by MLS GRID
- $425,0004 bd3 ba2.4k sqft5839 Brookstone Dr NW, Concord, NC 28027For SaleMLS ID #4397657, Jacquelyne Hicks, EXP Realty LLC. Canopy MLS as distributed by MLS GRID
