Welcome to a home where timeless style, thoughtful updates, and inviting indoor-outdoor living come together in one of Indian Trail's most sought-after amenity-rich communities.
From the moment you step inside, you'll appreciate the bright, comfortable floor plan designed for both everyday living and effortless entertaining. The spacious great room, anchored by a cozy fireplace, flows seamlessly into the beautifully remodeled kitchen, creating the perfect gathering place for everything from weeknight dinners to holiday celebrations.
The kitchen is sure to impress with crisp shaker cabinetry, elegant quartz countertops, a classic subway tile backsplash, sleek white glass appliances, and a Bosch dishwasher, blending beauty with everyday functionality. Just beyond, the sunny breakfast area overlooks the backyard, making every morning coffee feel a little more relaxing.
Working from home? The main level offers a room for work, studying, or a flex room to fit your lifestyle, while the formal dining room is ready to host everything from family dinners to festive holiday meals.
Upstairs, the spacious primary suite offers a peaceful retreat featuring warm wood flooring and a beautifully renovated spa-inspired bath with an updated vanity, fixtures, a separate shower, and a deep soaking tub perfect for unwinding after a long day.
The backyard is where this home truly shines. Set on a level, tree-lined lot, the partially fenced backyard offers exceptional privacy and multiple outdoor living spaces. A paver patio extends directly from the home, while a charming walkway leads to a second secluded paver sitting area tucked beneath the mature trees, creating the perfect setting for a firepit, roasting marshmallows, quiet evenings under the stars, or gathering with family and friends. A storage shed provides additional space for tools, lawn equipment, or outdoor hobbies without sacrificing garage storage.
Additional highlights include a newer roof (2020) and an attached two-car garage.
Life in Brandon Oaks means more than just owning a beautiful home. Residents enjoy an impressive collection of community amenities, including two swimming pools, multiple playgrounds, pet-friendly walking trails, basketball, tennis, pickleball and sand volleyball courts, plus a scenic community pond with picnic areas. Conveniently located near shopping, dining, and everyday conveniences, this home offers the perfect balance of comfort, community, and convenience.
Beautifully updated, thoughtfully maintained, and ready for its next chapter, this is more than just a house. It's a place you'll love coming home to.
Active
$450,000
1018 Briarmore Dr, Indian Trail, NC 28079
4beds
2,501sqft
:
Get pre-qualified$2,689/mo
Single Family Residence
Built in 1995
0.26 Acres Lot
$440,000 Zestimate®
$180/sqft
$55/mo HOA
What's special
Timeless styleElegant quartz countertopsCozy fireplaceBeautifully renovated spa-inspired bathBeautifully remodeled kitchenSeparate showerSleek white glass appliances
- 29 days |
- 1,787 |
- 177 |
Likely to sell faster than
Zillow last checked:
Listing updated:
Listed by:
Heather Hopkinson 704-562-2071,
Heather Hopkinson & Associates
Source: Canopy MLS as distributed by MLS GRID,MLS#: 4397882
Facts & features
Interior
Bedrooms & bathrooms
- Bedrooms: 4
- Bathrooms: 3
- Full bathrooms: 2
- 1/2 bathrooms: 1
Primary bedroom
- Level: Upper
- Area: 191.62 Square Feet
- Dimensions: 16' 5" X 11' 8"
Bedroom s
- Level: Upper
- Area: 153.96 Square Feet
- Dimensions: 12' 0" X 12' 10"
Bedroom s
- Level: Upper
- Area: 160.38 Square Feet
- Dimensions: 12' 6" X 12' 10"
Other
- Level: Upper
- Area: 427.82 Square Feet
- Dimensions: 19' 8" X 21' 9"
Heating
- Forced Air
Cooling
- Central Air
Appliances
- Included: Dishwasher, Electric Range, Microwave
- Laundry: Upper Level
Features
- Flooring: Carpet, Tile, Hardwood, Wood
- Has basement: No
- Fireplace features: Wood Burning
Interior area
- Total structure area: 2,501
- Total interior livable area: 2,501 sqft
- Finished area above ground: 2,501
- Finished area below ground: 0
Video & virtual tour
Property
Parking
- Total spaces: 2
- Parking features: Driveway, Attached Garage, Garage Door Opener, Garage on Main Level
- Attached garage spaces: 2
- Has uncovered spaces: Yes
Features
- Levels: Two
- Stories: 2
- Pool features: Community
Lot
- Size: 0.26 Acres
- Features: Wooded
Details
- Additional structures: Shed(s)
- Parcel number: 07117156
- Zoning: AQ0
- Special conditions: Standard
Construction
Type & style
- Home type: SingleFamily
- Property subtype: Single Family Residence
Materials
- Vinyl, Wood
- Foundation: Slab
Condition
- New construction: No
- Year built: 1995
Utilities & green energy
- Sewer: Public Sewer
- Water: City
Community & HOA
Community
- Features: Clubhouse, Game Court, Picnic Area, Playground, Pond, Recreation Area, Sidewalks, Sport Court, Street Lights, Tennis Court(s), Walking Trails, Other
- Subdivision: Brandon Oaks
HOA
- Has HOA: Yes
- HOA fee: $166 quarterly
- HOA name: CAMS
- HOA phone: 704-731-5560
Location
- Region: Indian Trail
Financial & listing details
- Price per square foot: $180/sqft
- Tax assessed value: $456,100
- Annual tax amount: $3,017
- Date on market: 7/2/2026
- Listing terms: Cash,Conventional,FHA,VA Loan
- Road surface type: Concrete, Paved
Estimated market value
$440,000
$418,000 - $462,000
$2,563/mo
Price history
| Date | Event | Price |
|---|---|---|
| 7/2/2026 | Listed for sale | $450,000+42.9%$180/sqft |
Source:  Canopy MLS as distributed by MLS GRID #4397882 Report a problem Canopy MLS as distributed by MLS GRID #4397882 Report a problem | ||
| 8/20/2020 | Sold | $315,000+3.3%$126/sqft |
Source: Canopy MLS as distributed by MLS GRID #3642537 Report a problem | ||
| 7/22/2020 | Pending sale | $304,999$122/sqft |
Source: Ross & Associates Real Estate #3642537 Report a problem | ||
| 7/20/2020 | Listed for sale | $304,999+77.8%$122/sqft |
Source: Ross & Associates Real Estate #3642537 Report a problem | ||
| 2/1/2000 | Sold | $171,500$69/sqft |
Source: Public Record Report a problem | ||
Public tax history
| Year | Property taxes | Tax assessment |
|---|---|---|
| 2025 | $3,017 +20.5% | $456,100 +54.5% |
| 2024 | $2,505 +0.7% | $295,300 |
| 2023 | $2,487 | $295,300 |
| 2022 | $2,487 +0.1% | $295,300 |
| 2021 | $2,486 +26.5% | $295,300 +50.7% |
| 2020 | $1,965 +0.5% | $195,900 |
| 2019 | $1,956 | $195,900 |
| 2018 | $1,956 +20.1% | $195,900 |
| 2017 | $1,629 +1.8% | $195,900 |
| 2016 | $1,600 | $195,900 |
| 2015 | $1,600 +4.7% | $195,900 -9.3% |
| 2014 | $1,529 | $215,950 |
| 2013 | -- | $215,950 |
| 2012 | -- | $215,950 |
| 2011 | -- | $215,950 |
| 2010 | -- | $215,950 |
| 2009 | $1,524 | $215,950 |
| 2008 | $1,524 +9% | $215,950 +13.9% |
| 2007 | $1,397 +8.3% | $189,520 |
| 2006 | $1,291 | $189,520 |
| 2005 | -- | $189,520 |
| 2004 | -- | $189,520 +3.6% |
| 2003 | -- | $182,930 |
| 2002 | -- | $182,930 |
| 2001 | -- | $182,930 |
| 2000 | -- | $182,930 |
Find assessor info on the county website
Monthly payment
Est. payment
Payment breakdown
Explore the cost of this home by adjusting the details. Changes won't be saved.Climate risks
Neighborhood: 28079
Nearby schools
GreatSchools rating
- 7/10Shiloh Elementary SchoolGrades: PK,3-5Distance: 1.5 mi
- 6/10Sun Valley Middle SchoolGrades: 6-8Distance: 1.3 mi
- 5/10Sun Valley High SchoolGrades: 9-12Distance: 1.4 mi
Schools provided by the listing agent
- Elementary: Shiloh Valley
- Middle: Sun Valley
- High: Sun Valley
Source: Canopy MLS as distributed by MLS GRID. This data may not be complete. We recommend contacting the local school district to confirm school assignments for this home.
- $449,8004 bd3 ba2.1k sqft1026 Briarmore Dr, Indian Trail, NC 28079Off Market

- $462,6004 bd2 ba2.3k sqft1010 Briarmore Dr, Indian Trail, NC 28079Off Market
- $466,8004 bd3 ba2.3k sqft612 Summerston Ln, Indian Trail, NC 28079Off Market
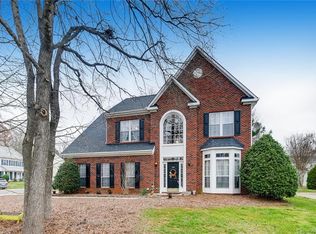
- $2,4654 bd3 ba2.5k sqft1017 Briarmore Dr, Indian Trail, NC 28079For Rent

- $479,9004 bd3 ba2.2k sqft1034 Briarmore Dr, Indian Trail, NC 28079Off Market
- $458,5003 bd2 ba2.4k sqft1002 Briarmore Dr, Indian Trail, NC 28079Off Market
- $435,6003 bd2 ba2.2k sqft1005 Briarmore Dr, Indian Trail, NC 28079Off Market
- $560,8003 bd3 ba2.3k sqft311 Frontier Cir, Indian Trail, NC 28079Off Market
A local agent can set up tours, give advice and negotiate with sellers.
Similar homes
- $450,0004 bd3 ba2.3k sqft4157 Oconnell St, Indian Trail, NC 28079For Sale

 MLS ID #4403331, Lisa Archer, Keller Williams Ballantyne Area. Canopy MLS as distributed by MLS GRID
 - $385,0003 bd2 ba1.4k sqft308 Braxton Dr, Indian Trail, NC 28079For Sale
 MLS ID #4396593, Carmela Hidalgo, NorthGroup Real Estate LLC. Canopy MLS as distributed by MLS GRID
 - $467,5004 bd2 ba1.7k sqft2905 Telefair Ln, Monroe, NC 28110For Sale
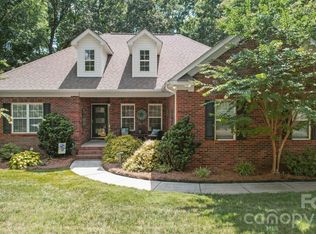 MLS ID #4405891, Ray Black, Ray Black Real Estate. Canopy MLS as distributed by MLS GRID
 - $375,0003 bd2 ba1.3k sqft4322 Rocky River Rd N, Indian Trail, NC 28079For Sale
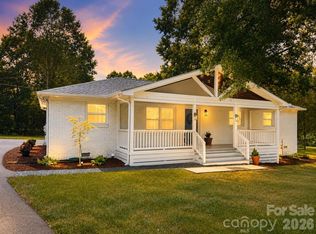 MLS ID #4403506, Kelly Brais, Coldwell Banker Realty. Canopy MLS as distributed by MLS GRID
 - $459,9003 bd3 ba2.3k sqft3804 Secrest Short Cut Rd, Monroe, NC 28110For SaleMLS ID #4390546, Sommer Belk, Howard Hanna Allen Tate Southland Homes + Realty LLC. Canopy MLS as distributed by MLS GRID
- $424,9004 bd3 ba2.2k sqft2616 Sierra Chase Dr, Monroe, NC 28112For SaleMLS ID #4398992, Casey Ball, United Real Estate-Queen City. Canopy MLS as distributed by MLS GRID
- $499,9005 bd3 ba2.8k sqft4506 Lawrence Daniel Dr, Matthews, NC 28104For SaleMLS ID #4400957, Rick Lopez, EXP Realty LLC Ballantyne. Canopy MLS as distributed by MLS GRID
- $450,0003 bd2 ba1.3k sqft8917 Danson Dr, Charlotte, NC 28277For SaleMLS ID #4392599, Valerie Castano, Howard Hanna Allen Tate Charlotte South. Canopy MLS as distributed by MLS GRID
- $467,5004 bd3 ba2.1k sqft324 Brixham Pl, Fort Mill, SC 29708For SaleMLS ID #4389709, Melissa Faile, Carolina Realty Solutions. Canopy MLS as distributed by MLS GRID
- $518,9004 bd3 ba2.5k sqft11007 Secotan Ln, Matthews, NC 28105For SaleMLS ID #4393288, Katie Burton, Realty One Group Revolution. Canopy MLS as distributed by MLS GRID
- $547,5005 bd3 ba3.6k sqft1015 Loudoun Rd, Indian Trail, NC 28079For SaleMLS ID #4312909, Myra Morton, NextHome Paramount. Canopy MLS as distributed by MLS GRID
- $460,0005 bd3 ba3.1k sqft5214 Coffeeberry Ln, Charlotte, NC 28227For SaleMLS ID #4398838, Kristen Bernard, Keller Williams South Park. Canopy MLS as distributed by MLS GRID
- $500,0004 bd3 ba1.8k sqft12219 Landing Green Dr #57, Charlotte, NC 28277For SaleMLS ID #4340734, John Combs, Local Real Estate. Canopy MLS as distributed by MLS GRID
- $425,0004 bd3 ba2.3k sqft3310 Brickwood Cir, Midland, NC 28107For SaleMLS ID #4395529, Taj Robinson, Jason Mitchell Real Estate. Canopy MLS as distributed by MLS GRID
- $634,9004 bd3 ba2.7k sqft3231 Windrow Ln, Matthews, NC 28105For SaleMLS ID #4399150, Alejandra Menjivar, Lifestyle International Realty. Canopy MLS as distributed by MLS GRID
- $489,9994 bd3 ba2.7k sqft2109 Coral Berry Ln, Waxhaw, NC 28173For SaleMLS ID #4360421, Rochelle Ogburn, Lantern Realty & Development, LLC. Canopy MLS as distributed by MLS GRID
- $475,0004 bd4 ba2.8k sqft11919 Erwin Ridge Ave, Charlotte, NC 28213For SaleMLS ID #4389516, Casandra Wilburn, COMPASS. Canopy MLS as distributed by MLS GRID
- $625,0003 bd2 ba2.4k sqft5300 Camilla Ln, Waxhaw, NC 28173For SaleMLS ID #4406404, Jesse Samples, Howard Hanna Allen Tate Charlotte South. Canopy MLS as distributed by MLS GRID
- $600,0005 bd3 ba2.8k sqft2116 Poplar Ridge Dr, Monroe, NC 28110For SaleMLS ID #4401651, Jackie Kelly, COMPASS. Canopy MLS as distributed by MLS GRID
- $550,0002 bd2 ba1.9k sqft5701 Cedar Hill Dr, Monroe, NC 28110For SaleMLS ID #4380517, Sarah Alvidrez, Helen Adams Realty. Canopy MLS as distributed by MLS GRID
